
Brunswick Road, Ipswich

- PROPERTY TYPE
Semi-Detached
- BEDROOMS
3
- BATHROOMS
1
- SIZE
Ask agent
- TENUREDescribes how you own a property. There are different types of tenure - freehold, leasehold, and commonhold.Read more about tenure in our glossary page.
Freehold
Key features
- NO CHAIN INVOLVED / EARLY COMPLETION AVAILABLE
- FIVE YEAR OLD KITCHEN WITH INTEGRATED APPLIANCES TO REMAIN
- REFURBISHED BATHROOM WITH ELECTRIC UNDERFLOOR HEATING
- MODERN FLOORING THROUGHOUT
- 19'8" x 10'0" EXTENDED FAMILY/DINING ROOM OPEN PLAN THROUGH TO 12'3" x 6'2" KITCHEN WITH WOOD BURNER
- NEW DOWNSTAIRS W.C AND NEW SOIL STACK
- EXTENSIVELY RE-PLASTERED IN THE LAST FOUR YEARS
- COMPLETE NEW ROOF WITH REPOINTED CHIMNEY STACK WITH NEW LEAD FLASHING
- DOUBLE WIDTH DRIVEWAY PLUS DETACHED GARAGE ACCESSED VIA SHARED SIDE DRIVEWAY
- FREEHOLD - COUNCIL TAX BAND - C
Description
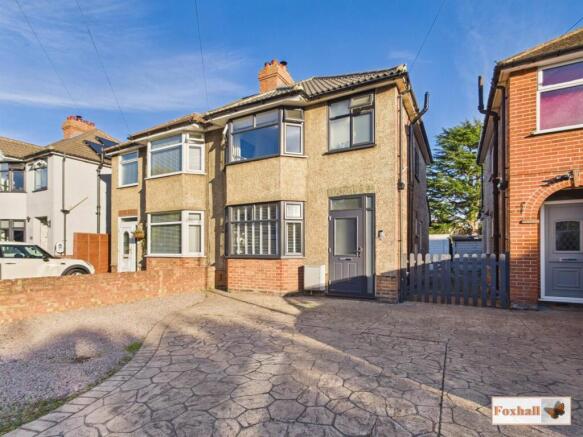
***Foxhall Estate Agents*** are delighted to offer for sale an immaculately presented and extended three bedroom double bay character semi-detached house in show home condition and is situated in the highly sought after north Ipswich location within Northgate High School catchment area..
The property underwent an extensive programme of modernisation and refurbishment approximately five years ago. This has been further enhanced with another raft of ungrading and improvement in the last four years. This includes a complete new roof, moving of the loft hatch from a difficult position in the bathroom to a much more accessible spot on the landing plus the boarding of the loft space.
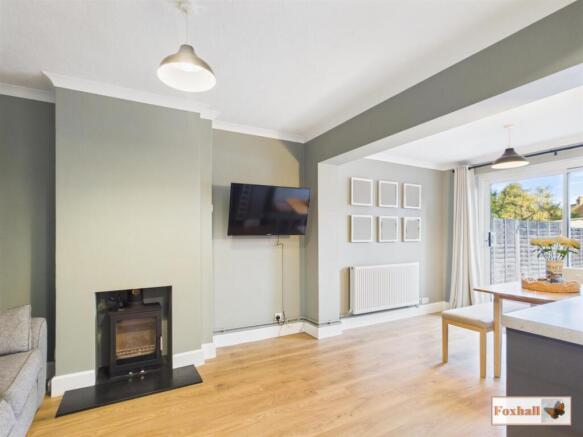
The property has been extensively re-plastered with the exception of the kitchen/dining area which was done approx. five years ago. A feature woodburner (multi-fuel stove) has been installed in the sitting area of the kitchen / family / dining room.
Furthermore another extremely practical addition is the installation of a new downstairs W.C. in the understairs area with a new consumer unit and soil stack. Feature panelled walls to the hallway and bedrooms, replacement bathroom suite, a completely new roof including re-pointing of the chimney stack and new lead flashing. Custom shelving was also installed in the lounge and outside floodlighting in the garden.
Summary Continued - Other Improvements carried out in the refurbishment five years ago included the installation of a then brand new kitchen with integrated appliances to remain and the opening up of the lounge/diner and kitchen into one large open plan family room. The bathroom was upgraded to include the installation of electric underfloor heating and a vanity unit, extensive new flooring throughout the property includes wooden laminate flooring in the hall, family room/dining room and kitchen areas whilst the original parquet flooring has been enhanced in the lounge, new carpets on the stairs, landing and all three bedrooms. The property has been extensively re-decorated throughout including re-skimmed plastering to the kitchen area, a combi boiler which has been regularly serviced and new windows were installed in the back two bedrooms.
Both the original sellers carrying out the previous improvements and the current sellers in the last four years have been careful to maintain and enhanced some of the original character of the property which includes picture rails and panelled doors. Furthermore a very nice electric Victorian style flame-effect fire has been installed on a tiled hearth and wood surround in the lounge and a woodburner (multi-fuel stove) has been installed in the family room/dining room.
To the rear of the property there is a patio area which is a real suntrap in the mornings, it then opens out behind the garage to incorporate a very nice sheltered and secluded seating area which will get the sun for a good part of the day. The rear garden is good for anyone with dogs or young children as it is fully enclosed by good conditioned panel fencing, it is a good size and easy to maintain being mainly laid to lawn.
The property is extremely conveniently located for a selection of local shops including a post office and is a short walk from a Co-op with extensive opening hours on Colchester Road itself. Additionally Ipswich town Centre and Christchurch Park area are within walking distance.
Another major benefit of the property is that the current owners are purchsing an already empty property so there is no further onward chain beyond that property. An early internal viewing is advised as to not miss out.
Front Garden - Creta-print style paving with adjacent gravel and enclosed by neat brick wall. This afford parking for two vehicles. A shared driveway a the side of the property leads to a further area behind the house in front of the garage ideal for wheelie bins. There is a gate fencing providing pedestrian access into the rear garden. If someone required these could be moved and a pair of wooden gates installed which would allow vehicular access into the rear garden.
Porch - Double glazed front entrance porch with further glazed door through to reception hallway. The vendor has now put in shoe rack shelving.
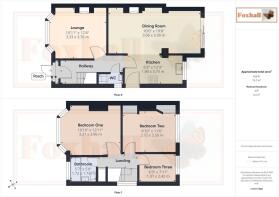
Entrance Hallway - Stairs rising to first floor, wood laminate flooring, radiator and doors to the lounge, kitchen and the downstairs cloakroom.
Lounge - 3.76 x 3.33 (12'4" x 10'11") - Feature exposed parquet flooring, fitted shelving to the left of the chimney breast and a radiator. The centrepiece of the room is a feature coal effect electric fire in Victorian style with a tiled hearth and wooden surround and a westerly facing bay window to front with fitted blinds making this a lovely and sunny room in the afternoons.
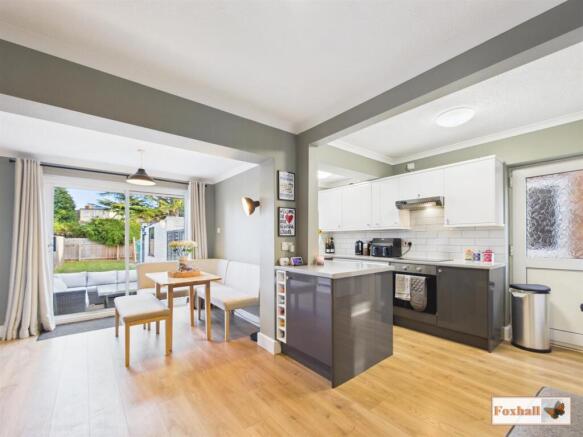
Family Room / Dining Room - 5.99m x 3.05m (19'8" x 10'0") - Wood laminate flooring, large radiator and double glazed patio doors opening out onto the garden. This is easterly facing making it a very sunny and pleasant space to have breakfast or a mid morning cuppa. At the family room end the centrepiece of the room is a feature log burner which on a cold winters night make this room and indeed the entire house snug and warm. . This room then opens out into the adjacent kitchen.
Kitchen - 3.73m x 1.88m (12'3" x 6'2") - This features a replacement Cook and Lewis kitchen which is ony approx. 5 years old with gloss fronted units and extensive range of base drawers, cupboards and eye level units with integrated appliance to remain including oven, hob and extractor above, dishwasher, washing machine and very neatly recessed fridge/freezer. On the family dining side is additional work-surfaces with a feature bottle rack, there are ample work-surfaces within the kitchen itself and these leads to a one and a half bowl sink unit under the window that overlooks the garden again making this a very sunny pleasant room particularly in the mornings. There is also feature contemporary tiling and glazed door leading to side garden.
W.C. - 1.60 x 0.70 (5'2" x 2'3") - Newly installed suite comprising W.C. and small vanity unit wash basin with cupboard beneath. There is a panel containing the concealed new consumer unit and fuse board and a window to side.
First Floor Landing - Spacious over stairs storage cupboard with shelving, window to side, feature panelling and new access to loft space which is extensively boarded and has a fitted ladder.
Bedroom One - 3.96 x 3.31 (12'11" x 10'10") - Picture rail, double glazed bay window to front , panelling to one wall and radiator.
Bedroom Two - 3.51m x 2.69m (11'6" x 8'10") - Double cupboard, plus cupboard housing boiler with additional shelving, radiator, feature panelled wall and double glazed window to rear with fitted blinds.
Bedroom Three - 2.42 x 1.91 (7'11" x 6'3") - Radiator, panelled wall and double glazed window to rear.
Bathroom - 1.73 x 1.72 (5'8" x 5'7") - Modern replacement suite comprising panelled bath with Galaxy G7000 shower over and screen, replaced vanity unit wash hand-basin with cupboards beneath, low level W.C., fully tiled walls, chrome heated towel rail, illuminated feature mirrored cabinet to remain, electric under floor heating and obscure double glazed window to front.
Rear Garden - 20.12m (66') - One of the features of the property is this delightful easterly facing rear garden, fully enclosed by good condition panel fencing. The garden commences with a patio area which is a real suntrap particularly in the mornings and ideal for alfresco dining, sitting out having a morning cuppa, largely laid to lawn with a very nice and secluded and sheltered seating area behind the garage which gets the sun for a good part of the day and an outside light.
Garage - This is of brick built construction with an up and over door, power and light.
Agents Notes - Tenure - Freehold
Council Tax Band - C
Brochures
Brunswick Road, IpswichBrochure- COUNCIL TAXA payment made to your local authority in order to pay for local services like schools, libraries, and refuse collection. The amount you pay depends on the value of the property.Read more about council Tax in our glossary page.
- Band: C
- PARKINGDetails of how and where vehicles can be parked, and any associated costs.Read more about parking in our glossary page.
- Yes
- GARDENA property has access to an outdoor space, which could be private or shared.
- Yes
- ACCESSIBILITYHow a property has been adapted to meet the needs of vulnerable or disabled individuals.Read more about accessibility in our glossary page.
- Ask agent

Add an important place to see how long it'd take to get there from our property listings.
__mins driving to your place
Affordability


Notes
Staying secure when looking for property
Ensure you're up to date with our latest advice on how to avoid fraud or scams when looking for property online.
Visit our security centre to find out moreDisclaimer - Property reference 34995298. The information displayed about this property comprises a property advertisement. Rightmove.co.uk makes no warranty as to the accuracy or completeness of the advertisement or any linked or associated information, and Rightmove has no control over the content. This property advertisement does not constitute property particulars. The information is provided and maintained by Foxhall Estate Agents, Ipswich. Please contact the selling agent or developer directly to obtain any information which may be available under the terms of The Energy Performance of Buildings (Certificates and Inspections) (England and Wales) Regulations 2007 or the Home Report if in relation to a residential property in Scotland.
*This is the average speed from the provider with the fastest broadband package available at this postcode. The average speed displayed is based on the download speeds of at least 50% of customers at peak time (8pm to 10pm). Fibre/cable services at the postcode are subject to availability and may differ between properties within a postcode. Speeds can be affected by a range of technical and environmental factors. The speed at the property may be lower than that listed above. You can check the estimated speed and confirm availability to a property prior to purchasing on the broadband provider's website. Providers may increase charges. The information is provided and maintained by Decision Technologies Limited. **This is indicative only and based on a 2-person household with multiple devices and simultaneous usage. Broadband performance is affected by multiple factors including number of occupants and devices, simultaneous usage, router range etc. For more information speak to your broadband provider.