
Long Buckby Wharf, Long Buckby, Northampton

- PROPERTY TYPE
House
- BEDROOMS
5
- BATHROOMS
5
- SIZE
Ask agent
- TENUREDescribes how you own a property. There are different types of tenure - freehold, leasehold, and commonhold.Read more about tenure in our glossary page.
Freehold
Key features
- Impressive detached family home
- Set within approximately 6.18 acres, including landscaped gardens and paddocks
- Stunning open-plan kitchen/dining/family room
- Spacious sitting room with wood-burning stove and bi-fold doors
- Utility/boot room with bespoke cabinetry and external access
- Three generous double bedrooms, all with fitted wardrobes
- Recently constructed self-contained two-bedroom annexe
- Beautiful, landscaped gardens with extensive entertaining areas
- Rural setting with far-reaching countryside views
Description
Location - Long Buckby Wharf is a picturesque canal-side setting on the Grand Union Canal, offering a peaceful waterside atmosphere surrounded by beautiful Northamptonshire countryside. Popular with walkers, cyclists and boating enthusiasts, the Wharf combines rural charm with easy access to local amenities and transport links.
The nearby village of Long Buckby is a thriving and welcoming community, renowned for its attractive mix of character properties, independent shops, cafés and traditional pubs. With excellent rail connections to London and Birmingham, highly regarded local schools and a strong sense of community, Long Buckby offers the perfect balance of village living and modern convenience.
Ground Floor - Ryehill Lodge is approached via a sweeping driveway, with the accommodation entered through an oak framed porch leading into the welcoming open plan living accommodation with an oak and glass staircase rising to the first floor, and door leading to the downstairs cloakroom.
The impressive open plan kitchen/dining/family room forms the heart of this exceptional home and has been designed with both everyday family living and entertaining in mind. The high-quality bespoke kitchen by Tom Howley of Leamington Spa provides an extensive range of cabinetry, drawers, breakfast station and generous quartz working surfaces, together with a superb central island with informal breakfast seating and a further circular oak peninsula seating area.
The kitchen is equipped with a range of quality appliances including dishwasher, American-style fridge/freezer, double oven, wine/drinks fridge, fridge/freezer drawer and Bora induction recirculating hob, together with space for a range cooker with brass pot-filler tap above. Bi-fold doors open onto the gardens and entertaining areas, whilst the room enjoys wonderful views across the grounds and surrounding countryside.
The adjoining utility/boot room provides excellent practical space with painted cabinets, working surfaces, sink unit, provisions for laundry appliances and ample coat and boot storage, together with a stable door providing access to outside.
The sitting room is a beautifully appointed reception room with French doors opening onto the rear garden and a feature wood-burning stove providing an attractive focal point.
First Floor - A beautifully crafted oak and glass staircase rises to the spacious first floor landing, which currently provides an excellent work/study area but could, if required, be converted to create a fourth bedroom.
A recessed window is a particularly attractive feature, having been strategically positioned to take advantage of the evening sunset.
There are three generous double bedrooms, all benefiting from fitted wardrobes. The principal bedroom enjoys a superb en-suite shower room with twin vanity wash hand basins, WC and shower cubicle.
Completing the first floor is the family bathroom, fitted with a bath, separate shower cubicle, vanity wash hand basin and WC.
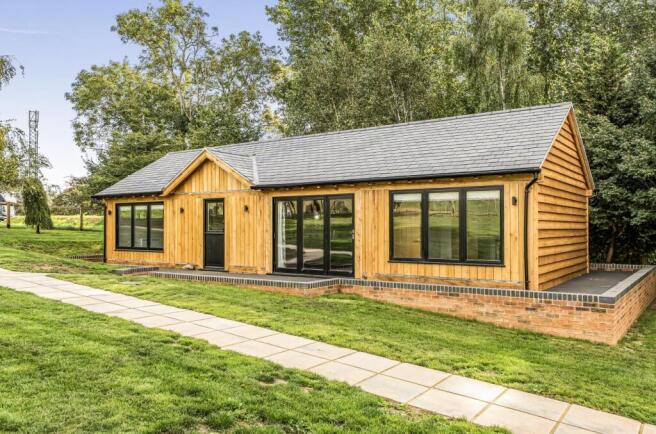
Annexe - A particular feature of Ryehill Lodge is the recently constructed, oak-framed, fully self-contained two bedroom annexe, designed and built by Prime Oak.
Approached via a paved pathway from the main gardens, the annexe provides excellent additional accommodation, ideal for dependent relatives, older children, guests or those requiring a separate space to work or live.
The beautifully appointed accommodation features two double bedrooms, each with stylish en-suite facilities, positioned either side of a superb central kitchen/dining/living space with vaulted oak-beamed ceilings, herringbone LVT flooring and electric heating. Bi-fold doors open onto a composite decked seating area, with lovely views across the gardens and paddocks beyond.
Outside - The property is approached via a sweeping driveway, providing ample gravelled parking for several vehicles and access to the detached double garage. The garage benefits from power and lighting, an electrically operated roller door, with solar panels installed to the roof.
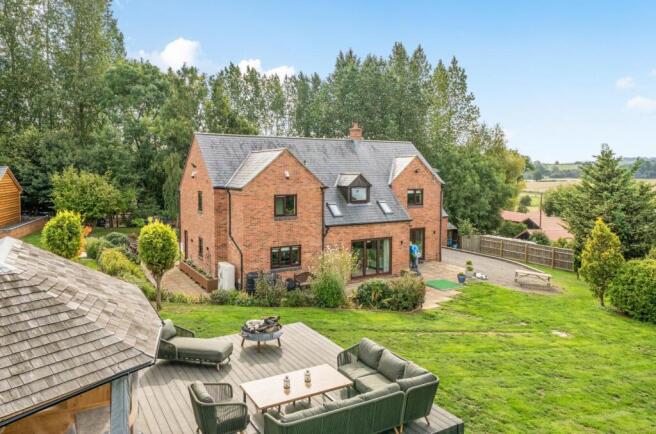
The beautifully landscaped gardens surround the property and are predominantly laid to lawn, complemented by established planting, paved seating areas and fencing.
A particular feature is the impressive composite decked seating area and covered entertaining space, which benefits from heating, power and lighting, creating a wonderful area for outdoor entertaining throughout the year.
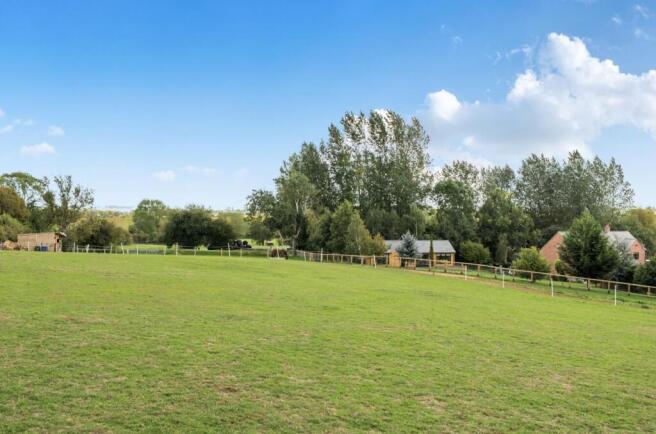
The grounds extend to approximately 6.25 acres in total, incorporating approximately 0.81 acres of landscaped gardens and grounds and approximately 5.37 acres of paddock land. The paddocks are well maintained and enclosed by post and rail fencing, with further access via a five-bar gate.
Planning permission has been granted for an American barn and three turn-out pens, with water and electricity supplies already installed and simply requiring connection.
Part of the paddock land incorporates a delightful spinney, providing a secluded and enclosed seating area overlooking the paddocks and offering a wonderful position from which to enjoy the evening sunset.
The property also benefits from solar panels, an air source heat pump, underfloor heating and a private sewage treatment plant, adding to the extensive list of features offered by this exceptional property.
Agents Note - Additional information about the property, including details of utility providers, is available upon request. Please contact the agent for further details.
Local Authority - West Northamptonshire Council
Angel Street
Northampton
Tel:0300-126700
Council Tax Band-G
Viewing - Strictly by prior appointment via the agents Howkins & Harrison. Contact Tel:01327-316880.
Fixtures & Fittings - Only those items in the nature of fixtures and fittings mentioned in these particulars are included in the sale. Other items are specifically excluded. None of the appliances have been tested by the agents and they are not certified or warranted in
Services - None of the services have been tested and purchasers should note that it is their specific responsibility to make their own enquiries of the appropriate authorities as to the location, adequacy and availability of mains water, electricity, gas and drainage services.
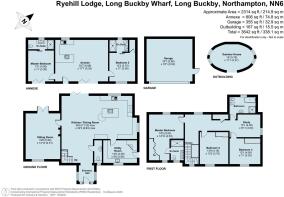
Floorplan -
Important Information - Every care has been taken with the preparation of these Sales Particulars, but complete accuracy cannot be guaranteed. In all cases, buyers should verify matters for themselves. Where property alterations have been undertaken buyers should check that relevant permissions have been obtained. If there is any point, which is of particular importance let us know and we will verify it for you. These Particulars do not constitute a contract or part of a contract. All measurements are approximate. The Fixtures, Fittings, Services & Appliances have not been tested and therefore no guarantee can be given that they are in working order. Photographs are provided for general information and it cannot be inferred that any item shown is included in the sale. Plans are provided for general guidance and are not to scale.
Brochures
Brochure.pdf- COUNCIL TAXA payment made to your local authority in order to pay for local services like schools, libraries, and refuse collection. The amount you pay depends on the value of the property.Read more about council Tax in our glossary page.
- Band: G
- PARKINGDetails of how and where vehicles can be parked, and any associated costs.Read more about parking in our glossary page.
- Garage,Driveway
- GARDENA property has access to an outdoor space, which could be private or shared.
- Yes
- ACCESSIBILITYHow a property has been adapted to meet the needs of vulnerable or disabled individuals.Read more about accessibility in our glossary page.
- Ask agent
Long Buckby Wharf, Long Buckby, Northampton

Add an important place to see how long it'd take to get there from our property listings.
__mins driving to your place
Affordability



Notes
Staying secure when looking for property
Ensure you're up to date with our latest advice on how to avoid fraud or scams when looking for property online.
Visit our security centre to find out moreDisclaimer - Property reference 34995300. The information displayed about this property comprises a property advertisement. Rightmove.co.uk makes no warranty as to the accuracy or completeness of the advertisement or any linked or associated information, and Rightmove has no control over the content. This property advertisement does not constitute property particulars. The information is provided and maintained by Howkins & Harrison LLP, Daventry. Please contact the selling agent or developer directly to obtain any information which may be available under the terms of The Energy Performance of Buildings (Certificates and Inspections) (England and Wales) Regulations 2007 or the Home Report if in relation to a residential property in Scotland.
*This is the average speed from the provider with the fastest broadband package available at this postcode. The average speed displayed is based on the download speeds of at least 50% of customers at peak time (8pm to 10pm). Fibre/cable services at the postcode are subject to availability and may differ between properties within a postcode. Speeds can be affected by a range of technical and environmental factors. The speed at the property may be lower than that listed above. You can check the estimated speed and confirm availability to a property prior to purchasing on the broadband provider's website. Providers may increase charges. The information is provided and maintained by Decision Technologies Limited. **This is indicative only and based on a 2-person household with multiple devices and simultaneous usage. Broadband performance is affected by multiple factors including number of occupants and devices, simultaneous usage, router range etc. For more information speak to your broadband provider.