
Dolydd Road, Wrexham, LL13

- PROPERTY TYPE
Terraced
- BEDROOMS
2
- BATHROOMS
1
- SIZE
643 sq ft
60 sq m
- TENUREDescribes how you own a property. There are different types of tenure - freehold, leasehold, and commonhold.Read more about tenure in our glossary page.
Freehold
Key features
- TWO BEDROOM MID-TERRACED HOME
- NO ONWARD CHAIN
- FRONT DRIVEWAY
- SPACIOUS AND AIRY LIVING ROOM
- WELL FINISHED KITCHEN DINER
- DOWNSTAIRS FAMILY BATHROOM
- TWO DOUBLE BEDROOMS
- PRINCIPAL BEDROOM WITH EN-SUITE
- REAR COURTYARD
- CONVENIENT BRYN OFFA LOCATION, CLOSE TO WREXHAM CITY CENTRE
Description
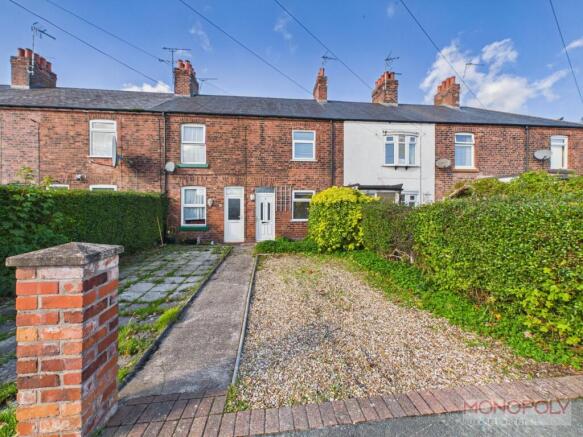
A FANTASTIC TWO-BEDROOM TERRACED HOME IN A CONVENIENT WREXHAM LOCATION, OFFERED FOR SALE WITH NO ONWARD CHAIN! Boasting TWO GENEROUS BEDROOMS, A SPACIOUS OPEN-PLAN KITCHEN/DINING AREA, WEST-FACING REAR COURTYARD AND OFF-ROAD PARKING, this property offers a superb blend of space, comfort and everyday convenience!
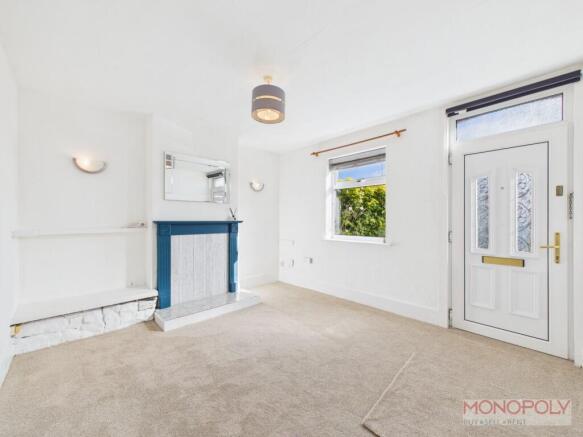
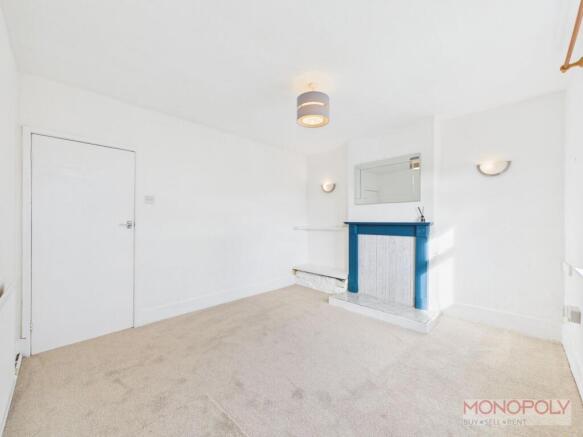
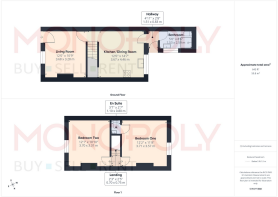
In brief, the property opens into a spacious and airy front living room, featuring an attractive decorative fireplace that adds a touch of character to the space. Moving through the property, a staircase provides access to the first floor before opening into the generous OPEN-PLAN KITCHEN/DINING AREA, complete with a stylish fitted kitchen, useful understairs storage and a rear window overlooking the courtyard. A rear hallway provides access to the three-piece family bathroom and the outside space.
To the first floor are TWO FABULOUSLY PROPORTIONED BEDROOMS, both offering excellent space and versatility, with the principal bedroom enjoying the added convenience of its OWN EN-SUITE WC!
Outside, the property benefits from a WEST-FACING PAVED REAR COURTYARD, providing a lovely low-maintenance space for outdoor seating and relaxing in the afternoon and evening sunshine. To the front, a driveway offers OFF-ROAD PARKING FOR ONE!
Ideally positioned in the popular Bryn Offa area of Wrexham, the property enjoys easy access to Wrexham city centre, local amenities and excellent transport links. Whether you're looking to take your first step onto the property ladder, downsize or secure an investment opportunity, this home has plenty to offer!
NO ONWARD CHAIN – EARLY VIEWING IS HIGHLY RECOMMENDED!
EPC Rating: D
Living Room
A spacious and airy front room featuring an attractive decorative fireplace mantle with tiled hearth, both wall mounted and a ceiling light point, and a front facing window. An internal door leads to the kitchen.
Kitchen Dining Area
Stairs rise to the first floor before the generously sized kitchen dining area comprising a range of stylish wall, drawer, and base units with timber effect worktops over, tiled splash backs, a fitted electric oven, four ring electric hob with extractor hood over, an inset stainless steel 1 1/4 sink and drainer, space for a washing machine, space for a fridge freezer, and an attractive timber door to the spacious under stairs storage cupboard. With ample room for a dining table and chairs. A rear facing window overlooks the courtyard while an internal door leads to the rear hall.
Rear Hallway
With fitted shelves, an external uPVC door to the rear courtyard, and an internal door to the bathroom.
Bathroom
Three piece suite comprising a low level WC, a walk in electric shower with handheld attachment, a fitted vanity unit with inset wash hand basin, side facing frosted window, fully tiled walls, and fully tiled floors.
Landing
Carpeted landing leading to both double bedrooms through attractive timber doors.
Bedroom One
Generous principal bedroom featuring an en-suite WC, currently not in use, and a rear facing window.
En-Suite WC
Useful, currently not in use, en-suite with low level WC, wall mounted wash hand basin, and tiled splash backs.
Bedroom Two
Second double bedroom with front facing window.
Additional Information
uPVC double glazing throughout.
En-Suite currently not in use.
Courtyard
Paved patio courtyard bordered by brick built walls and a gate to the rear shared access point. Perfect for enjoying the outdoors.
Parking - Driveway
Gravelled driveway with space for two to park. A paved path leads to the front door. Bordered to the right by established shrubbery.
Disclaimer
The Agent has not tested any apparatus, equipment, fixtures and fittings or services and so cannot verify that they are in working order or fit for the purpose. A Buyer is advised to obtain verification from their Solicitor or Surveyor. References to the Tenure of a Property are based on information supplied by the Seller. The Agent has not had sight of the title documents. A Buyer is advised to obtain verification from their Solicitor. You are advised to check the availability of this property before travelling any distance to view. We have taken every precaution to ensure that these details are accurate and not misleading. If there is any point which is of particular importance to you, please contact us and we will provide any information you require. The mention of any appliances and services within these details does not imply that they are in full and efficient working order. These details must therefore be taken as a guide only.
Brochures
Key Facts for Buyers- COUNCIL TAXA payment made to your local authority in order to pay for local services like schools, libraries, and refuse collection. The amount you pay depends on the value of the property.Read more about council Tax in our glossary page.
- Band: B
- PARKINGDetails of how and where vehicles can be parked, and any associated costs.Read more about parking in our glossary page.
- Driveway
- GARDENA property has access to an outdoor space, which could be private or shared.
- Patio
- ACCESSIBILITYHow a property has been adapted to meet the needs of vulnerable or disabled individuals.Read more about accessibility in our glossary page.
- Ask agent

Add an important place to see how long it'd take to get there from our property listings.
__mins driving to your place


Notes
Staying secure when looking for property
Ensure you're up to date with our latest advice on how to avoid fraud or scams when looking for property online.
Visit our security centre to find out moreDisclaimer - Property reference 3441fa68-d5ee-419a-b1ed-203fbb541aa7. The information displayed about this property comprises a property advertisement. Rightmove.co.uk makes no warranty as to the accuracy or completeness of the advertisement or any linked or associated information, and Rightmove has no control over the content. This property advertisement does not constitute property particulars. The information is provided and maintained by Monopoly Estate Agents, Rossett. Please contact the selling agent or developer directly to obtain any information which may be available under the terms of The Energy Performance of Buildings (Certificates and Inspections) (England and Wales) Regulations 2007 or the Home Report if in relation to a residential property in Scotland.
*This is the average speed from the provider with the fastest broadband package available at this postcode. The average speed displayed is based on the download speeds of at least 50% of customers at peak time (8pm to 10pm). Fibre/cable services at the postcode are subject to availability and may differ between properties within a postcode. Speeds can be affected by a range of technical and environmental factors. The speed at the property may be lower than that listed above. You can check the estimated speed and confirm availability to a property prior to purchasing on the broadband provider's website. Providers may increase charges. The information is provided and maintained by Decision Technologies Limited. **This is indicative only and based on a 2-person household with multiple devices and simultaneous usage. Broadband performance is affected by multiple factors including number of occupants and devices, simultaneous usage, router range etc. For more information speak to your broadband provider.