
Thorpe Crescent, London E17

- PROPERTY TYPE
Maisonette
- BEDROOMS
3
- BATHROOMS
1
- SIZE
796 sq ft
74 sq m
Description
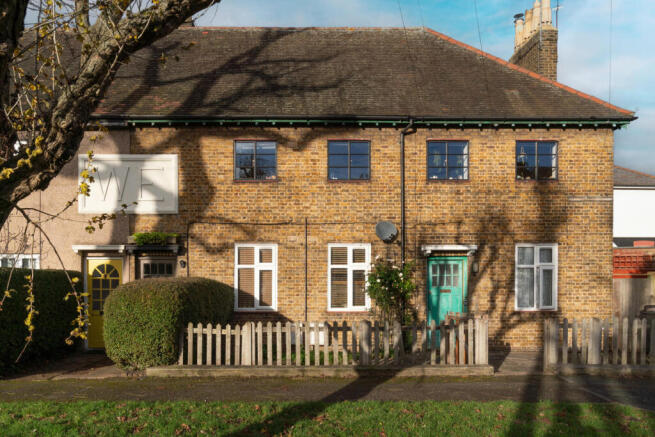
This three-bedroom apartment is on the second floor of a charming terrace on Walthamstow’s Warner Estate. Constructed in 1925, the terrace represents a late example of Warner housing with its demure brick façade and Crittall-style windows, while decorated chimney pots and rafters bear traces of Victorian influence. Inside, an exacting renovation completed under current ownership is completed by a soft palette, original pine floorboards and waxed terracotta tiles. At the rear of the apartment is an established private garden, teeming with hydrangea and honeysuckle; at the front is a leafy village green. The apartment is within walking distance of Walthamstow Central and Blackhorse Road stations for Underground and Overground connections.
Setting the Scene
The Warner Estates were largely built in the late 19th and early 20th centuries to provide housing for Walthamstow’s growing population after the arrival of the railway to the area in 1840.
The development of the estates was interrupted during the First World War and did not recommence until 1925, with the construction on Thorpe Crescent, Douglas and Penrith Avenues and the surrounding streets. As such, Thorpe Crescent represents a relatively late example of Warner construction, a step away from its decorated Victorian predecessors. This wave of development was influenced by the garden city movement; the apartments are larger than the earlier built flats and are arranged around a green, intended to create a more suburban feel.
The Grand Tour
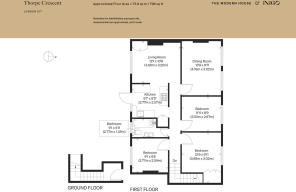
The private entrance to this apartment is set behind a green planted with mature trees. Its panelled front door, painted in ‘Bronze’ by Paper and Paint Library and finished with locks and hardware from Banham, opens to an entry hall with space to keep shoes, coats and jackets. From here, a staircase rises to the main hallway of the apartment with walls coated in ‘Kadhi’ by Atelier Ellis and dark stained pine floors running underfoot, an elegant palette that continues throughout the apartment. Living spaces are arranged at one end of the hallway, with three double bedrooms at the other.
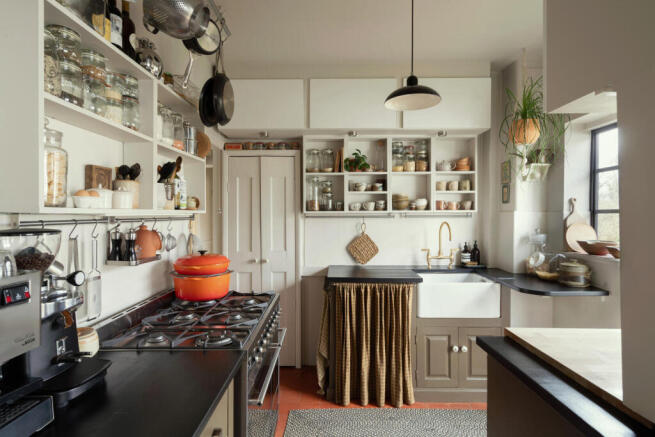
The kitchen is to the rear of the plan, overlooking the garden. Cabinetry here is again painted in 'Bronze' to complement the earthen tones of the original waxed terracotta floor tiles, with a deep Belfast sink and a solid brushed brass kitchen tap by Studio Ore. A door from the kitchen opens to a wrought iron staircase leading to the garden and views of climbing hydrangea. Open shelves offer ample space for keeping pots, pans and ceramics, and a built-in cupboard in the kitchen houses laundry facilities.
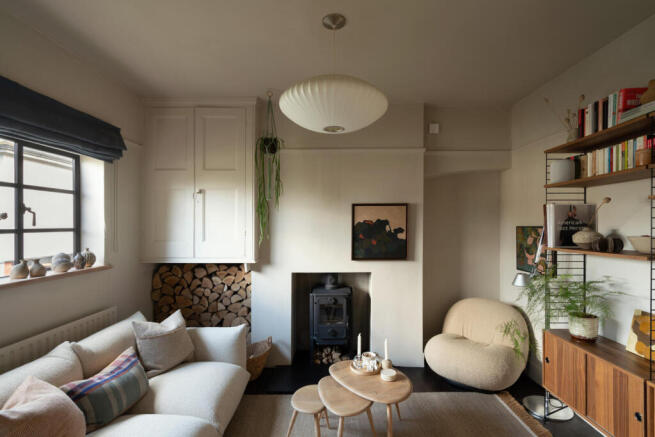
An archway opens from the kitchen to the living room, where the walls, picture rail and original cabinetry are painted in 'Cass' by Atelier Ellis. Double-glazed Crittall-style windows from Fabco have been installed throughout the apartment, in keeping with the original design of the terrace. In the living room, light pours through the panes to imbue the room with a great sense of warmth, while on the other side of the room is a wood-burning stove.
Across the hallway is the dining room. There is plenty of space here to position a large dining table in front of a tiled 1920s fireplace, and two large windows overlook the green outside.
There are two bedrooms at the front of the plan, including the primary bedroom. Found behind an original stripped pine door, the primary bedroom is illuminated by light filtered through the leaves of the pink blossoming trees outside. The room is also fitted with inbuilt wardrobes.
At the rear of the plan is a third double bedroom, with a Victorian cast iron fireplace that nods to the 19th-century origins of the Warner estate. Next door is a tranquil family bathroom, fitted with white tiles that stretch from floor to ceiling and a rain-style showerhead from Hansgrohe.
The Great Outdoors
A door from the kitchen opens to an iron staircase draped in white flowering hydrangea and leading to the apartment’s private garden. Apple, quince and blossom trees surround the central lawn, while fragrant honeysuckle and David Austen roses climb the garden fences. On one side of the lawn, a patio makes a lovely spot for a table and chairs amidst swathes of purple campanula, lavender and flowering herbs. The garden blooms with bee-friendly perennials including anemones, delphiniums, peonies, poppies and salvia, and there is a small pond that attracts birds and wildlife.
There is a wood store and a garden shed on the other side of the lawn, as well as a summerhouse with a sedum roof, which is used by the current owners as a studio space.
Out and About
Thorpe Crescent is brilliantly placed within easy reach of green spaces like Lloyd Park, the William Morris Gallery, and Walthamstow Wetlands also nearby, as well as The Lloyd Park Market which runs every Saturday with seasonal produce.
The delights of Walthamstow Village are within walking distance, where there are numerous independent shops and the Blackhorse Workshop, a community of studios offering courses in wood and metalwork, as well as a wonderful café. Bread and baked treats can also be picked up from the Dusty Knuckle Milk Float, which stops at the corner of Thorpe Crescent and Carr Road each week.
There are great connections into central London; Walthamstow Central Station (Victoria Line and Overground) and Blackhorse Road Station (Victoria Line and Overground) are both within walking distance. Trains run to Liverpool Street from Walthamstow Central in under 20 minutes.
Tenure: Leasehold / Lease Length: 109 years remaining / Ground Rent: £100 per annum / Council Tax Band: B
- COUNCIL TAXA payment made to your local authority in order to pay for local services like schools, libraries, and refuse collection. The amount you pay depends on the value of the property.Read more about council Tax in our glossary page.
- Band: B
- PARKINGDetails of how and where vehicles can be parked, and any associated costs.Read more about parking in our glossary page.
- Permit
- GARDENA property has access to an outdoor space, which could be private or shared.
- Yes
- ACCESSIBILITYHow a property has been adapted to meet the needs of vulnerable or disabled individuals.Read more about accessibility in our glossary page.
- Ask agent
Thorpe Crescent, London E17

Add an important place to see how long it'd take to get there from our property listings.
__mins driving to your place
Affordability




Notes
Staying secure when looking for property
Ensure you're up to date with our latest advice on how to avoid fraud or scams when looking for property online.
Visit our security centre to find out moreDisclaimer - Property reference 34996432. The information displayed about this property comprises a property advertisement. Rightmove.co.uk makes no warranty as to the accuracy or completeness of the advertisement or any linked or associated information, and Rightmove has no control over the content. This property advertisement does not constitute property particulars. The information is provided and maintained by Inigo, London. Please contact the selling agent or developer directly to obtain any information which may be available under the terms of The Energy Performance of Buildings (Certificates and Inspections) (England and Wales) Regulations 2007 or the Home Report if in relation to a residential property in Scotland.
*This is the average speed from the provider with the fastest broadband package available at this postcode. The average speed displayed is based on the download speeds of at least 50% of customers at peak time (8pm to 10pm). Fibre/cable services at the postcode are subject to availability and may differ between properties within a postcode. Speeds can be affected by a range of technical and environmental factors. The speed at the property may be lower than that listed above. You can check the estimated speed and confirm availability to a property prior to purchasing on the broadband provider's website. Providers may increase charges. The information is provided and maintained by Decision Technologies Limited. **This is indicative only and based on a 2-person household with multiple devices and simultaneous usage. Broadband performance is affected by multiple factors including number of occupants and devices, simultaneous usage, router range etc. For more information speak to your broadband provider.