
Skip to content
Get brand editions for Kimberley's Independent Estate Agents, Falmouth

Falmouth

PROPERTY TYPE

Apartment

BEDROOMS

2

BATHROOMS

2

SIZE

807 sq ft

75 sq m

Describes how you own a property. There are different types of tenure - freehold, leasehold, and commonhold.Read more about tenure in our glossary page.

Key features

  • A stylish first floor apartment
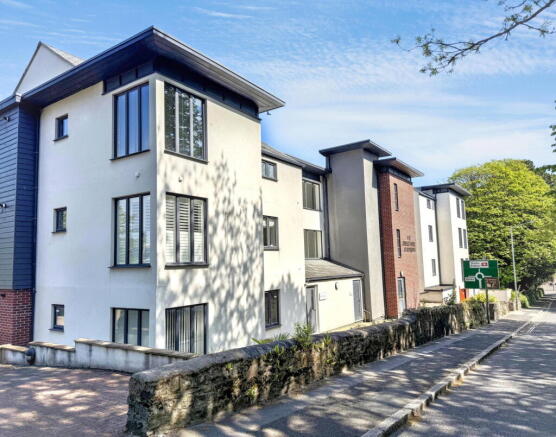
  • Set in a small exclusive development
  • Prime location near the sea front and town
  • Built and finished to a high standard in 2021
  • Gas central heating by radiators, UPVC double glazing
  • Generous living room/fitted kitchen with balcony
  • Two double bedrooms, two bathrooms
  • Underground garage parking, lift access
  • Being sold with 'no onward chain'
  • A long leasehold, share of the freehold

Description

As you would expect, the apartment is packed with features including gas fired central heating by radiators, UPVC double glazed windows and doors, a secure key fob and entry phone system, a lift service to all floors, a rear facing balcony with a pleasant outlook, a fitted kitchen with appliances and a combination of hard wood finish flooring and fitted carpets. 

AS OUR CLIENTS SOLE AGENTS WE THOROUGHLY RECOMMEND AN IMMEDIATE VIEWING TO APPRECIATE AND SECURE THIS FINE APARTMENT.

WHY NOT CALL FOR A PERSONAL VIEWING TODAY!

THE ACCOMMODATION COMPRISES

The front door leads into a communal hallway.

COMMUNAL HALLWAY

The main entrance there is a lift access or a marble floor communal hallway and staircase leading to the first floor.

ENTRANCE VESTIBULE

With radiator, marble floor tiling, telephone entry system and open plan to:

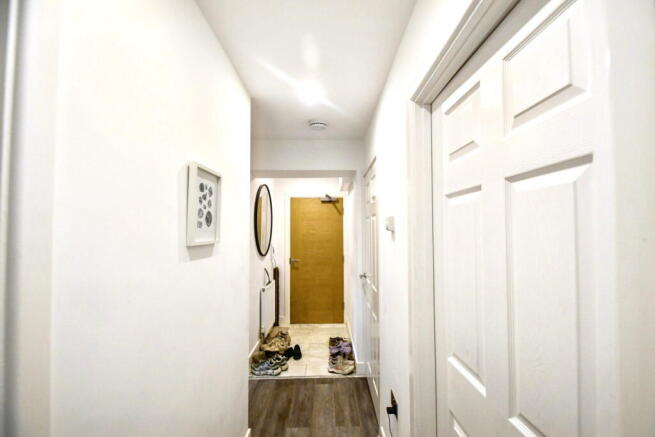
RECEPTION HALL

With access to principal rooms, hard wearing wood finish flooring, inset ceiling spot lights, a cupboard housing a Tempest pressurised hot water system. 

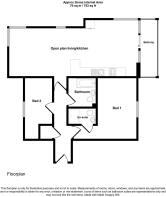
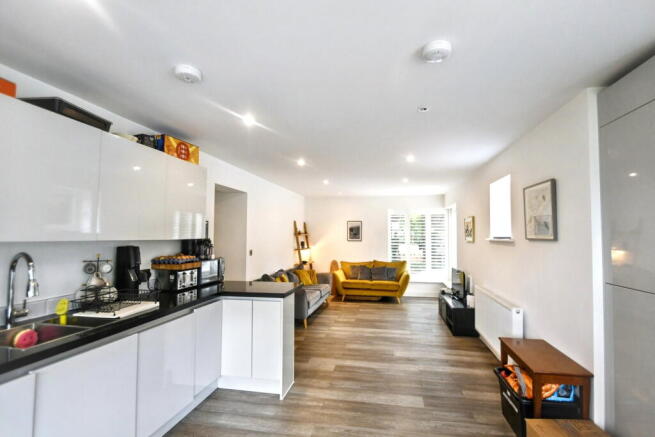
LIVING ROOM/KITCHEN - 9.27m x 0m (30'5" x 0'0")

Total measurement

LIVING AREA - 4.01m x 3.61m (13'2" x 11'10")

A delightful and bright triple aspect room which has wrap around double glazed windows and shutters to the front and side elevations, second side window, spotlights, double radiator, continuing hard wood finished flooring, open plan to;

KITCHEN AREA - 3.66m x 3.3m (12'0" x 10'10")

Again with dual aspect, having full length double glazed window overlooking the side aspect and broad UPVC double glazed patio door with fixed side panel leading to the balcony. The kitchen is comprehensively equipped with a range of matching wall and base units in high gloss finish, wrap around black granite work surfaces with tiled splash backs over, one and a half bowl single drain stainless steel sink unit with chrome multifunction extendable tap, four ring gas hob with glass splash back, stainless steel and glass extractor hood over, single oven under, space for tallboy fridge freezer, wine rack, inset ceiling spotlights, slimline dishwasher, cupboard concealing an ideal gas central heating boiler.

BALCONY - 4.27m x 1.14m (14'0" x 3'9")

With safety balustrading and a deck surface enjoying a lovely outlook across the railway line to light woodland opposite. This is a lovely area to relax and entertain your family and friends. 

PRINCIPAL BEDROOM - 4.37m x 2.84m (14'4" x 9'4")

Plus 5ft 7inx3ft 1in
With double glazed window enjoying a pleasant outlook to the rear aspect across the railway line to light woodland, radiator, fitted carpet and door to:

ENSUITE SHOWER ROOM - 1.98m x 1.22m (6'6" x 4'0")

Luxuriously appointed with white suite comprising a large walk in fully tiled shower area, chrome mixer shower and glass shower screen, inset ceiling spotlights, extractor fan, chrome ladder style heated towel rail, wash hand basin set on a vanity unit, incorporated low flush wc alongside, fully tiled walls, mirrored bathroom cabinet, hard wearing wood finish flooring. 

BEDROOM TWO - 3.38m x 1.98m (11'1" x 6'6")

Plus 3ft 3in x 3ft
With inset ceiling spotlights, fitted carpet, radiator, double glazed window enjoying a pleasant outlook to the front aspect and Melville Road.

BATHROOM

Luxuriously appointed with white suite comprising a panelled bath with contemporary chrome mixer tap, mixer shower, tiled surround and glass shower screen, ladder style heated towel rail, china hand wash basin set on a vanity unit with fitted mirror and splash back over, incorporated low flush wc alongside, extractor fan, and inset ceiling spotlights. 

POST ROOM

At the front of the block there is a doorway leading to a room which has both the postboxes for the development,  individual gas meters and a bin store.

GARAGE PARKING

To the right hand side of the block there is a large door leading to a communal underground garage and this apartment has a generous allocated parking space which will take a large family car or SUV.

COUNCIL TAX

Band D

SERVICES

Mains drainage, water, electricity and gas.

LEASEHOLD

999 years (994 remaining) 

SERVICE CHARGES

£1885 per annum. This includes building insurance, lighting, upkeep of the communal areas both internally and externally, monthly window cleaning, upkeep and maintenance of the fire system and lift maintenance contract. 

FREEHOLD

Each apartment owner will benefit from a 1/12th share of the freehold with the freehold being owned by the management company. We understand that holiday letting is not permitted at this development. 

Brochures

Brochure 1
COUNCIL TAXA payment made to your local authority in order to pay for local services like schools, libraries, and refuse collection. The amount you pay depends on the value of the property.Read more about council Tax in our glossary page.
Band: D
PARKINGDetails of how and where vehicles can be parked, and any associated costs.Read more about parking in our glossary page.
Allocated
GARDENA property has access to an outdoor space, which could be private or shared.
Ask agent
ACCESSIBILITYHow a property has been adapted to meet the needs of vulnerable or disabled individuals.Read more about accessibility in our glossary page.
Ask agent

Falmouth

Approximate location

Add an important place to see how long it'd take to get there from our property listings.

__mins driving to your place

Affordability

Monthly repayments£1,709
Property: £ 340,000
Deposit: £ 34,000
Interest rate: 5.35%
Term: 30 years
Powered byNatwest
These results are estimates and are only intended as a guide. Make sure you obtain accurate figures from your lender before committing to any mortgage. Your home may be repossessed if you do not keep up repayments on a mortgage.
Renovation potential
Recently sold & under offer
See similar nearby properties
Get brand editions for Kimberley's Independent Estate Agents, Falmouth

About Kimberley's Independent Estate Agents, Falmouth

29/29a Killigrew Street, Falmouth, TR11 3PN
Industry affiliations:

KIMBERLEY'S is totally independent and is owned by the local resident Sole Principal, Steve Kimberley MNAEA. Unlike many of our competitors, our priority is selling your property with less emphasis placed on mortgages and insurance products.

Kimberley's are licensed members of NAEA (National Association of Estate Agents) with our staff being comprehensively trained industry professionals. We are members of the Property Ombudsman scheme so you know that by choosing a licensed NAEA agent you are covered by a Client Money Protection Scheme together with Professional Indemnity Insurance.

Check how much you can borrow

Whether you're buying by yourself or with someone else, you can:

  • Receive a result instantly
  • Get viewings faster with agents
  • Check with no impact on your credit score
Powered byNatwest
Two happy people looking at phone

Notes

These notes are private, only you can see them.

Staying secure when looking for property

Ensure you're up to date with our latest advice on how to avoid fraud or scams when looking for property online.

Visit our security centre to find out more

Disclaimer - Property reference S1890396. The information displayed about this property comprises a property advertisement. Rightmove.co.uk makes no warranty as to the accuracy or completeness of the advertisement or any linked or associated information, and Rightmove has no control over the content. This property advertisement does not constitute property particulars. The information is provided and maintained by Kimberley's Independent Estate Agents, Falmouth. Please contact the selling agent or developer directly to obtain any information which may be available under the terms of The Energy Performance of Buildings (Certificates and Inspections) (England and Wales) Regulations 2007 or the Home Report if in relation to a residential property in Scotland.

*This is the average speed from the provider with the fastest broadband package available at this postcode. The average speed displayed is based on the download speeds of at least 50% of customers at peak time (8pm to 10pm). Fibre/cable services at the postcode are subject to availability and may differ between properties within a postcode. Speeds can be affected by a range of technical and environmental factors. The speed at the property may be lower than that listed above. You can check the estimated speed and confirm availability to a property prior to purchasing on the broadband provider's website. Providers may increase charges. The information is provided and maintained by Decision Technologies Limited.
**This is indicative only and based on a 2-person household with multiple devices and simultaneous usage. Broadband performance is affected by multiple factors including number of occupants and devices, simultaneous usage, router range etc. For more information speak to your broadband provider.