Fore Street, Buckfastleigh

- PROPERTY TYPE
Flat
- BEDROOMS
2
- BATHROOMS
1
- SIZE
Ask agent

Key features
- No Onward Chain
- Entrance Stairs and Landing
- Open Plan Living Room and Kitchen
- Two Double Bedrooms
- Shower Room/WC
- Convenient Town Centre Location
Description
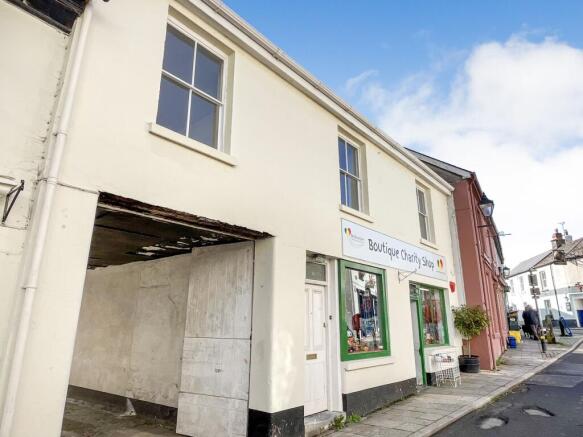
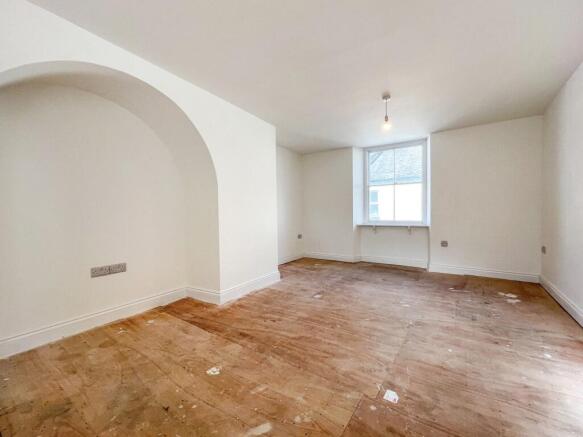
This attractive flat occupies the first floor of a central period property and has been the subject of a recent refurbishment. The accommodation has plenty of natural light with sash windows and a modern, clean cream-white finish throughout.
The open-plan living room and kitchen is of a good size and both bedrooms are capable of taking a double bed. The shower room has a stylish suite and new floor coverings are being installed in every room. There is currently no heating, though points for electric heaters are in a number of rooms and the shower room has two electric heaters.
The flat would make an excellent first home or for someone wishing to down-size, as well as a second-home base from which to enjoy Dartmoor.
Fore Street runs through the centre of the small South Dartmoor town of Buckfastleigh. There is a great range of local shops and amenities virtually on the doorstep. The larger towns of Ashburton (10 minutes drive) and Totnes (20 minutes drive) each provide additional facilities, including a main line railway station at Totnes.
As well as being a gateway town to Dartmoor Buckfastleigh is readily accessible lying just off the A38 roughly midway between Plymouth and Exeter.
Council Tax Band: Band A at the time of preparing these particulars
Tenure: Leasehold (999 years)
Entrance
Door from Fore Street to lobby area with inner door ahead to the flat and door on right for the shop (a secondary access for the shop).
Landing Hall
Approached via a staircase from the ground floor. A good sized space with airing cupboard with hot water cylinder. Doors off to...
Living Room and Kitchen
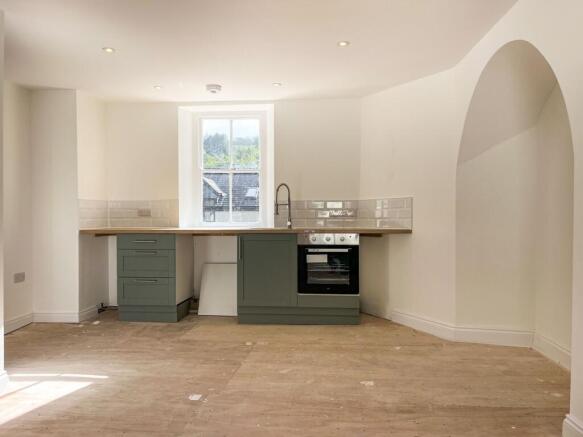
19' x 12'6" overall measurements. Sash window to the front aspect. Ample electrical power points. Kitchen area along the rear wall with wood effect worktop and inset stainless steel sink with mixer tap. Window over sink with outlook over roof tops to green hillside. Built-in electric oven. Space for washing machine (not plumbed) beneath worktop. LED ceiling spotlights.
Bedroom 1
12'2" x 9'8" Sash window to the front aspect. Ample electrical power points.
Bedroom 2
10'3" x 9' Sash window to the front aspect. Ample electrical power points.
Shower Room/WC
A good sized room with white suite of shower with glazed enclosure, wash basin with cupboard beneath and WC. Illuminated wall mirror. Electric towel radiator and wall mounted electric fan heater. Extractor. Window to rear aspect. Wood effect vinyl floor covering.
General Information
Tenure - we are advised by the seller that a new 999 year lease will be granted with a peppercorn ground rent. The external maintenance of the building's walls and roof to be split 70% for the flat and 30% for the shop.
Anti-Money Laundering (AML) Compliance
To comply with UK Anti Money Laundering legislation, all estate agents are required to complete ID verification checks on all sellers and buyers, to apply ongoing monitoring until the transaction ends and to verify the legitimate source of funds of every buyer. We conduct these checks through an independent specialist service provider, alongside our own internal due diligence, and there is a fee of £24 (£20 plus VAT) per person. This is not a credit check so it will have no effect on your credit history.
Brochures
Brochure- COUNCIL TAXA payment made to your local authority in order to pay for local services like schools, libraries, and refuse collection. The amount you pay depends on the value of the property.Read more about council Tax in our glossary page.
- Band: A
- PARKINGDetails of how and where vehicles can be parked, and any associated costs.Read more about parking in our glossary page.
- Ask agent
- GARDENA property has access to an outdoor space, which could be private or shared.
- Ask agent
- ACCESSIBILITYHow a property has been adapted to meet the needs of vulnerable or disabled individuals.Read more about accessibility in our glossary page.
- Ask agent
Energy performance certificate - ask agent
Fore Street, Buckfastleigh

Add an important place to see how long it'd take to get there from our property listings.
__mins driving to your place
Affordability



Notes
Staying secure when looking for property
Ensure you're up to date with our latest advice on how to avoid fraud or scams when looking for property online.
Visit our security centre to find out moreDisclaimer - Property reference RS1623. The information displayed about this property comprises a property advertisement. Rightmove.co.uk makes no warranty as to the accuracy or completeness of the advertisement or any linked or associated information, and Rightmove has no control over the content. This property advertisement does not constitute property particulars. The information is provided and maintained by Howard Douglas, Ashburton. Please contact the selling agent or developer directly to obtain any information which may be available under the terms of The Energy Performance of Buildings (Certificates and Inspections) (England and Wales) Regulations 2007 or the Home Report if in relation to a residential property in Scotland.
*This is the average speed from the provider with the fastest broadband package available at this postcode. The average speed displayed is based on the download speeds of at least 50% of customers at peak time (8pm to 10pm). Fibre/cable services at the postcode are subject to availability and may differ between properties within a postcode. Speeds can be affected by a range of technical and environmental factors. The speed at the property may be lower than that listed above. You can check the estimated speed and confirm availability to a property prior to purchasing on the broadband provider's website. Providers may increase charges. The information is provided and maintained by Decision Technologies Limited. **This is indicative only and based on a 2-person household with multiple devices and simultaneous usage. Broadband performance is affected by multiple factors including number of occupants and devices, simultaneous usage, router range etc. For more information speak to your broadband provider.