
New Hall Lane, Heaton, Bolton, BL1

- PROPERTY TYPE
Semi-Detached
- SIZE
Ask agent
- TENUREDescribes how you own a property. There are different types of tenure - freehold, leasehold, and commonhold.Read more about tenure in our glossary page.
Freehold
Key features
- Brilliant plot to corner of Carlton Road and New Hall Lane
- Five bedrooms, three reception rooms and three bathrooms
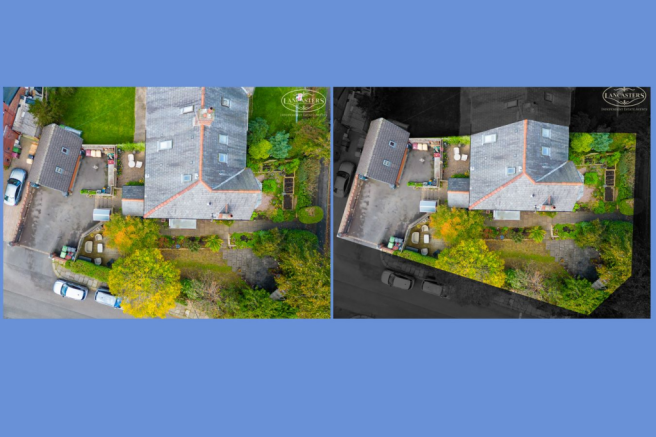
- Impressive detached double storey garage, constructed in cavity brick and block, allowing great potential for conversion
- The wide corner plot should allow potential to extend if desired
- Large driveway providing plentiful off-road parking
- High calibre address with great access to popular nearby schooling
- Manchester commuter belt with train link just 1.8 miles away
- A textbook example of an impressive Heaton property
- Well placed for local cafés and sports clubs
- During our clients ownership major works have been completed such as the loft conversion, introducing a new bedroom and bathroom and the construction of a brick built garage with storage.
Description
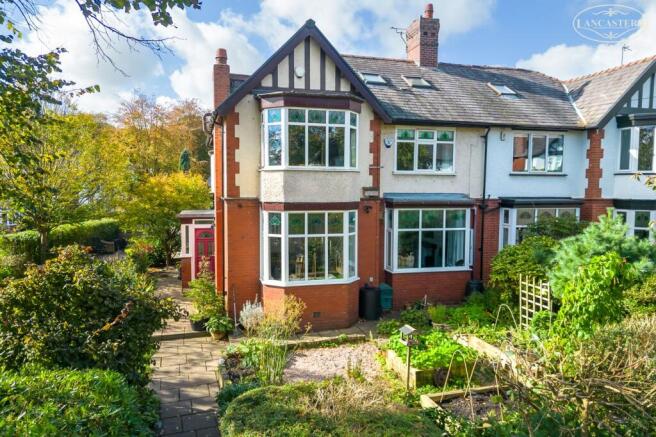
One of the key features of this impressive home is the excellent plot which is situated to the corner of New Hall Lane and Carlton Road. This is regarded as one of the higher value sections of New Hall Lane and the corner plot should allow potential for further extension if desired.
The property has been extended to evolve with a growing family over the years meaning the accommodation is suited to this family dynamic. We would draw your attention to the excellent detached two storey garage which is constructed with cavity brick and block walls and therefore offers great potential for adaptation.
There are five bedrooms, each with fitted furniture including one used as a home office/study, spread between the first and second floors, served by three bathrooms and on the ground floor there are three reception rooms plus separate kitchen and generous utility and a guest cloakroom/WC. The kitchen is adjacent to the third reception room meaning there is excellent potential to create an open plan layout.
The gardens have been thoughtfully created to include a number of different zones, including various seating areas that benefit from sun throughout the day, and parking is very well catered for thanks to the large driveway.
The vendors have undertaken numerous extensions and improvements during their ownership and these include the loft conversion providing an additional bedroom and shower room and construction of the large detached garage.
The seller informs us that the property is Freehold
Council Tax Band E - £2,923.94
New Hall Lane is a much sought after residential address in one of the town’s most prestigious areas. Many people look to buy within this vicinity due to the popular local schooling, including the private schools that have served the area for many years. Bolton School is just over half a mile away, as is the well regarded Clevelands Preparatory School, while state schools such as Markland Hill and St Thomas of Canterbury primary schools remain in strong demand as does the nearby Tender Years nursery.
There is a vibrant social aspect to living in the area with popular local pubs/restaurants and racquet/sports clubs nearby. Cafe culture is becoming embedded in the area with a number of great independent options on the doorstep. It is worthy of note that Lostock train station, which is on the mainline to Manchester, is around 2 miles away, close to the Middlebrook Retail & Leisure Park, whilst the nearest motorway junction is just around 3.5 miles away. Therefore, the area attracts many people who wish to work or socialise towards Manchester.
For those who enjoy spending time outdoors there is a local nature reserve surrounding Doffcocker Lodge, which is ideal for dog walking etc, just over half a mile away. Much broader countryside can be found from the top of Old Kiln Lane onwards which is just over 1.5 miles away and becomes something of a gateway towards the West Pennine Moors and Smithills Estate which has recently been purchased by The Woodland Trust.
Entrance Porch
4' 0" x 3' 2" (1.22m x 0.97m)
Entrance Hallway
7' 1" x 12' 9" (2.16m x 3.89m) Understairs store.
WC
3' 3" x 4' 0" (0.99m x 1.22m) Tiled floor and half tiled walls. Corner hand basin and WC
Reception Room 1
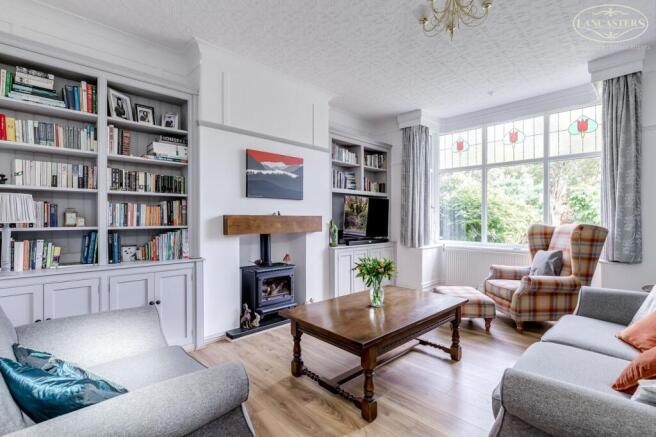
17' 0" x 12' 8" (5.18m x 3.86m) Ceiling height 9' 4" (2.84m) Stove design gas fire. Bespoke fitted traditional style storage bookcases and media space to each alcove.
Reception Room 2
12' 11" x 17' 8" (3.94m x 5.38m) Front and gable windows. Fireplace with gas fire.
Reception Room 3
9' 11" x 10' 5" (3.02m x 3.17m) French door to enclosed garden area
Kitchen
15' 10" x 8' 2" (4.83m x 2.49m) Gable window. Rear window. Extensive range of fitted units with granite worktops. Integrated dishwasher and under counter fridge. Rangemaster cooker with extraction hood.
Utility Room
8' 2" x 6' 1" (2.49m x 1.85m) Fitted to complement the kitchen. Plumbing for washing machine. Cupboard concealing gas central heating boiler and with kick-space convector radiator beneath.
Landing
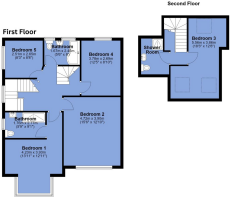
Side window. Return staircase to converted loft.
Bedroom 1
15' 6" x 12' 11" (4.72m x 3.94m) Window to the front. Fitted furniture. Ceiling height of 8' 3" (2.51)
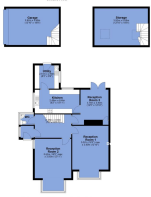
Bedroom 2 with ensuite shower room/WC
17' 0" x 12' 9" (5.18m x 3.89m) Measurements incorporate the ensuite - please see the floorplan. Bedroom with bay window and fitted furniture. Ensuite with side window. WC in concealed cistern. Hand basin, vanity and storage units. Double Aqualisa double-head rainfall shower. Fully tiled to the walls and floor. Towel warmer radiator plus electric underfloor hearing.
Bedroom 3
12' 4" x 8' 9" (3.76m x 2.67m) To the rear. Fully fitted.
Bedroom 4
8' 7" x 8' 2" (2.62m x 2.49m) To the front. Fitted as a home office/study.
Bathroom
7' 11" x 5' 5" (2.41m x 1.65m) Two windows. WC in concealed cistern. Hand basin in vanity unit. Shaped bath with shower from mains. Fully tiled walls and floor.
Bedroom 5
11' 0" narrowing to 8' 6" x 18' 3" (3.35m narrowing to 2.59m x 5.56m) Three roof lights. Fitted furniture
Shower Room
8' 0" x 6' 4" (2.44m x 1.93m) Fully tiled walls and floor. Storage. WC in concealed cistern. Feature glass hand basin. Additional fitted storage. Shower. Natural light with roof light.
Garage
Two floors with staircase, power supply, electric door, security alarm.
Additional Features
Hard flooring to all ground floor rooms
UPVC double glazing
Security alarm and Ring external cameras
Numerous external power sockets
Cavity wall insulation installed in 2022
Brochures
Brochure 1Brochure 2Brochure 3- COUNCIL TAXA payment made to your local authority in order to pay for local services like schools, libraries, and refuse collection. The amount you pay depends on the value of the property.Read more about council Tax in our glossary page.
- Band: E
- PARKINGDetails of how and where vehicles can be parked, and any associated costs.Read more about parking in our glossary page.
- Yes
- GARDENA property has access to an outdoor space, which could be private or shared.
- Yes
- ACCESSIBILITYHow a property has been adapted to meet the needs of vulnerable or disabled individuals.Read more about accessibility in our glossary page.
- Ask agent
Energy performance certificate - ask agent

Add an important place to see how long it'd take to get there from our property listings.
__mins driving to your place
Affordability



Notes
Staying secure when looking for property
Ensure you're up to date with our latest advice on how to avoid fraud or scams when looking for property online.
Visit our security centre to find out moreDisclaimer - Property reference 31104612. The information displayed about this property comprises a property advertisement. Rightmove.co.uk makes no warranty as to the accuracy or completeness of the advertisement or any linked or associated information, and Rightmove has no control over the content. This property advertisement does not constitute property particulars. The information is provided and maintained by Lancasters Estate Agents, Bolton. Please contact the selling agent or developer directly to obtain any information which may be available under the terms of The Energy Performance of Buildings (Certificates and Inspections) (England and Wales) Regulations 2007 or the Home Report if in relation to a residential property in Scotland.
*This is the average speed from the provider with the fastest broadband package available at this postcode. The average speed displayed is based on the download speeds of at least 50% of customers at peak time (8pm to 10pm). Fibre/cable services at the postcode are subject to availability and may differ between properties within a postcode. Speeds can be affected by a range of technical and environmental factors. The speed at the property may be lower than that listed above. You can check the estimated speed and confirm availability to a property prior to purchasing on the broadband provider's website. Providers may increase charges. The information is provided and maintained by Decision Technologies Limited. **This is indicative only and based on a 2-person household with multiple devices and simultaneous usage. Broadband performance is affected by multiple factors including number of occupants and devices, simultaneous usage, router range etc. For more information speak to your broadband provider.