
Institute Street, Padiham, BB12

- PROPERTY TYPE
Semi-Detached
- BEDROOMS
3
- BATHROOMS
2
- SIZE
1,007 sq ft
94 sq m
- TENUREDescribes how you own a property. There are different types of tenure - freehold, leasehold, and commonhold.Read more about tenure in our glossary page.
Freehold
Key features
- Semi Detached Town House
- Driveway + Garden
- Town Centre Location
- Gas Central Heating
- Freehold
- EPC Rated C
- 3 Bedrooms + 2 Bathrooms
- Downstairs WC
- EV Charging Point
Description
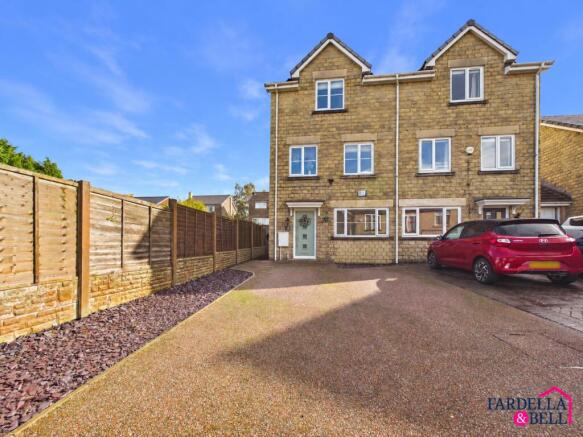
A well-presented three-bedroom semi-detached townhouse offering spacious and versatile accommodation arranged over three floors, ideally suited to buyers looking to take the next step up the property ladder and secure a home with both off-road parking and garden space in a convenient town centre location.
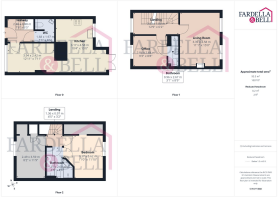
The ground floor provides a welcoming entrance hallway, WC and an open-plan kitchen and dining space, with direct access out to the rear garden. The first floor offers a generous living room overlooking the rear, alongside Bedroom Three, a double room with its own en suite shower room. The second floor is home to the principal bedroom with walk-in wardrobe space, Bedroom Two and a Jack and Jill bathroom accessible from both the principal bedroom and landing.
Externally, the property benefits from a resin-bound driveway providing ample off-road parking, together with an electric vehicle charging point. To the rear is an enclosed, tiered garden with paved patio, lawned section, planted borders and garden storage.
Institute Street is conveniently positioned for access to local independent shops, everyday amenities and supermarkets, while also offering straightforward access to surrounding main road networks. The town centre location makes this a particularly practical choice for buyers wanting everyday convenience without giving up outside space or parking.
A strong option for families, professional couples or anyone upsizing from a smaller home, with flexible accommodation, three bedrooms, two bathrooms, garden space and private parking all combining to create a very practical modern home.
EPC Rating: C
Ground Floor
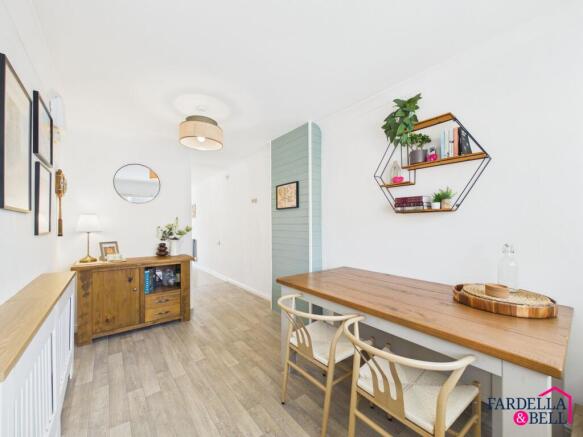
The ground floor opens into a welcoming hallway with useful storage and access to a convenient WC. The main living space is arranged in an open-plan style, combining the kitchen with a generous adjoining dining and seating area. The kitchen is fitted with a range of wooden wall and base units, contrasting work surfaces, tiled splashbacks and integrated cooking appliances, with a practical breakfast bar creating additional preparation and casual dining space. To the rear, French doors provide direct access out to the garden, while additional windows bring in plenty of natural light. The adjoining dining area offers excellent versatility for family meals, entertaining or everyday living, with contemporary flooring, modern radiators and neutral décor continuing throughout the ground floor.
First Floor
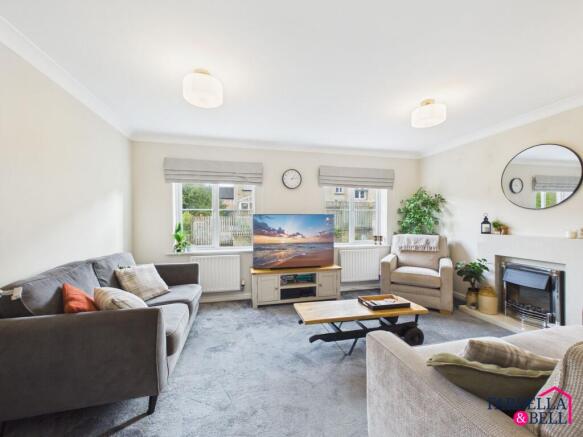
The first floor provides a spacious and versatile arrangement, with a generous living room positioned to the rear of the property and enjoying an outlook across the garden. Finished in neutral tones with fitted carpet and ample space for a range of seating, this makes a comfortable main reception room.
Also on this level is Bedroom Three, a well-proportioned double room currently arranged as a home office, offering excellent flexibility for guests, working from home or additional family accommodation. The room benefits from its own en suite shower room, fitted with a shower enclosure, pedestal wash basin and WC. A central landing connects the accommodation and incorporates the staircase rising to the second floor.
Second Floor
The second floor is home to the principal bedroom, a generous double room with a dedicated walk-in wardrobe area providing excellent hanging and storage space. The principal bedroom also enjoys direct access to a Jack and Jill bathroom, fitted with a three-piece suite comprising a bath with shower attachment, WC and wash basin. The bathroom can also be accessed independently from the second-floor landing, making it convenient for Bedroom Two.
Bedroom Two is another well-proportioned double room, finished in neutral tones and benefitting from a useful built-in storage point. This room also provides access to the loft, adding further practical storage potential. The landing links both bedrooms and the bathroom, completing a well-planned upper floor arrangement.
Garden
To the front, the property is approached via a generous resin-bound driveway providing ample off-road parking, with a decorative slate-chipped border and fenced boundaries creating a neat, low-maintenance frontage.
To the rear is an enclosed, tiered garden designed across two levels. A paved patio sits directly outside the property, providing a useful seating or entertaining area, with retaining walls and planted borders leading up to the lawned section above. The upper garden offers additional outdoor space with fenced boundaries and a garden shed for storage. A gated pathway also provides access around the side of the property.
Please note: The vendor has advised that the garden storage will remain at the property as part of the sale.
Parking - Driveway
Parking - EV charging
Disclaimer
We have not tested any appliances, fixtures, fittings, or services and cannot confirm they are in working order. Buyers must satisfy themselves as to condition, and no employee of Fardella & Bell is authorised to give any warranty or guarantee.
All measurements are approximate and may be subject to error. They should not be relied upon for furniture, fixtures, or floor coverings.
These particulars are provided in good faith, approved by the vendor(s), and are subject to error and omission. They do not form part of any offer or contract. Buyers should satisfy themselves on all matters, including any alterations or works and the relevant consents or approvals.
AML
All buyers and sellers must complete Anti-Money Laundering checks in line with HMRC regulations before a transaction can proceed. Fardella & Bell uses Coadjute’s Assured Compliance service, and a fee is payable for each individual check.
Brochures
Property Brochure- COUNCIL TAXA payment made to your local authority in order to pay for local services like schools, libraries, and refuse collection. The amount you pay depends on the value of the property.Read more about council Tax in our glossary page.
- Band: D
- PARKINGDetails of how and where vehicles can be parked, and any associated costs.Read more about parking in our glossary page.
- Driveway,EV charging
- GARDENA property has access to an outdoor space, which could be private or shared.
- Private garden
- ACCESSIBILITYHow a property has been adapted to meet the needs of vulnerable or disabled individuals.Read more about accessibility in our glossary page.
- Ask agent
Institute Street, Padiham, BB12

Add an important place to see how long it'd take to get there from our property listings.
__mins driving to your place
Affordability


Notes
Staying secure when looking for property
Ensure you're up to date with our latest advice on how to avoid fraud or scams when looking for property online.
Visit our security centre to find out moreDisclaimer - Property reference a5d611fc-81f8-4d54-82e1-1de49cf12232. The information displayed about this property comprises a property advertisement. Rightmove.co.uk makes no warranty as to the accuracy or completeness of the advertisement or any linked or associated information, and Rightmove has no control over the content. This property advertisement does not constitute property particulars. The information is provided and maintained by Fardella & Bell Ltd, Burnley. Please contact the selling agent or developer directly to obtain any information which may be available under the terms of The Energy Performance of Buildings (Certificates and Inspections) (England and Wales) Regulations 2007 or the Home Report if in relation to a residential property in Scotland.
*This is the average speed from the provider with the fastest broadband package available at this postcode. The average speed displayed is based on the download speeds of at least 50% of customers at peak time (8pm to 10pm). Fibre/cable services at the postcode are subject to availability and may differ between properties within a postcode. Speeds can be affected by a range of technical and environmental factors. The speed at the property may be lower than that listed above. You can check the estimated speed and confirm availability to a property prior to purchasing on the broadband provider's website. Providers may increase charges. The information is provided and maintained by Decision Technologies Limited. **This is indicative only and based on a 2-person household with multiple devices and simultaneous usage. Broadband performance is affected by multiple factors including number of occupants and devices, simultaneous usage, router range etc. For more information speak to your broadband provider.