Campion Close, Lindford, GU35

- PROPERTY TYPE
Terraced
- BEDROOMS
2
- BATHROOMS
1
- SIZE
812 sq ft
75 sq m
- TENUREDescribes how you own a property. There are different types of tenure - freehold, leasehold, and commonhold.Read more about tenure in our glossary page.
Freehold
Key features
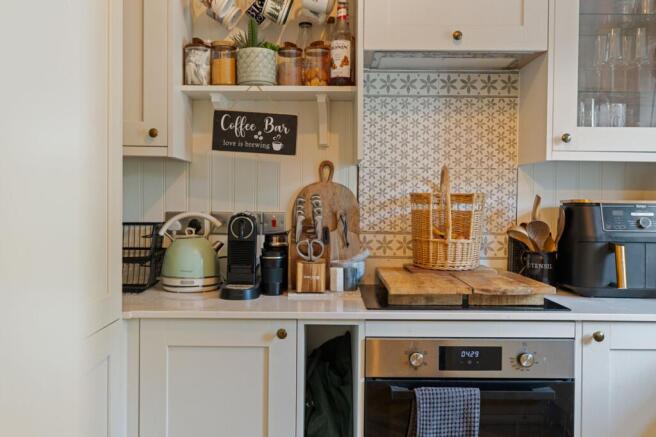
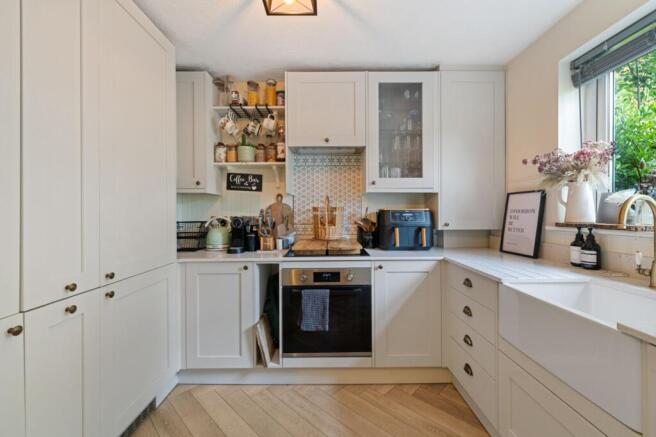
- Recently fitted kitchen with built in appliances
- Shaker style cabinetry, shiplap paneling and butler sink
- Dining room with roof lantern and access to the garden
- Principal double bedroom with built in wardrobes
- Second double bedroom overlooking the green
- Modern bathroom with metro tiles and heated towel rail
- Allocated parking for two vehicles & garage
Description
WELCOME HOME
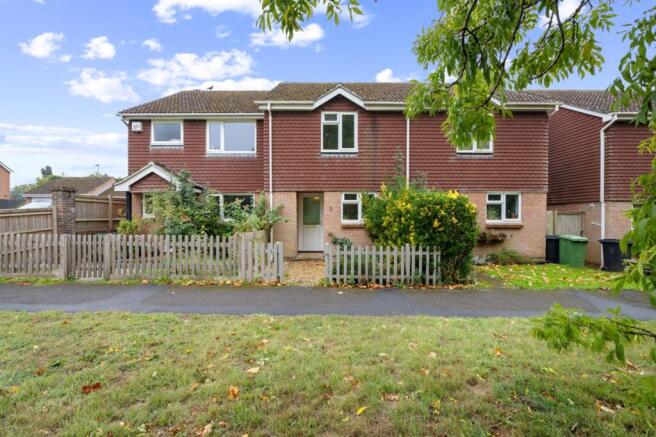
There is a certain charm to a home that feels both beautifully considered and wonderfully easy to live in. With its soft country-inspired aesthetic, thoughtful detailing and beautifully presented interiors, this is a home where timeless style meets modern-day living.
This two-bedroom home has been designed with care, making the very most of its space while creating an inviting atmosphere throughout. From the natural light that filters through the living spaces to the lovely outlook across the Green, there is a sense of calm here that feels a world away from the ordinary everyday.
Set within the Martin Grant development, affectionately known locally as the Flower Estate, the setting brings a welcome connection to the outdoors. With an abundance of Hampshire countryside close at hand, and coastal and city destinations within an hours drive, this is a home that offers a gentler pace of living without feeling disconnected.
For those taking their first step onto the property ladder, or simply looking for a home with character and a little more soul, Campion close offers a wonderful opportunity to settle into a space that feels distinctly its own.
DOWNSTAIRS
The welcoming hallway provides a practical place for coats and boots, setting the tone for a home where everyday living has been carefully considered. The newly fitted kitchen enjoys views across the Green, creating a pleasant backdrop to the morning coffee ritual.
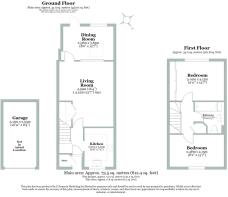
Step into the living room where you will find a comfortable place to unwind, with a home-working nook tucked neatly beneath the stairs. A clever addition that makes working from home feel seamlessly integrated within the space, or offering flexibility to be used as additional storage.
The dining area enjoys natural light from the roof lantern, with the living and dining areas both thoughtfully defined, the ground floor feels versatile, with each space having its own purpose while remaining connected to the next.
UPSTAIRS
The principal bedroom is a calm and considered retreat, with a beautifully panelled feature wall adding character, while built-in storage with sliding doors keeps the room feeling uncluttered and serene.
The second bedroom is a generous double in its own right, with the added appeal of an outlook across the Green. Whether used as a guest room, a second bedroom or a creative little sanctuary, it offers flexibility to suit the next owner's needs.
The bathroom continues the home's understated approach to design, with stylish monochrome metro tiling creating a timeless finish.
OUTSIDE
Beyond the house, the garden offers a lovely balance of outdoor enjoyment with mature shrubbery and a lowmaintenance style.
A small paved patio provides a natural spot for a table and chairs, perfect for long summer lunches and evenings spent dining outdoors. with pebbled stones lining the majority of the south westerly facing garden.
The practical details are just as appealing, with gated rear access, two allocated parking spaces and a garage in a block closeby.
The green opposite is maintained by East Hampshire Council and is a perfect spot to enjoy a gentle stroll, with longer countryside walks just a short distance away.
NEED TO KNOW
Freehold
EPC Rating C
Mains Gas, Electricity & Water
Council Tax Band C
East Hampshire District Council
Whilst every effort has been made to ensure the accuracy these particulars should not be relied upon and should be verified by your solicitor.
VIEWINGS
Strictly by appointment only with the selling agents, Michaela Sanders & Abby Wheeler.
*VIDEO TOUR ON THIS LISTING*
EPC Rating: C
Parking - Garage
Parking - Allocated parking
Disclaimer
In accordance with current legal requirements, all prospective purchasers are required to undergo an Anti-Money Laundering (AML) check. An administration fee of £40 per property will apply. This fee is payable after an offer has been accepted and must be settled before a memorandum of sale can be issued.
- COUNCIL TAXA payment made to your local authority in order to pay for local services like schools, libraries, and refuse collection. The amount you pay depends on the value of the property.Read more about council Tax in our glossary page.
- Band: C
- PARKINGDetails of how and where vehicles can be parked, and any associated costs.Read more about parking in our glossary page.
- Garage,Off street
- GARDENA property has access to an outdoor space, which could be private or shared.
- Front garden,Rear garden
- ACCESSIBILITYHow a property has been adapted to meet the needs of vulnerable or disabled individuals.Read more about accessibility in our glossary page.
- Ask agent

Add an important place to see how long it'd take to get there from our property listings.
__mins driving to your place
Affordability

Notes
Staying secure when looking for property
Ensure you're up to date with our latest advice on how to avoid fraud or scams when looking for property online.
Visit our security centre to find out moreDisclaimer - Property reference 9c62f8a3-b772-4424-84f2-dffb6a575bb3. The information displayed about this property comprises a property advertisement. Rightmove.co.uk makes no warranty as to the accuracy or completeness of the advertisement or any linked or associated information, and Rightmove has no control over the content. This property advertisement does not constitute property particulars. The information is provided and maintained by Hortons, National. Please contact the selling agent or developer directly to obtain any information which may be available under the terms of The Energy Performance of Buildings (Certificates and Inspections) (England and Wales) Regulations 2007 or the Home Report if in relation to a residential property in Scotland.
*This is the average speed from the provider with the fastest broadband package available at this postcode. The average speed displayed is based on the download speeds of at least 50% of customers at peak time (8pm to 10pm). Fibre/cable services at the postcode are subject to availability and may differ between properties within a postcode. Speeds can be affected by a range of technical and environmental factors. The speed at the property may be lower than that listed above. You can check the estimated speed and confirm availability to a property prior to purchasing on the broadband provider's website. Providers may increase charges. The information is provided and maintained by Decision Technologies Limited. **This is indicative only and based on a 2-person household with multiple devices and simultaneous usage. Broadband performance is affected by multiple factors including number of occupants and devices, simultaneous usage, router range etc. For more information speak to your broadband provider.