
Hawthorn Road, London N8

- PROPERTY TYPE
Terraced
- BEDROOMS
2
- BATHROOMS
1
- SIZE
821 sq ft
76 sq m
- TENUREDescribes how you own a property. There are different types of tenure - freehold, leasehold, and commonhold.Read more about tenure in our glossary page.
Freehold
Description
This charming two-bedroom Victorian house sits on the edge of north London's gloriously green Alexandra Park - home of Grade II-listed 'Ally Pally' and a much-loved weekend farmers' market. Its living spaces have been cleverly opened up to create a series of bright and airy rooms that give way to a cottage-style rear garden. The delightful centres of both Muswell Hill and Crouch End are in easy reach, as are Hornsey and Alexandra Palace stations.
Setting the Scene
Hawthorn Road sits within the Campbourne Cottage Estate Conservation Area. The land here was largely rural until the late 19th century, when the arrival of the railways facilitated living outside of the city centre and amid greenery and cleaner air. Many houses, including this terrace, were subsequently built between 1887 and 1899 as a result of the Housing of the Working Classes Act.
Expressive and picturesque, the homes on Hawthorn Road and its adjacent streets were built in slightly varied Arts and Crafts styles. Groups of five to seven houses were constructed alternatively in London yellow stock brick and red brick, with design details including a pattern of rubbed brick below windows and a dentil band at the level of the upper windowsill. The quality of the construction set the bar for later estates of this kind in London, including the highly regarded Totterdown in Wandsworth, Tower Gardens in Tottenham and Hampstead Garden Suburb.
The Grand Tour
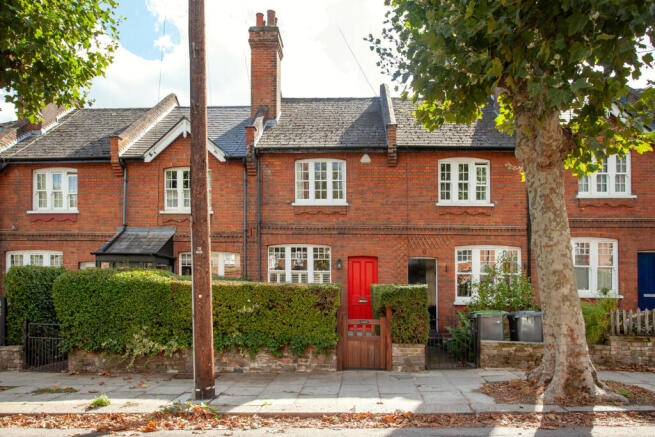
The house has a dainty red-brick façade with stone sills, plain brick arch lintels and characterful Queen Anne-style sash windows. The low-walled front garden is surrounded by a privet hedge; entry is through a gate a cheery, red-painted front door.
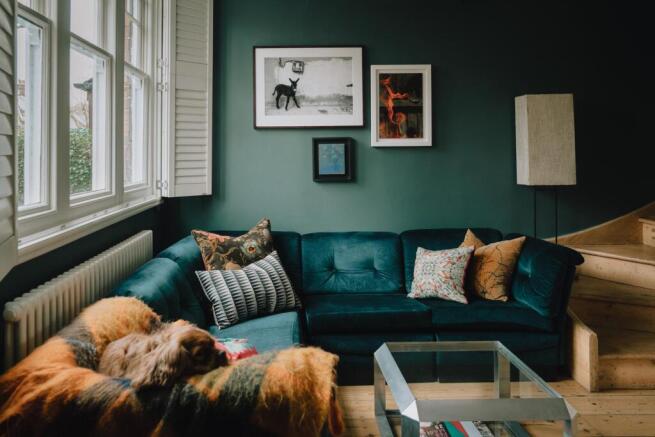
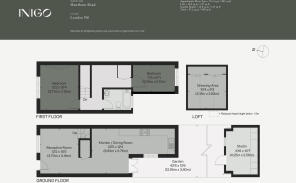
The door opens to an open-plan layout with lines of sight through the living room to the dining area, kitchen and garden beyond. The house has been sensitively renovated throughout: original floorboards have been retained, while contemporary comforts including steel column radiators and Californian-style shutters have been added. A considered selection of Farrow & Ball paints has been applied throughout.
In the kitchen, iconic freestanding Habitat 'Massello' solid oak units are arranged in a U-shape. Designed to professional catering standards, there is a freestanding Rangemaster oven. The large bespoke stainless-steel sink and worktops echo the grey slate floor tiles underfoot. Oak floating shelves provide space to display cookbooks next to a window overlooking the garden.
A dog-leg staircase ascends to the first-floor bedrooms. In the principal room, walls are painted in Farrow & Ball’s ‘Tailor Tack’, and a window overlooks the pretty street. Built-in shelves have been fitted on one side of the chimney breast, which retains its original cast-iron framework. A stripped-back doorframe reveals its original grain and bounds a transom window with reeded glass. The second bedroom is at the rear and doubles as a study/guest bedroom.
The space between the landings is currently used as a reading area, with a bank of floor-to-ceiling bookshelves. The family bathroom branches off from one side and has marble tiles, a bath with an overhead shower, and underfloor heating. Timber reclaimed from Brighton’s West Pier has been used to form a handy drawer unit.
A fixed open-rung ladder leads up to the exposed loft space, which is configured as a dressing room with built-in wardrobes and deep eaves storage. Velux windows here cast light into the room and down into the reading area below.
The Great Outdoors
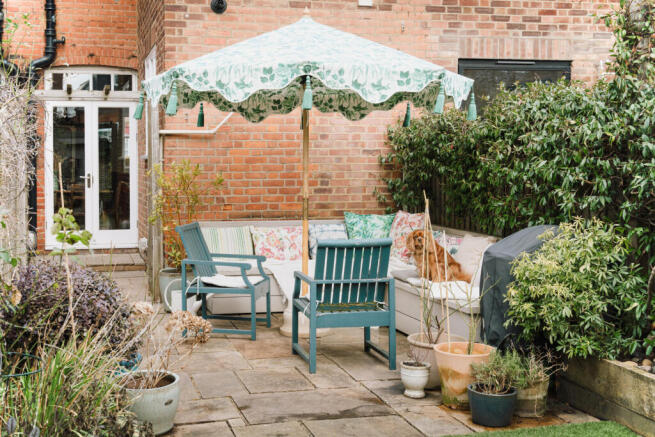
The garden unfolds beyond the kitchen and is bordered by an array of roses, climbing clematis and beautifully scented jasmine. Bespoke corner seating sits atop a generous flagstone paved entertaining area next to a fuss-free AstroTurf lawn.
Raised beds are planted with roses, hostas, salvias, and Culver’s root. A newly built, douglas fir-clad garden room features insulated oak flooring and temperature control and is currently used as an at-home gym and utility space. Bespoke joinery is painted in Farrow & Ball’s ‘Dibber’, and mirrored walls amplify the sense of space.
Out and About
Running along the foot of Alexandra Palace Park, Hawthorn Road is a short walk from both Crouch End Broadway and Muswell Hill.
Nearby Crouch End was named the ‘Best Place to Live in London’ by The Sunday Times in March 2023. Local favourites in Crouch End include Soughdough Sophia, famed for their cinnamon buns, while Hornsey’s Pompette and Middle Lane Market are celebrated neighbourhood destinations. In neighbouring Muswell Hill, beloved local spot, Bob’s Café draws in the crowds. The area has a brilliant Grade II*-listed art deco Everyman cinema too.
The house is within close reach of some of north London’s best green spaces. The wide expanse and breathtaking views of Alexandra Park are at the end of the road, while Highgate Woods lies to the south-west.
Local transport links include Alexandra Park and Hornsey British Rail stations which run services, to Old Street and Moorgate via Finsbury Park and services to Stevenage and Cambridge in the north. Highgate tube station is a short cycle away, and there are excellent local buses connecting to the whole city.
- COUNCIL TAXA payment made to your local authority in order to pay for local services like schools, libraries, and refuse collection. The amount you pay depends on the value of the property.Read more about council Tax in our glossary page.
- Band: D
- PARKINGDetails of how and where vehicles can be parked, and any associated costs.Read more about parking in our glossary page.
- Ask agent
- GARDENA property has access to an outdoor space, which could be private or shared.
- Yes
- ACCESSIBILITYHow a property has been adapted to meet the needs of vulnerable or disabled individuals.Read more about accessibility in our glossary page.
- Ask agent

Add an important place to see how long it'd take to get there from our property listings.
__mins driving to your place
Affordability




Notes
Staying secure when looking for property
Ensure you're up to date with our latest advice on how to avoid fraud or scams when looking for property online.
Visit our security centre to find out moreDisclaimer - Property reference 34965717. The information displayed about this property comprises a property advertisement. Rightmove.co.uk makes no warranty as to the accuracy or completeness of the advertisement or any linked or associated information, and Rightmove has no control over the content. This property advertisement does not constitute property particulars. The information is provided and maintained by Inigo, London. Please contact the selling agent or developer directly to obtain any information which may be available under the terms of The Energy Performance of Buildings (Certificates and Inspections) (England and Wales) Regulations 2007 or the Home Report if in relation to a residential property in Scotland.
*This is the average speed from the provider with the fastest broadband package available at this postcode. The average speed displayed is based on the download speeds of at least 50% of customers at peak time (8pm to 10pm). Fibre/cable services at the postcode are subject to availability and may differ between properties within a postcode. Speeds can be affected by a range of technical and environmental factors. The speed at the property may be lower than that listed above. You can check the estimated speed and confirm availability to a property prior to purchasing on the broadband provider's website. Providers may increase charges. The information is provided and maintained by Decision Technologies Limited. **This is indicative only and based on a 2-person household with multiple devices and simultaneous usage. Broadband performance is affected by multiple factors including number of occupants and devices, simultaneous usage, router range etc. For more information speak to your broadband provider.