Knighton Drive, Stoneygate, Leicester, LE2

- PROPERTY TYPE
Semi-Detached
- BEDROOMS
4
- BATHROOMS
5
- SIZE
2,444 sq ft
227 sq m
- TENUREDescribes how you own a property. There are different types of tenure - freehold, leasehold, and commonhold.Read more about tenure in our glossary page.
Freehold
Key features
- Substantial Red-Brick Edwardian Semi-Detached Home
- Four Double Bedrooms Across Two Upper Floors
- Three En-Suites, Family Bathroom and Ground Floor Shower Room
- Two Generous Reception Rooms With Period Detailing
- Kitchen Opening Into a Timber-Framed Garden Room
- Galleried Study Overlooking the Dining Space
- Landscaped Rear Garden With Contemporary Home Office
- Driveway Parking on a Sought-After Stoneygate Road
Description
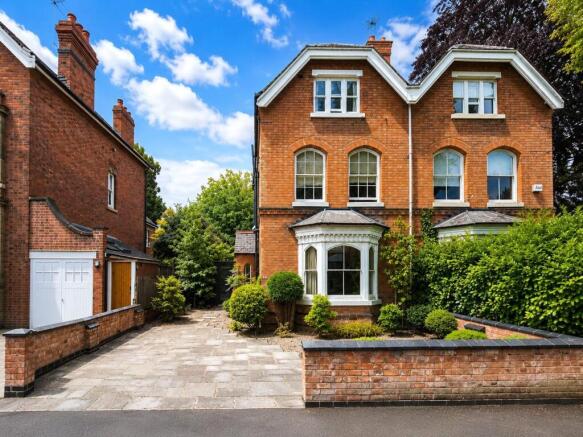
Set on Knighton Drive in the heart of Stoneygate, this handsome red-brick Edwardian home offers four double bedrooms, three en-suites and a remarkable timber-framed garden room with galleried study above.
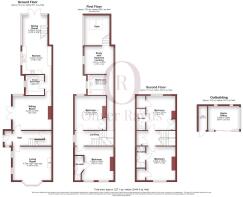
Behind a low brick wall and paved driveway, the house has a quietly confident façade, with twin gables, arched upper windows and a canted bay beneath a slate canopy. The entrance is to the side and opens into a hallway laid with woodblock parquet. A sweeping staircase with a polished oak handrail and carved tread brackets sets the tone. At the front, the living room is anchored by a cast iron fireplace in a timber surround, with a wide bay window, picture rail and deep cornicing. Behind it, the sitting room is just as generous at 14' x 16', finished with a ceiling rose and French doors opening onto the side garden. A ground floor shower room and WC with utility space completes this level.
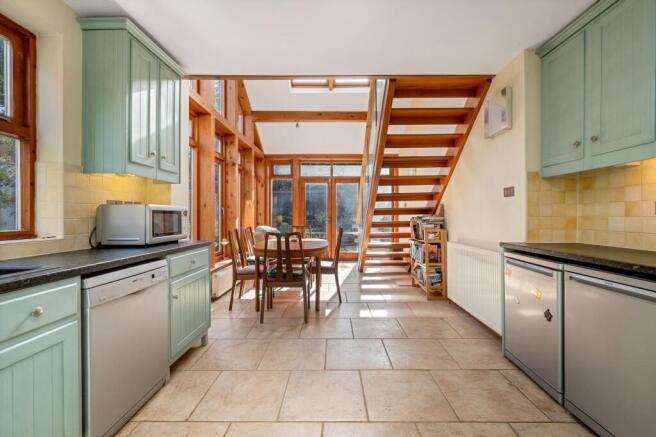
The kitchen is fitted with Shaker-style cabinetry in soft sage green, dark worktops and a tiled floor, and it flows straight into the dining area. This is where the house really shows its character. Full-height timber-framed glazing and French doors open onto the patio, and an open-tread oak-toned staircase rises to a mezzanine level under Velux roof windows. Framed in glass and wood and overlooking the garden, it works equally well as a study or an additional living room. It’s a lovely spot to work, read or simply watch the seasons change.
On the first floor, the principal bedroom sits at the front with its own en-suite. A second double of almost equal size overlooks the rear, and the family bathroom has a bath, wall-hung WC and tiled surrounds. The second floor (around 553 sq ft on its own) holds two further double bedrooms, each with an en-suite. Sloping ceilings, stripped floorboards and treetop views give these rooms real charm, and they’d suit older children, guests or a home studio equally well.
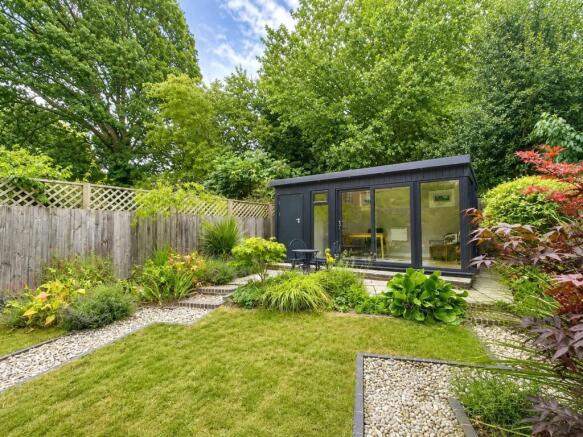
The rear garden has been professionally designed and planted with care. A paved terrace leads to a lawn framed by gravel paths and deep borders of Japanese maples, palms and established shrubs. Down the side of the garden room is a quieter gravel garden with a bench, and at the far end stands a contemporary dark-clad home office with heating, wide glazing, plus an adjoining store. The house also has solar panels, a welcome extra for anyone keeping an eye on running costs.
Knighton Drive sits between Stoneygate and Clarendon Park. The independent shops and cafés of Queens Road are within walking distance, with Allandale Road and Francis Street a little further. Victoria Park and the University of Leicester are close by, and the A6 London Road gives easy access to Oadby, Market Harborough and the city centre. Leicester station has trains to London St Pancras in a little over an hour, and the area is well served by both state and independent schools.
EPC Rating: C
Parking - Driveway
Disclaimer
Anti-Money Laundering (AML) Requirements
In accordance with current Anti-Money Laundering and Proceeds of Crime legislation, all buyers are required to complete identity and verification checks. These checks are carried out on our behalf by Hipla, our approved AML provider. Once an offer is accepted, Hipla will contact you directly to complete the required verification. A fee of £60 inclusive of VAT per person applies to cover the cost of these checks. This fee is payable directly to Hipla and must be completed before a Memorandum of Sale can be issued. The fee is non-refundable and applies even if the transaction does not proceed.
General Information
These particulars are intended as a guide only and do not form part of any offer or contract. While we endeavour to ensure the accuracy of the information provided, we have not tested any services, appliances, or equipment, and no warranty is given as to their condition or functionality. Prospective purchasers are advised to inspect t...
- COUNCIL TAXA payment made to your local authority in order to pay for local services like schools, libraries, and refuse collection. The amount you pay depends on the value of the property.Read more about council Tax in our glossary page.
- Band: F
- PARKINGDetails of how and where vehicles can be parked, and any associated costs.Read more about parking in our glossary page.
- Driveway
- GARDENA property has access to an outdoor space, which could be private or shared.
- Private garden
- ACCESSIBILITYHow a property has been adapted to meet the needs of vulnerable or disabled individuals.Read more about accessibility in our glossary page.
- Ask agent

Add an important place to see how long it'd take to get there from our property listings.
__mins driving to your place
Affordability
About Oliver Rayns, Leicester
106 Queens Road, Clarendon Park Leicester, LE2 3FL

Notes
Staying secure when looking for property
Ensure you're up to date with our latest advice on how to avoid fraud or scams when looking for property online.
Visit our security centre to find out moreDisclaimer - Property reference 0c5b05be-1f3a-4674-aab5-898f3cd235d7. The information displayed about this property comprises a property advertisement. Rightmove.co.uk makes no warranty as to the accuracy or completeness of the advertisement or any linked or associated information, and Rightmove has no control over the content. This property advertisement does not constitute property particulars. The information is provided and maintained by Oliver Rayns, Leicester. Please contact the selling agent or developer directly to obtain any information which may be available under the terms of The Energy Performance of Buildings (Certificates and Inspections) (England and Wales) Regulations 2007 or the Home Report if in relation to a residential property in Scotland.
*This is the average speed from the provider with the fastest broadband package available at this postcode. The average speed displayed is based on the download speeds of at least 50% of customers at peak time (8pm to 10pm). Fibre/cable services at the postcode are subject to availability and may differ between properties within a postcode. Speeds can be affected by a range of technical and environmental factors. The speed at the property may be lower than that listed above. You can check the estimated speed and confirm availability to a property prior to purchasing on the broadband provider's website. Providers may increase charges. The information is provided and maintained by Decision Technologies Limited. **This is indicative only and based on a 2-person household with multiple devices and simultaneous usage. Broadband performance is affected by multiple factors including number of occupants and devices, simultaneous usage, router range etc. For more information speak to your broadband provider.