
Ropes Walk, Blofield

Letting details
- Let available date:
- 14/12/2026
- Deposit:
- £1,500A deposit provides security for a landlord against damage, or unpaid rent by a tenant.Read more about deposit in our glossary page.
- Furnish type:
- Unfurnished
- Council Tax:
- Ask agent
- PROPERTY TYPE
Detached
- BEDROOMS
3
- BATHROOMS
1
- SIZE
Ask agent
Key features
- Spacious Reception Hall
- Lounge
- Separate Dining Room
- Fitted Kitchen
- Ground Floor Cloakroom
- 3 Double Bedrooms
- Spacious Family Bathroom
- Gas Fired Radiator Central Heating
- Attached Garage
- Generous Enclosed Rear Garden
Description
The village is situated just 5 miles from the city of Norwich, which boasts some of the UKs best shopping with two indoor malls, a daily market and wide variety of other shops and stores, along with a choice of both theatres and cinemas.
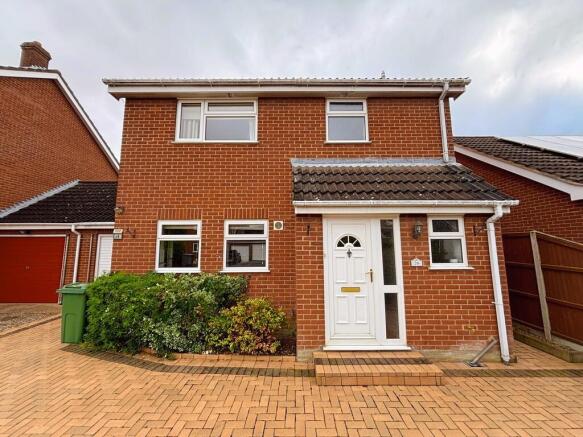
Description This upgraded detached house boasts exceptionally spacious accommodation which immediately impresses with a large reception hall, downstairs cloakroom and well proportioned living space comprising lounge, separate dining room and fitted kitchen. All three first floor bedrooms will comfortably accommodate a double bed and have a built-in wardrobe and a spacious family bathroom with 'P' shape bath and shower above. Other improvements include a brick weave drive and parking area to the front, which along with the garage and enclosed garden provide good recreational outside space.
Early internal inspection is strongly recommended.
The accommodation comprises uPVC sealed unit double glazed entrance door to:-
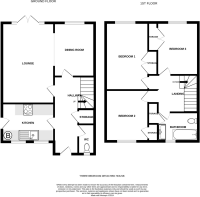
Reception Hall 17' 6" x 4' 9" (5.33m x 1.45m) Radiator, fitted vinyl flooring, carpeted staircase leading to the first floor, built-in cloaks cupboard.
Cloakroom 6' 9" x 3' 9" (2.06m x 1.14m) White 2 piece suite comprising low level WC and handbasin, ladder radiator
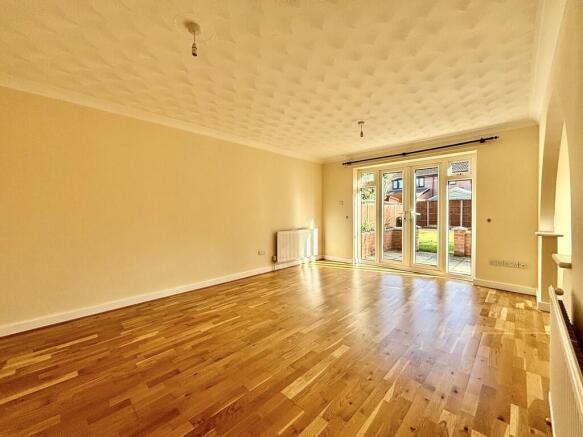
Lounge 17' 6" x 11' 8" (5.33m x 3.56m) 2 radiators, fitted oak floor, coved ceiling, uPVC sealed unit double glazed french doors to the rear garden, archway open to:-
Dining Room 11' 8" x 9' 2" (3.56m x 2.79m) Radiator, fitted oak floor, coved ceiling, door returning to reception hall.
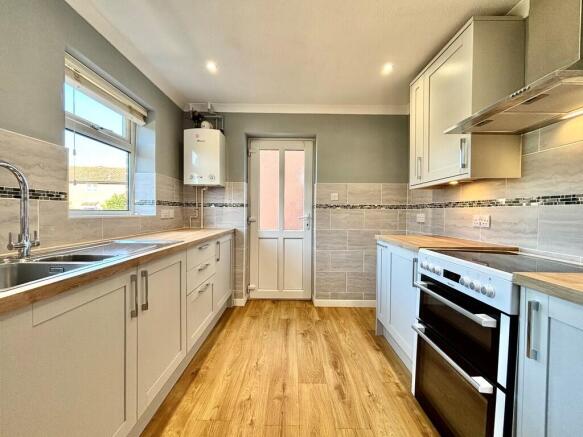
Kitchen 11' 7" x 8' 8" (3.53m x 2.64m) Fitted light timber effect base/drawer units and wall mounted cupboards, stainless steel 1.5 bowl sink unit with mixer tap inset into laminate roll edge worktop, electric cooker with 4-ring ceramic hob, wall mounted gas fired boiler, tiled splashbacks, vinyl tiled flooring, coved ceiling, two front aspect uPVC sealed unit double glazed windows with blinds and double glazed door to the driveway.
First Floor
Landing
Bedroom 1 15' 0" x 9' 6" (4.57m x 2.9m) Radiator, fitted carpet, coved ceiling, rear aspect uPVC sealed unit double glazed window, built-in double wardrobe.
Bedroom 2 11' 9" x 9' 6" (3.58m x 2.9m) Radiator, fitted carpet, coved ceiling, rear aspect uPVC sealed unit double glazed window, built-in double wardrobe.
Bedroom 3 11' 5" x 9' 6" (3.48m x 2.9m) Radiator, fitted carpet, built-in wardrobe, front aspect uPVC sealed unit double glazed window.
Bathroom 9' 0" x 6' 6" (2.74m x 1.98m) White 3 piece suite comprising 'P' shaped bath with mixer shower above and curved glazed screen, low level WC and washbasin with fitted cupboards beneath, cushion vinyl flooring, ladder radiator.
Outside Brick weave drive/parking area to front with newly established borders. Attached brick built GARAGE 17' x 7' 10" with up-and-over door and personal door to the rear garden.
Enclosed Rear Garden approximately 42' x 34' with walled patio adjacent to the lounge, lawned garden area, shrub border and further paved patio towards the rear. Garden shed.
Services Mains gas, water, electricity and drainage are available
Local Authority/Council Tax Broadland District Council, Horizon Business Centre, Peachman Way, Norwich NR7 0WF.
Telephone:
Tax Band: C
EPC Rating The Energy Rating for this property is C. A copy of the full Energy Performance Certificate is available upon request.
Available 14th December 2026.
Agents Note One weeks rent will be taken as a holding deposit. This is to reserve a property. Please Note: This will be withheld if any relevant person (including guarantor(s)) withdraw from the tenancy, fail a right to rent check, provide materially significant false or misleading information, or fail to sign their tenancy agreement (and/or Deed of Guarantee) within 15 calendar days (or any other deadline for Agreement as mutually agreed in writing).
Tenants are reminded that they are responsible for arranging their own contents insurance. The tenancy is exclusive of all other outgoings, therefore tenants must pay all bills incurred throughout the tenancy period.
We Are Here To Help If your interest in this property is dependent on anything about the property or its surroundings which are not referred to in these lettings particulars, please contact us before viewing and we will do our best to answer any questions you may have.
- COUNCIL TAXA payment made to your local authority in order to pay for local services like schools, libraries, and refuse collection. The amount you pay depends on the value of the property.Read more about council Tax in our glossary page.
- Band: C
- PARKINGDetails of how and where vehicles can be parked, and any associated costs.Read more about parking in our glossary page.
- Garage,Off street
- GARDENA property has access to an outdoor space, which could be private or shared.
- Yes
- ACCESSIBILITYHow a property has been adapted to meet the needs of vulnerable or disabled individuals.Read more about accessibility in our glossary page.
- Ask agent
Ropes Walk, Blofield

Add an important place to see how long it'd take to get there from our property listings.
__mins driving to your place



Notes
Staying secure when looking for property
Ensure you're up to date with our latest advice on how to avoid fraud or scams when looking for property online.
Visit our security centre to find out moreDisclaimer - Property reference 101301025217. The information displayed about this property comprises a property advertisement. Rightmove.co.uk makes no warranty as to the accuracy or completeness of the advertisement or any linked or associated information, and Rightmove has no control over the content. This property advertisement does not constitute property particulars. The information is provided and maintained by Watsons, Norwich. Please contact the selling agent or developer directly to obtain any information which may be available under the terms of The Energy Performance of Buildings (Certificates and Inspections) (England and Wales) Regulations 2007 or the Home Report if in relation to a residential property in Scotland.
*This is the average speed from the provider with the fastest broadband package available at this postcode. The average speed displayed is based on the download speeds of at least 50% of customers at peak time (8pm to 10pm). Fibre/cable services at the postcode are subject to availability and may differ between properties within a postcode. Speeds can be affected by a range of technical and environmental factors. The speed at the property may be lower than that listed above. You can check the estimated speed and confirm availability to a property prior to purchasing on the broadband provider's website. Providers may increase charges. The information is provided and maintained by Decision Technologies Limited. **This is indicative only and based on a 2-person household with multiple devices and simultaneous usage. Broadband performance is affected by multiple factors including number of occupants and devices, simultaneous usage, router range etc. For more information speak to your broadband provider.