Rookery Farm, Flansham Lane, PO22

Letting details
- Let available date:
- Ask agent
- Furnish type:
- Unfurnished
- PROPERTY TYPE
Commercial Property
- SIZE
1,625 sq ft
151 sq m
Key features
- Versatile workshop and office premises
- Ground floor workshop/storage with loading door
- Three floors of independent office accommodation
- Private yard with parking for approximately 6–8 vehicles
- Three-phase electricity and water to workshop
- Secure coded access to office accommodation
- Attractive views towards the South Downs
- Convenient access to the A29 and A27
- Available on a new lease with a minimum three-year term
- Approximately 1,625 sq ft of accommodation
Description
ROOKERY FARM, FLANSHAM LANE, BOGNOR REGIS, PO22 6EPVersatile workshop and office premises with parking
Approximately 151 sq m (1,625 sq ft)
Description
The property comprises distinctive, self-contained commercial premises providing a useful combination of workshop, office and ancillary accommodation.
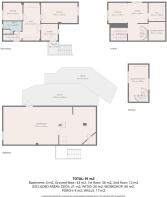
A substantial workshop occupies the lower-ground floor and extends to approximately 60 sq m (646 sq ft). It benefits from a concrete floor, power, lighting and loading access.
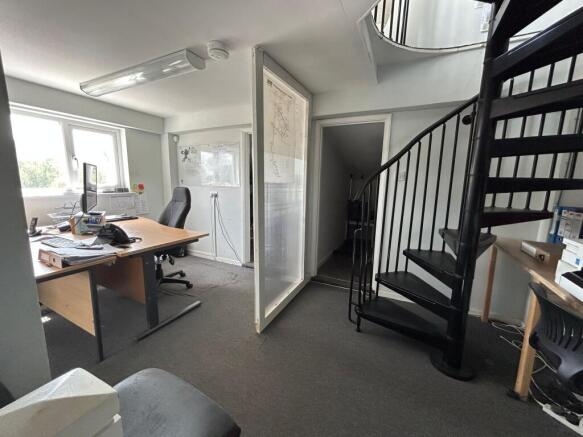
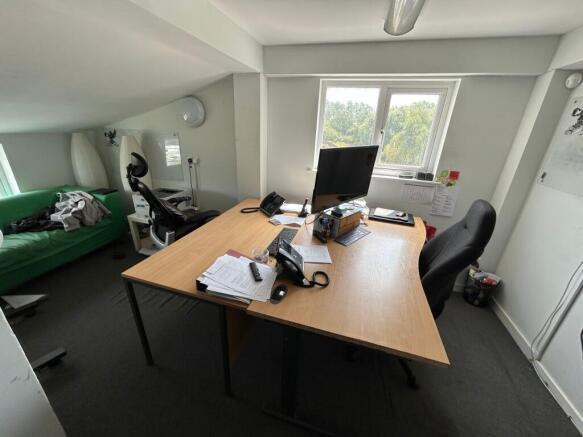
The office accommodation is arranged over three upper floors and extends to approximately 91 sq m (979 sq ft). The ground floor provides an entrance foyer, two offices, central hall and WC. The first floor comprises two further offices and an additional breakout or ancillary room, while the second floor provides a meeting room. Kitchen facilities are also provided.
The flexible configuration makes the premises suitable for businesses requiring offices alongside workshop, studio or storage accommodation. Parking spaces are available.
The property may be suitable for a variety of commercial uses, subject to the landlord’s approval and any necessary planning or statutory consents.
Accommodation
The premises extend to approximately 151 sq m (1,625 sq ft) overall, comprising approximately 91 sq m (979 sq ft) of offices and ancillary accommodation together with a workshop of approximately 60 sq m (646 sq ft).
All areas are approximate and have been calculated from the supplied floorplan.
Key Features
Self-contained commercial premises
Approximately 151 sq m (1,625 sq ft) overall
Workshop extending to approximately 60 sq m (646 sq ft)
Four individual offices
Meeting and breakout space
Kitchen and WC facilities
Loading access to the workshop
Parking spaces available
Flexible accommodation suitable for a range of uses
Available on a new lease
Location
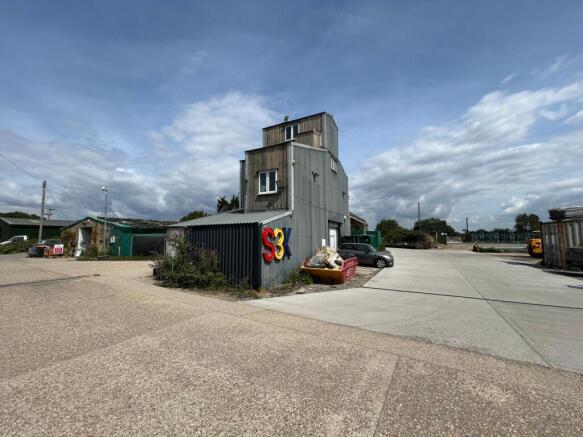
Situated towards the entrance of Rookery Farm, this versatile commercial property offers a combination of ground floor workshop and storage space, separate office accommodation arranged over three floors and a private external yard.
The building is of steel-framed construction with a pitched roof and external cladding. The ground floor provides an open-plan workshop or warehouse area, benefiting from a concrete floor, three-phase electricity, water supply and an up-and-over loading door, making it suitable for a range of commercial uses, subject to any necessary consents.
The upper floors are accessed independently via an external metal staircase and provide flexible office accommodation across three levels. Features include secure coded entry, electric heating, LED lighting, double-glazed windows and a good provision of electrical and data points. The offices also enjoy attractive views towards the South Downs.
Externally, the property benefits from its own private yard, providing useful space for parking, deliveries or additional storage, with capacity for approximately 6–8 vehicles
Occupying a convenient semi-rural position on the outskirts of Bognor Regis, with good access to the A29 and A27, connecting Chichester, Arundel, Worthing and the wider South Coast.
Bognor Regis town centre is a short distance away, offering a range of shopping, leisure and business facilities, together with a mainline railway station providing services towards London Victoria, Brighton and Portsmouth.
The property is well positioned for businesses requiring a base outside the town centre whilst retaining convenient access to local amenities and the surrounding road network.
Parking
Parking spaces are available. Further details are available from the letting agents.
Terms
The premises are available on a new full repairing and insuring lease for a minimum term of three years, contracted outside the security of tenure provisions of the Landlord and Tenant Act 1954.
Rent
£15,000 per annum exclusive, plus VAT.
Business Rates
The rateable value is to be confirmed. Interested parties should make their own enquiries with Arun District Council regarding the rates payable and any available relief.
Services
Prospective occupiers should satisfy themselves as to the availability, condition and capacity of all services serving the premises.
Planning
The premises may be suitable for a variety of commercial uses. Interested parties should make their own enquiries of the local planning authority regarding the suitability of the property for their proposed use.
Energy Performance Certificate
The EPC rating is Rating C (72) A copy of the certificate is available upon request.
VAT
All rents and other figures are quoted exclusive of VAT, where applicable.
Legal Costs
Each party will be responsible for its own legal costs incurred in connection with the transaction.
Viewing
Strictly by appointment through Stride & Son.
EPC Rating: A
Energy Performance Certificates
EPC 1Rookery Farm, Flansham Lane, PO22

NEAREST STATIONS
Distances are straight line measurements from the centre of the postcode- Barnham Station1.9 miles
- Bognor Regis Station2.2 miles
- Ford Station3.0 miles


Notes
Disclaimer - Property reference dbf5ec58-af20-4ceb-83e8-8932792ef9e4. The information displayed about this property comprises a property advertisement. Rightmove.co.uk makes no warranty as to the accuracy or completeness of the advertisement or any linked or associated information, and Rightmove has no control over the content. This property advertisement does not constitute property particulars. The information is provided and maintained by Stride and Son, Chichester. Please contact the selling agent or developer directly to obtain any information which may be available under the terms of The Energy Performance of Buildings (Certificates and Inspections) (England and Wales) Regulations 2007 or the Home Report if in relation to a residential property in Scotland.