Alsa Gardens, Elsenham, CM22

- PROPERTY TYPE
Terraced
- BEDROOMS
3
- BATHROOMS
1
- SIZE
797 sq ft
74 sq m
- TENUREDescribes how you own a property. There are different types of tenure - freehold, leasehold, and commonhold.Read more about tenure in our glossary page.
Freehold
Key features
- Beautifully Presented Three-Bedroom Home
- Excellent Turnkey Condition Throughout
- Stylish Kitchen with Quartz Worktops & Integrated Appliances
- Spacious Living Room with Feature Fireplace & Fitted Storage
- Open-Plan Kitchen/Dining Area with French Doors
- Two Double Bedrooms & Generous Third Bedroom
- Contemporary Family Bathroom & Ground-Floor WC
- South-Facing, Low-Maintenance Rear Garden
- Dedicated Garden Storage (Approx. 4.3m x 2.1m)
- Driveway Parking & Walking Distance to Elsenham Station
Description
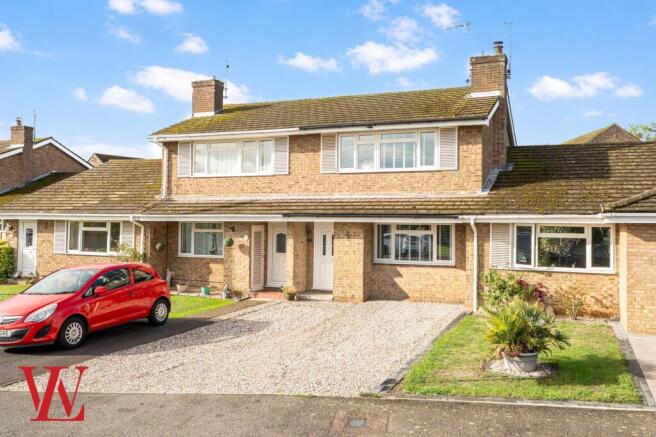
A beautifully presented three-bedroom family home, offering stylish, contemporary accommodation throughout, a south-facing rear garden with driveway parking, all within comfortable walking distance of Elsenham's mainline railway station.
Having been thoughtfully improved and meticulously maintained by the current owners, the property offers an excellent opportunity for buyers seeking a home they can move straight into, with a particularly impressive standard of finish throughout.
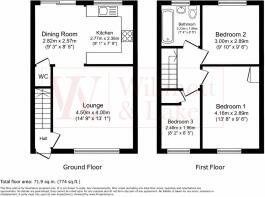
The accommodation begins with a welcoming entrance hall, leading through to a bright and spacious living room. This is a particularly inviting space, featuring attractive wood-effect flooring, a characterful fireplace with timber mantel, and bespoke-style fitted cabinetry and shelving to either side of the chimney breast. The room offers plenty of space for comfortable seating and flows naturally through to the kitchen and dining area beyond.
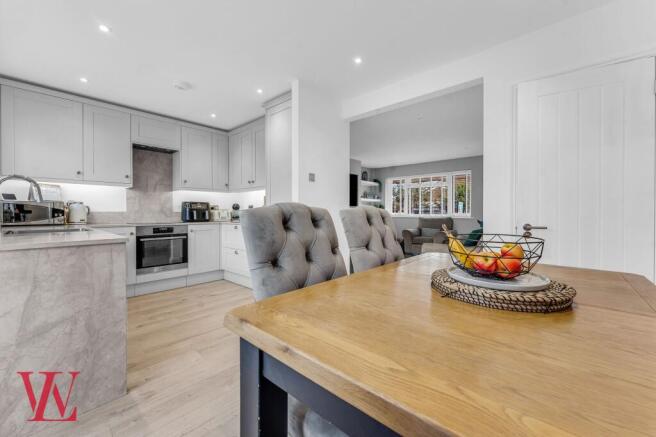
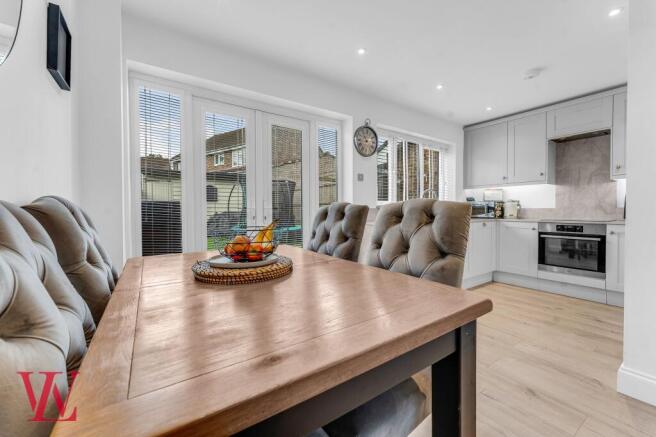
To the rear of the property is the beautifully appointed kitchen and dining room, undoubtedly one of the home's standout features. The kitchen has been finished to an excellent standard, with stylish shaker-style cabinetry, quartz work surfaces, integrated appliances and contemporary fittings.
The kitchen opens into a generous dining area, providing an excellent space for everyday family life and entertaining. Large windows and French doors allow plenty of natural light to fill the room, while providing direct access to the rear garden. The continuation of the attractive flooring throughout the ground floor creates a lovely sense of flow between the living spaces.
A useful ground-floor cloakroom/WC completes the downstairs accommodation.
Upstairs, the property offers three well-proportioned bedrooms, comprising two comfortable doubles and a good-sized single bedroom. The principal bedroom benefits from an extensive range of fitted wardrobes, while the third bedroom is currently arranged as a children's room but would work equally well as a nursery, guest bedroom or additional study.
The family bathroom has also been finished to an excellent contemporary standard, featuring attractive grey tiling, a panelled bath with shower over and glass screen, modern sanitaryware and a sleek vanity unit providing useful storage.
Outside, the property enjoys a south-facing rear garden, designed with low maintenance in mind and providing an enjoyable space for outdoor dining, entertaining and relaxing during the warmer months. A particularly useful addition is the dedicated garden storage, measuring approximately 4.3m x 2.1m. Offering valuable separation from the main house, this versatile space is ideal for those wanting additional storage, or giving scope to convert for working remotely, running a small business or simply seeking additional space for hobbies and leisure.
To the front, the property benefits from off-road driveway parking.
Alsa Gardens is situated within the popular village of Elsenham, a location that combines a relaxed village setting with excellent convenience for commuters. The mainline railway station is within easy walking distance, providing connections towards Bishop's Stortford, Cambridge and London Liverpool Street.
The village itself offers a range of everyday amenities, while the nearby market towns of Bishop's Stortford and Stansted Mountfitchet provide a wider selection of shops, restaurants, cafés and leisure facilities. The surrounding countryside also offers plenty of opportunities for walking and enjoying the outdoors.
With its excellent presentation, thoughtfully designed living accommodation, south-facing garden, this is a particularly appealing, move-in-ready home in a well-connected village location.
EPC Rating: D
Parking - Driveway
Disclaimer
Important Information: These particulars are intended as a general guide and do not form part of any contract. While every effort has been made to ensure the information provided is accurate, prospective buyers or tenants should satisfy themselves as to the accuracy of any measurements, descriptions and other information provided before making any commitment.
AML Checks: In accordance with anti-money laundering regulations, all successful purchasers will be required to complete identity and anti-money laundering checks once an offer has been accepted. A fee of £50 will be payable for these checks.
- COUNCIL TAXA payment made to your local authority in order to pay for local services like schools, libraries, and refuse collection. The amount you pay depends on the value of the property.Read more about council Tax in our glossary page.
- Band: C
- PARKINGDetails of how and where vehicles can be parked, and any associated costs.Read more about parking in our glossary page.
- Driveway
- GARDENA property has access to an outdoor space, which could be private or shared.
- Yes
- ACCESSIBILITYHow a property has been adapted to meet the needs of vulnerable or disabled individuals.Read more about accessibility in our glossary page.
- Ask agent

Add an important place to see how long it'd take to get there from our property listings.
__mins driving to your place
Affordability
About Willmott & Lake, Bishop's Stortford
23 Hockerill Street, Bishop's Stortford, CM23 2DH

Notes
Staying secure when looking for property
Ensure you're up to date with our latest advice on how to avoid fraud or scams when looking for property online.
Visit our security centre to find out moreDisclaimer - Property reference 032418d5-73a3-485a-92cd-af07fb308ad1. The information displayed about this property comprises a property advertisement. Rightmove.co.uk makes no warranty as to the accuracy or completeness of the advertisement or any linked or associated information, and Rightmove has no control over the content. This property advertisement does not constitute property particulars. The information is provided and maintained by Willmott & Lake, Bishop's Stortford. Please contact the selling agent or developer directly to obtain any information which may be available under the terms of The Energy Performance of Buildings (Certificates and Inspections) (England and Wales) Regulations 2007 or the Home Report if in relation to a residential property in Scotland.
*This is the average speed from the provider with the fastest broadband package available at this postcode. The average speed displayed is based on the download speeds of at least 50% of customers at peak time (8pm to 10pm). Fibre/cable services at the postcode are subject to availability and may differ between properties within a postcode. Speeds can be affected by a range of technical and environmental factors. The speed at the property may be lower than that listed above. You can check the estimated speed and confirm availability to a property prior to purchasing on the broadband provider's website. Providers may increase charges. The information is provided and maintained by Decision Technologies Limited. **This is indicative only and based on a 2-person household with multiple devices and simultaneous usage. Broadband performance is affected by multiple factors including number of occupants and devices, simultaneous usage, router range etc. For more information speak to your broadband provider.