
The Croft, Uttoxeter, ST14

- PROPERTY TYPE
Detached
- BEDROOMS
6
- BATHROOMS
4
- SIZE
4,392 sq ft
408 sq m
- TENUREDescribes how you own a property. There are different types of tenure - freehold, leasehold, and commonhold.Read more about tenure in our glossary page.
Freehold
Key features
- Gated secure six-bedroom country home set in 0.6 acres
- High EPC B rating with underfloor heating throughout and newly added, fully owned solar panels
- Comprehensive CCTV security system spanning the entire private grounds
- Panoramic, uninterrupted outlooks over beautiful Staffordshire countryside
- Premium custom finishes with solid wood flooring and oak doors
- Detached 30sqm powered outbuilding, premium hot tub, and ride-on mower included
- Expansive full-width living kitchen with premium integrated NEFF appliances
- Excellent commuter links near elite schooling and Uttoxeter Station
- Flexible three-storey layout featuring three en-suite bedrooms
- Recently refurbished and luxury fittings throughout
Description
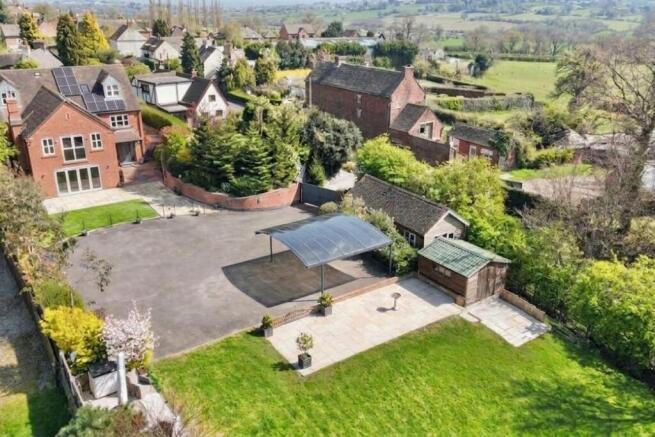
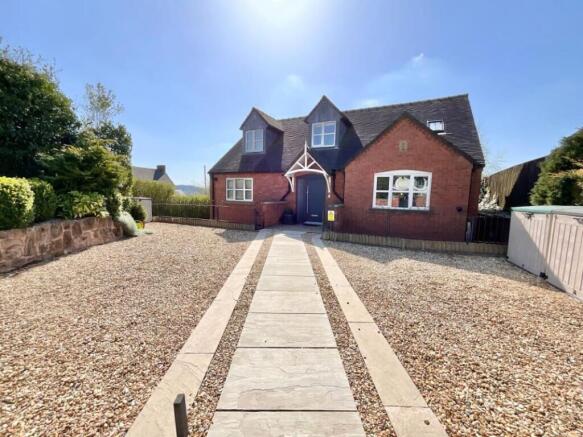
An architecturally unique, six-bedroom detached residence set in 0.6 acres of private, gated grounds with exceptional, far-reaching countryside views. Discreetly positioned behind secure electric gates and a comprehensive wrap-around CCTV system on a peaceful lane in the desirable village of Bramshall, this striking three-storey custom-built home seamlessly blends versatile multi-generational living with premium contemporary finishes. Holding an excellent baseline EPC rating of B (which completely excludes the substantial financial benefit of its extensive, recently installed roof solar panels), The Croft offers a highly efficient, luxury semi-rural lifestyle just minutes from the A50 corridor, Uttoxeter Station, and elite local schooling.
Ground Floor: Living & Entertaining
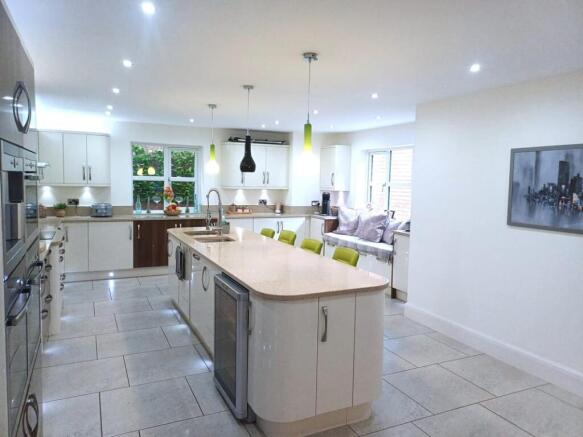
The heart of the home is a magnificent, full-width open-plan living, dining, and kitchen space designed equally for daily family life and large-scale hosting, benefiting from energy-efficient underfloor heating which runs throughout the entire ground floor level. High-gloss contrasting cabinetry is paired with premium granite worktops and a large central island. The kitchen comes fully equipped with a suite of premium appliances, including twin NEFF ovens, an induction hob with a sleek overhead extractor, an integrated coffee machine, microwave, dishwasher, fridge, and a freestanding wine cooler.
The formal living room utilises its elevated position with wide bi-folding doors that open directly to the countryside panorama. A custom media wall with an integrated gas fireplace forms a clean, contemporary focal point. Completing this floor is a grand entrance hallway with tiled flooring, a mirrored cloak cupboard, a guest WC, and a large practical utility room with direct external access.
Middle Floor: Bedrooms & Spa Bathroom
The middle floor continues the luxury specification with underfloor heating installed throughout all rooms on this level, accommodating the centrepiece master bedroom, three further well-proportioned bedrooms, and a luxurious family bathroom. The principal rear bedroom functions as a private sanctuary, featuring oak double doors, overhead skylights, and a deep picture window framing the rural views. This room offers a dedicated lounge area centred around a log-burning stove.
One of the bedrooms on this level is currently utilised as a luxury dressing room, fitted with an impressive suite of eight full-height, premium built-in, floor-to-ceiling wardrobes, and freestanding island featuring six deep storage drawers, which can be removed to easily return the space to a full double bedroom.
The main family bathroom is finished with floor-to-ceiling slate-grey tiling, a deep bath, a double walk-in shower, dual heated towel rails, and a discreet, integrated waterproof television. Another bedroom on this level features its own private en-suite, and this floor has a separate composite front door, offering independent access ideal for guests.
Upper Floor: The Private Suite
The top floor features a dedicated landing and two further double bedrooms, each configured with its own private en-suite shower room. Set completely apart from the main living areas, this level provides a quiet, self-contained layout perfect for teenagers, guests, or a quiet, dedicated home office suite.
Gardens & Grounds
Outside, the 0.6-acre plot combines expansive lawns with low-maintenance luxury entertaining areas. A broad Indian stone patio features a high-grade artificial lawn section, transitioning into a large turf garden bordered by mature trees and hedging. Perfect for outdoor relaxation, the terrace features a premium, hardwired Blue Whale Spa 'Shoreline Bay 3' luxury hot tub which will remain with the property. To ensure effortless maintenance of the expansive lawns, a near-new Cobra LT86MRL 33-inch ride-on lawn tractor (purchased June 2026) is also included within the sale.
The grounds are highly practical, equipped with multiple external water points and electrical sockets distributed across the garden and around the entire boundary of the house. Notably, a specialized hot-and-cold exterior water supply is situated by the utility door, providing an ideal outdoor station for washing dogs or muddy boots. The substantial tarmac driveway provides extensive parking, leads to a covered carport, and features full CCTV coverage across the entire frontage and boundary for complete peace of mind. The 30-square-metre outbuilding is fully lined, insulated, and equipped with a main power supply, offering instant flexibility for hobbies, a home office, or secondary accommodation (STPP).
Location & Infrastructure
Situated in the peaceful village of Bramshall, on the outskirts of the market town of Uttoxeter, the property enjoys the perfect balance of semi-rural living with countryside walking trails on the doorstep.
The area is renowned for its exceptional schooling options, sitting in close proximity to the highly regarded Bramshall Meadows First School and within easy reach of the independent Denstone College. For commuters, the nearby A50 dual carriageway provides effortless links to East Midlands Airport, Derby, and Stoke, while Uttoxeter and Stafford Railway Station are a short drive away, connecting directly to the wider regional rail network.
**ENQUIRIES**
For all enquiries, viewing requests or to create your own listing please visit the Emoov website. If calling, please quote reference: S7418
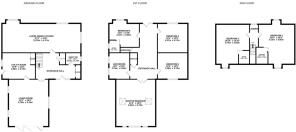
Entrance Hallway
Tiled flooring with underfloor heating, mirrored cloak cupboard, access to guest WC.
Open-Plan Living Kitchen
4.2m x 11.3m
High-gloss cabinets, granite worktops, central island, integrated NEFF and AEG appliances, freestanding wine cooler, and tiled flooring with underfloor heating.
Formal Living Room
5.8m x 6.8m
Elevated aspect, wide bi-folding doors to countryside views, custom media wall with integrated gas fireplace and solid wood flooring with underfloor heating.
Utility Room
3.8m x 4.8m
Fitted storage, plumbing for laundry appliances, double mirrored cupboard, direct external access and tiled flooring with underfloor heating.
Master Bedroom
5.8m x 6.5m
Oak double doors, overhead skylights, deep picture window with rural views, log-burning stove and solid wood flooring with underfloor heating.
Bedroom Two (with En-Suite)
4.1m x 4.4m
Double bedroom, private en-suite shower room, separate composite front door offering independent external access and carpet flooring with underfloor heating.
Bedroom Three / Dressing Room
3.8m x 4.4m
Double bedroom currently configured with eight full-height, floor-to-ceiling freestanding wardrobes, freestanding island featuring six deep storage drawers and carpet flooring with underfloor heating.
Bedroom Four / Office
4.2m x 4.4m
Double bedroom currently configured as an office, carpet flooring with underfloor heating.
Family Bathroom
3m x 3.8m
Spa-like finish with floor-to-ceiling slate-grey tiling, deep bath, double walk-in shower, dual heated towel rails, integrated waterproof television.
Bedroom Five (with En-Suite)
5m x 6.2m
Double bedroom, skylight windows, private en-suite shower room.
Bedroom Six (with En-Suite)
4.8m x 5.7m
Double bedroom, private en-suite shower room, ideal guest or teenager suite.
Brochures
Book a viewing- COUNCIL TAXA payment made to your local authority in order to pay for local services like schools, libraries, and refuse collection. The amount you pay depends on the value of the property.Read more about council Tax in our glossary page.
- Band: G
- PARKINGDetails of how and where vehicles can be parked, and any associated costs.Read more about parking in our glossary page.
- Secure,Covered,Driveway,Off street,Gated,Rear,Private
- GARDENA property has access to an outdoor space, which could be private or shared.
- Front garden,Patio,Enclosed garden,Rear garden
- ACCESSIBILITYHow a property has been adapted to meet the needs of vulnerable or disabled individuals.Read more about accessibility in our glossary page.
- Ask agent

Add an important place to see how long it'd take to get there from our property listings.
__mins driving to your place
Affordability


Notes
Staying secure when looking for property
Ensure you're up to date with our latest advice on how to avoid fraud or scams when looking for property online.
Visit our security centre to find out moreDisclaimer - Property reference 7418. The information displayed about this property comprises a property advertisement. Rightmove.co.uk makes no warranty as to the accuracy or completeness of the advertisement or any linked or associated information, and Rightmove has no control over the content. This property advertisement does not constitute property particulars. The information is provided and maintained by Emoov, Chelmsford. Please contact the selling agent or developer directly to obtain any information which may be available under the terms of The Energy Performance of Buildings (Certificates and Inspections) (England and Wales) Regulations 2007 or the Home Report if in relation to a residential property in Scotland.
*This is the average speed from the provider with the fastest broadband package available at this postcode. The average speed displayed is based on the download speeds of at least 50% of customers at peak time (8pm to 10pm). Fibre/cable services at the postcode are subject to availability and may differ between properties within a postcode. Speeds can be affected by a range of technical and environmental factors. The speed at the property may be lower than that listed above. You can check the estimated speed and confirm availability to a property prior to purchasing on the broadband provider's website. Providers may increase charges. The information is provided and maintained by Decision Technologies Limited. **This is indicative only and based on a 2-person household with multiple devices and simultaneous usage. Broadband performance is affected by multiple factors including number of occupants and devices, simultaneous usage, router range etc. For more information speak to your broadband provider.