
Home Farm Road, Godalming, Surrey, GU7

- PROPERTY TYPE
Flat
- BEDROOMS
4
- BATHROOMS
3
- SIZE
2,039 sq ft
189 sq m
Key features
- Exceptional four-bedroom penthouse apartment
- Over 2,000 sq.ft of impressive accommodation
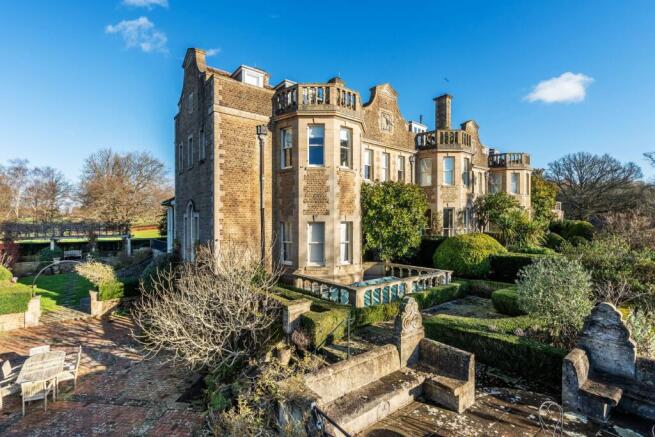
- Occupying the top two floors of Busbridge Hall
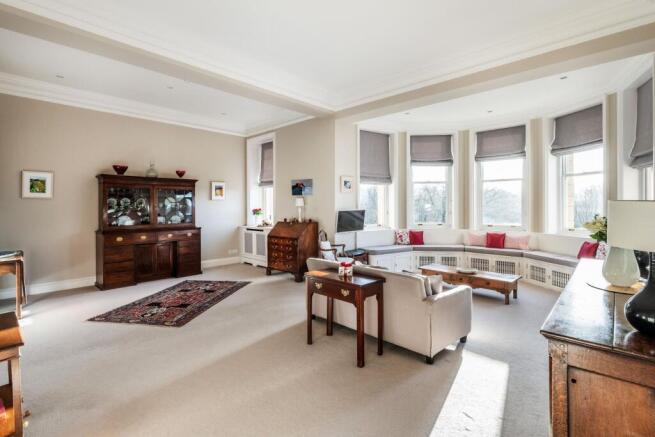
- Magnificent 23ft drawing room with period character
- Superb 29ft principal bedroom with en-suite
- Private roof terrace with far-reaching outlooks
- Set within approximately 15 acres of beautiful communal grounds
- Residents’ tennis court within the grounds
- Secure gated parking and useful additional storage
- Prestigious setting on the rural outskirts of Godalming
Description
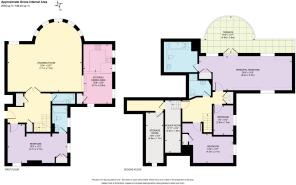
The accommodation is approached via the communal entrance to Busbridge Hall, with the apartment opening into a central hallway from which the principal first-floor rooms are arranged.
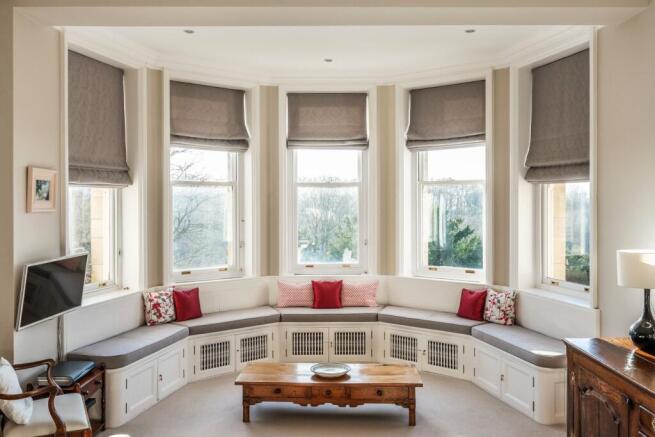
Undoubtedly one of the highlights is the magnificent drawing room, measuring approximately 23'4 x 23'1. This exceptionally generous reception room has a wonderful sense of scale, with high ceilings, period detailing and a broad curved bay incorporating an impressive arrangement of windows. There is ample room for several seating areas, making this an equally impressive space for everyday living and entertaining.
Adjoining the drawing room is the kitchen/dining room, creating an easy flow between the main living spaces. Measuring approximately 18'8 x 9', the room provides space for a dining table and is fitted with a range of cabinetry and work surfaces, while timber flooring brings warmth to the room. Multiple windows provide attractive outlooks and reinforce the feeling of being surrounded by the Hall's established grounds.
Also positioned on this floor is a particularly generous double bedroom measuring approximately 18'9 x 12'2, complete with its own bathroom facilities, making it ideal as a guest suite or an alternative principal bedroom.
Stairs rise to the upper floor, where the accommodation becomes particularly individual. The principal bedroom is an outstanding space, extending to approximately 29'4 in length and occupying a prominent position within the upper floor. Its vaulted rooflines add considerable character, while glazed doors open directly onto a substantial private roof terrace measuring approximately 15'9 x 12'7. This creates a wonderful outdoor extension to the bedroom and an unusual feature for an apartment of this type.
The principal bedroom is complemented by its own bathroom, while two further bedrooms and an additional shower room provide excellent flexibility for family, visiting guests or those requiring dedicated home-working space. A separate boiler room and particularly useful storage room complete the accommodation, adding a level of practicality rarely associated with apartment living. The floorplan confirms an approximate gross internal area of 2,039 sq.ft.
The setting of Busbridge Hall is every bit as impressive as the apartment itself. The building stands within approximately 15 acres of beautifully established communal gardens and grounds, with sweeping lawns, mature specimen trees and woodland creating an exceptionally attractive environment. Residents also have the use of a tennis court, while secure gated parking provides further convenience.
Busbridge Hall occupies a highly regarded position on the rural outskirts of Godalming, combining a peaceful setting with excellent access to the town. Godalming offers a comprehensive range of shops, cafés and restaurants, together with a mainline railway station providing services to London Waterloo. There is an excellent selection of schools nearby, including Busbridge School, St Edmund's and Godalming College, while the surrounding Surrey countryside provides plentiful opportunities for walking, cycling and riding. Guildford is also readily accessible, as is the A3 for connections towards London and the south coast.
Brochures
Particulars- COUNCIL TAXA payment made to your local authority in order to pay for local services like schools, libraries, and refuse collection. The amount you pay depends on the value of the property.Read more about council Tax in our glossary page.
- Band: G
- PARKINGDetails of how and where vehicles can be parked, and any associated costs.Read more about parking in our glossary page.
- Yes
- GARDENA property has access to an outdoor space, which could be private or shared.
- Yes
- ACCESSIBILITYHow a property has been adapted to meet the needs of vulnerable or disabled individuals.Read more about accessibility in our glossary page.
- Ask agent
Energy performance certificate - ask agent

Add an important place to see how long it'd take to get there from our property listings.
__mins driving to your place
Affordability




Notes
Staying secure when looking for property
Ensure you're up to date with our latest advice on how to avoid fraud or scams when looking for property online.
Visit our security centre to find out moreDisclaimer - Property reference GOD250585. The information displayed about this property comprises a property advertisement. Rightmove.co.uk makes no warranty as to the accuracy or completeness of the advertisement or any linked or associated information, and Rightmove has no control over the content. This property advertisement does not constitute property particulars. The information is provided and maintained by Seymours Estate Agents, Godalming. Please contact the selling agent or developer directly to obtain any information which may be available under the terms of The Energy Performance of Buildings (Certificates and Inspections) (England and Wales) Regulations 2007 or the Home Report if in relation to a residential property in Scotland.
*This is the average speed from the provider with the fastest broadband package available at this postcode. The average speed displayed is based on the download speeds of at least 50% of customers at peak time (8pm to 10pm). Fibre/cable services at the postcode are subject to availability and may differ between properties within a postcode. Speeds can be affected by a range of technical and environmental factors. The speed at the property may be lower than that listed above. You can check the estimated speed and confirm availability to a property prior to purchasing on the broadband provider's website. Providers may increase charges. The information is provided and maintained by Decision Technologies Limited. **This is indicative only and based on a 2-person household with multiple devices and simultaneous usage. Broadband performance is affected by multiple factors including number of occupants and devices, simultaneous usage, router range etc. For more information speak to your broadband provider.