
Pottery Road, Bovey Tracey, Newton Abbot

- PROPERTY TYPE
Bungalow
- BEDROOMS
3
- BATHROOMS
2
- SIZE
1,179 sq ft
110 sq m
- TENUREDescribes how you own a property. There are different types of tenure - freehold, leasehold, and commonhold.Read more about tenure in our glossary page.
Freehold
Key features
- Three-bedroom bungalow built in 2021
- Private setting within Bovey Tracey
- Contemporary single-storey accommodation
- Open-plan living with bi-fold doors
- Underfloor heating throughout
- Landscaped garden with insulated studio
- Parking for four vehicles and garage
- Excellent EPC rating
- Freehold
- Council tax band D
Description
Situation - Rowan Hollow occupies a private position off Pottery Road in Bovey Tracey, a thriving town on the edge of Dartmoor. Local amenities include independent shops, cafés, restaurants, a primary school, health centre and library, together with a swimming pool, tennis courts and other sporting facilities.
The surrounding countryside offers excellent walking and cycling, with Dartmoor readily accessible. The A38 provides connections towards Exeter and Plymouth, while Newton Abbot, approximately 4.5 miles away, offers mainline rail services to London Paddington.
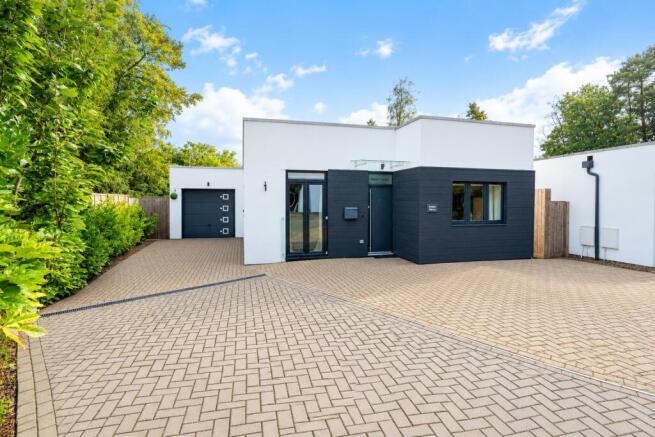
Description - Enjoy contemporary, single-storey living in a private setting, with the amenities of Bovey Tracey and the open spaces of Dartmoor within easy reach. Built in 2021, Rowan Hollow forms part of a select development and combines clean architectural lines with an immaculately presented interior. Its bright, open-plan design creates a sociable home, with bi-fold doors drawing the garden into everyday life.
Underfloor heating throughout, individual thermostatic controls and an EPC rating of B (83) add to its practical appeal. Manageable landscaped gardens, generous parking and a separate insulated studio complete an attractive home suited to a range of lifestyles.
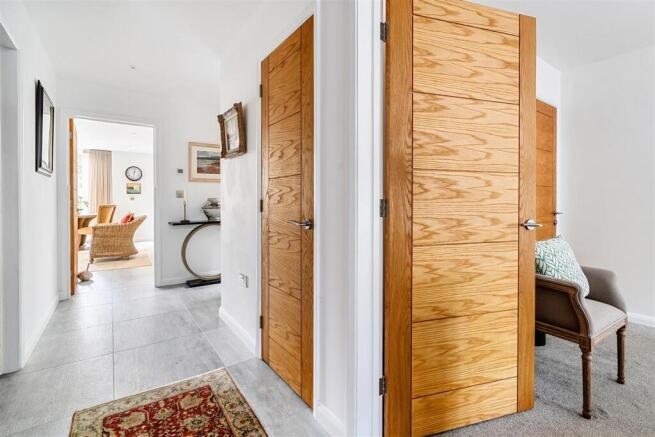
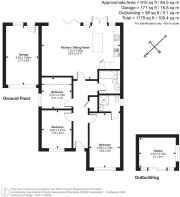
Accommodation - The front door opens into a central hallway, which provides access to the bedrooms, family bathroom and an airing cupboard, before leading through to the main living space at the rear.
The principal bedroom overlooks the front of the property and has an en-suite shower room fitted with a shower, wash basin and WC. There are two further bedrooms, one a double and the other a smaller room with built-in storage, offering flexibility for guests or home working. The family bathroom comprises a bath with shower over, wash basin and WC.
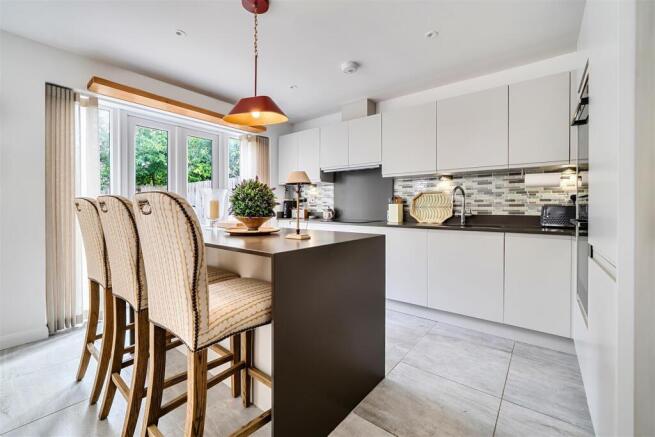
Across the rear, the open-plan kitchen and sitting/dining room provides a bright and generously proportioned living space. Hard flooring runs throughout, with ample room for both seating and dining furniture. Bi-fold doors open directly onto the garden terrace. The kitchen is fitted with contemporary grey wall and base units, complemented by integrated appliances including a dishwasher, electric oven and hob.
Outside - The property is approached along a private drive, leading to parking for four vehicles at the front and a single garage. The garage also has plumbing for a washing machine.
To the rear, the enclosed, east-facing garden enjoys a secluded setting with no overlooking, providing a private space for relaxing and entertaining. Landscaped for ease of maintenance, it features a broad paved terrace extending across the back of the bungalow, with room for outdoor dining and seating and a lawn beyond.
A fully insulated garden studio, accessed through sliding doors, provides useful additional space for hobbies or home working. A wooden gate offers separate pedestrian access to the garden.
Services - Mains water, drainage, electricity and gas. Gas-fired central heating. Underfloor heating.
According to Ofcom, ultrafast broadband up to 1,800 Mbps is available and mobile coverage is rated “Okay” for EE, O2 and Three, and “Poor” for Vodafone.
Directions - From the A38 at Drumbridges, follow the A382 towards Bovey Tracey. At the roundabout, take the first exit onto Pottery Road. Continue past the House of Marbles to the private drive on the left, signposted Rowan Hollow. The property is first on the left.
Brochures
Pottery Road, Bovey Tracey, Newton Abbot- COUNCIL TAXA payment made to your local authority in order to pay for local services like schools, libraries, and refuse collection. The amount you pay depends on the value of the property.Read more about council Tax in our glossary page.
- Band: D
- PARKINGDetails of how and where vehicles can be parked, and any associated costs.Read more about parking in our glossary page.
- Yes
- GARDENA property has access to an outdoor space, which could be private or shared.
- Yes
- ACCESSIBILITYHow a property has been adapted to meet the needs of vulnerable or disabled individuals.Read more about accessibility in our glossary page.
- Ask agent

Add an important place to see how long it'd take to get there from our property listings.
__mins driving to your place
Affordability




Notes
Staying secure when looking for property
Ensure you're up to date with our latest advice on how to avoid fraud or scams when looking for property online.
Visit our security centre to find out moreDisclaimer - Property reference 34998444. The information displayed about this property comprises a property advertisement. Rightmove.co.uk makes no warranty as to the accuracy or completeness of the advertisement or any linked or associated information, and Rightmove has no control over the content. This property advertisement does not constitute property particulars. The information is provided and maintained by Stags, Totnes. Please contact the selling agent or developer directly to obtain any information which may be available under the terms of The Energy Performance of Buildings (Certificates and Inspections) (England and Wales) Regulations 2007 or the Home Report if in relation to a residential property in Scotland.
*This is the average speed from the provider with the fastest broadband package available at this postcode. The average speed displayed is based on the download speeds of at least 50% of customers at peak time (8pm to 10pm). Fibre/cable services at the postcode are subject to availability and may differ between properties within a postcode. Speeds can be affected by a range of technical and environmental factors. The speed at the property may be lower than that listed above. You can check the estimated speed and confirm availability to a property prior to purchasing on the broadband provider's website. Providers may increase charges. The information is provided and maintained by Decision Technologies Limited. **This is indicative only and based on a 2-person household with multiple devices and simultaneous usage. Broadband performance is affected by multiple factors including number of occupants and devices, simultaneous usage, router range etc. For more information speak to your broadband provider.