
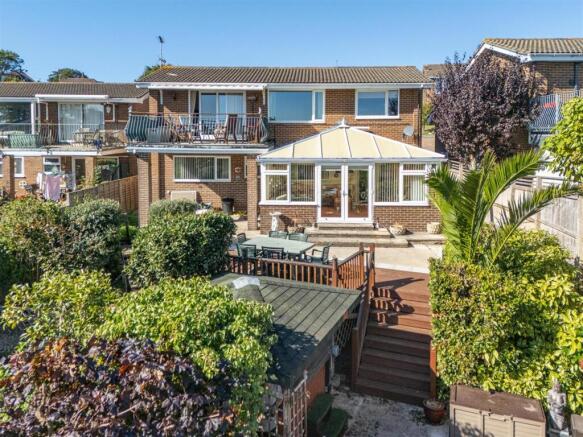


Coastal Seaview

- PROPERTY TYPE
Detached
- BEDROOMS
4
- BATHROOMS
2
- SIZE
1,704 sq ft
158 sq m
- TENUREDescribes how you own a property. There are different types of tenure - freehold, leasehold, and commonhold.Read more about tenure in our glossary page.
Freehold

Key features
- Detached Modern Coastal Home
- Sought After Village Location
- 'Upside Down' Design to Maximise Sea vIews
- Comfortable Flexibly Arranged 4 Bedroom Accommodation
- Spacious Open Plan Living & Dining Space
- Generous Balcony with Stunning Sea Views
- Integral Double Garage & Driveway Parking
- Opportunity to Modernise Interior
- Yards from Beach, Village Centre & Sailing Club
- Wonderful Coastal Lifestyle Awaits!
Description
The cleverly designed 'upside down' layout is a standout feature, allowing you to fully appreciate the breathtaking sea views from the expansive open plan living and dining area. This space is further enhanced by a generous balcony, perfect for enjoying morning coffee or evening sunsets while taking in the stunning coastal scenery.
Situated just yards from the beach and the village centre, this home offers unparalleled convenience, with local amenities and a sailing club within easy reach. The Coastal Path, which encircles the entire island, is literally at the end of the road, inviting you to explore the natural beauty of the area.
While the well-kept interior reflects a style that may be considered dated, this presents a fantastic opportunity for the new owner to modernise and remodel the space to their personal taste. With parking available for three to four vehicles, this property is not only practical but also perfectly positioned for those seeking a relaxed coastal lifestyle.
In summary, this charming home combines comfort, convenience, and the potential for personalisation, making it an ideal choice for anyone looking to enjoy the best of coastal living.
Porch -
Entrance Hall - Internal access to double garage
Bedroom 4 - 3.73m x 3.48m (12'3 x 11'5) -
Stairs To Upper Floor Landing & Lower Floor -
Upper Floor -
Open Plan Lounge/Diner - 7.54m x 5.05m (24'9 x 16'7) -
Balcony - 4.42m x 3.00m (14'6 x 9'10) -
Kitchen - 3.78m x 2.90m (12'5 x 9'6) -
Inner Lobby - Built in Storage
Cloakroom W.C -
Lower Floor Hallway - Built in Storage
Principal Bedroom - 4.39m plus wardrobes x 3.25m (14'5 plus wardrobes -
En Suite Shower Room - 2.92m x 1.32m (9'7 x 4'4) -
Bedroom 2 - 3.45m x 2.74m plus wardrobes (11'4 x 9'0 plus ward -
Bedroom 3 - 3.00m x 2.90m (9'10 x 9'6) -
Bathroom - 1.93m x 1.83m (6'4 x 6'0) -
Conservatory - 5.41m x 3.40m (17'9 x 11'2) -
Integral Double Garage - 4.93m x 4.80m (16'2 x 15'9) - With an up and over door. Wall mounted boiler. Plumbing for washing machine and space for tumble dryer. Power and lighting.
Driveway - Brick paved driveway with space for up to 2 vehicles
Garden - An ornamental cherry tree sits within the frontage, surrounded by a Mediterranean style garden filled with shrubs. A gated side access leads to the rear garden. Here, the landscaped terraced garden offers front row seat to the lovely sea views provided by Seagrove Bay. The upper terrace offers plenty of sunbathing and alfresco dining space punctuated by established ornamental trees. A sunken pond and covered hot tub area combine to form the lower tier. External lighting. Garden tap. Power points.
'The Meadow' - This is a pretty open space is owned by the 11 properties which back on to it. Gated access to this park-like area is via the rear garden. Residents pay £65 each annually to keep the lawn regularly cut and generally tended.
Tenure - Freehold
Council Tax - Band F
Flood Risk - Very Low Risk
Broadband Connectivity - Up to Ultrafast fibre available
Mobile Coverage - Coverage includes EE, O2, Three & Vodafone
Construction Type - Brick elevations. Concrete tile roof. Cavity walls.
Services - Unconfirmed gas, electric, water and drainage.
Agents Note - Our particulars are designed to give a fair description of the property, but if there is any point of special importance to you we will be pleased to check the information for you. None of the appliances or services have been tested, should you require to have tests carried out, we will be happy to arrange this for you. Nothing in these particulars is intended to indicate that any carpets or curtains, furnishings or fittings, electrical goods (whether wired in or not), gas fires or light fitments, or any other fixtures not expressly included, are part of the property offered for sale.
Brochures
COASTAL SEAVIEWBrochure- COUNCIL TAXA payment made to your local authority in order to pay for local services like schools, libraries, and refuse collection. The amount you pay depends on the value of the property.Read more about council Tax in our glossary page.
- Band: F
- PARKINGDetails of how and where vehicles can be parked, and any associated costs.Read more about parking in our glossary page.
- Garage,Driveway
- GARDENA property has access to an outdoor space, which could be private or shared.
- Yes
- ACCESSIBILITYHow a property has been adapted to meet the needs of vulnerable or disabled individuals.Read more about accessibility in our glossary page.
- Ask agent
Energy performance certificate - ask agent
Coastal Seaview

Add an important place to see how long it'd take to get there from our property listings.
__mins driving to your place
Affordability




Notes
Staying secure when looking for property
Ensure you're up to date with our latest advice on how to avoid fraud or scams when looking for property online.
Visit our security centre to find out moreDisclaimer - Property reference 34999030. The information displayed about this property comprises a property advertisement. Rightmove.co.uk makes no warranty as to the accuracy or completeness of the advertisement or any linked or associated information, and Rightmove has no control over the content. This property advertisement does not constitute property particulars. The information is provided and maintained by The Wright Estate Agency, Ryde. Please contact the selling agent or developer directly to obtain any information which may be available under the terms of The Energy Performance of Buildings (Certificates and Inspections) (England and Wales) Regulations 2007 or the Home Report if in relation to a residential property in Scotland.
*This is the average speed from the provider with the fastest broadband package available at this postcode. The average speed displayed is based on the download speeds of at least 50% of customers at peak time (8pm to 10pm). Fibre/cable services at the postcode are subject to availability and may differ between properties within a postcode. Speeds can be affected by a range of technical and environmental factors. The speed at the property may be lower than that listed above. You can check the estimated speed and confirm availability to a property prior to purchasing on the broadband provider's website. Providers may increase charges. The information is provided and maintained by Decision Technologies Limited. **This is indicative only and based on a 2-person household with multiple devices and simultaneous usage. Broadband performance is affected by multiple factors including number of occupants and devices, simultaneous usage, router range etc. For more information speak to your broadband provider.