Penycwm, Haverfordwest, SA62

- PROPERTY TYPE
Detached
- BEDROOMS
11
- BATHROOMS
11
- SIZE
Ask agent
- TENUREDescribes how you own a property. There are different types of tenure - freehold, leasehold, and commonhold.Read more about tenure in our glossary page.
Freehold
Key features
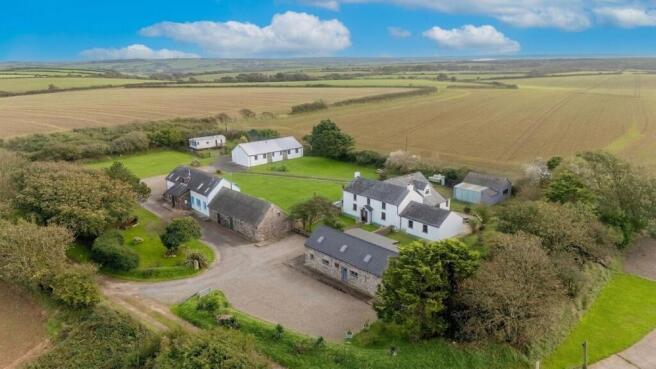
- An exceptional 1.5-acre private rural estate safely nestled on the fringes of the Pembrokeshire Coastal National Park, just two miles from the majestic Blue Flag waters of Newgale Beach.
- A versatile, turn-key investment with a proven track record as an exclusive-use corporate retreat, wellness compound, and multi-generational sanctuary.
- Offering THREE distinct, beautifully curated dwellings offering versatility, configured to sleep up to 44 guests across the entire residence along with social venues and a static caravan.
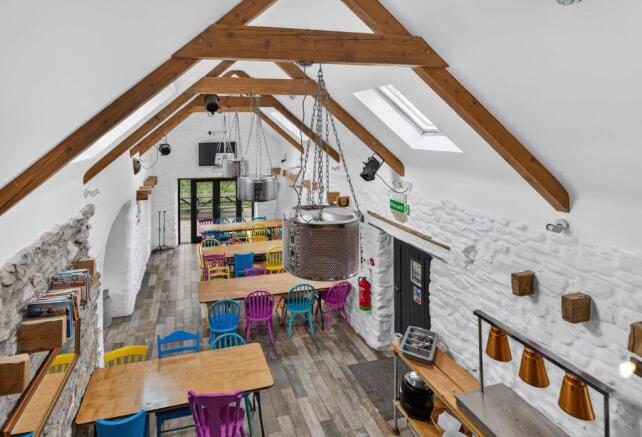
- 'The Cow Shed', a breathtakingly restored agricultural barn transformed into a unique and quirky dining hall, complete with a commercial grade kitchen, guest toilet facilities and dedicated laundry.
- 'The Baa', an exclusive, fully stocked, on-site private bar and games lounge equipped with an integrated professional sound system and guest toilets.
- Caldey House, a refined and authentic three-bedroom traditional Welsh farmhouse featuring elegant en-suite finishes, perfect as a premium principal residence or VIP retreat suite.
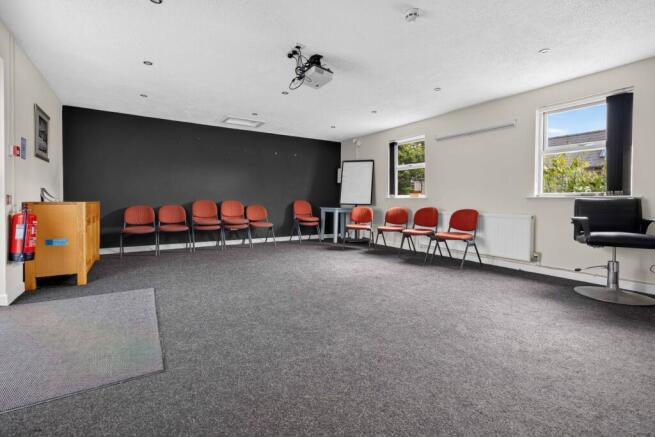
- A light-filled wellness studio/ meeting room providing a dedicated versatile space with write on walls and sliding doors to the gardens.
- Landscaped grounds hosting a bespoke al fresco culinary zone with a wood-fired pizza oven, BBQ station, and a grand stone fire pit with custom wrap-around seating.
- A sweeping, secure, private driveway providing expansive parking infrastructure for a large fleet of vehicles, executive coaches, or watercraft.
Description
An extraordinary rural estate offering a versatile commercial opportunity or a magnificent multi-generational sanctuary, nestled within 1.5 acres of private, landscaped grounds near the iconic Pembrokeshire coastline. This exceptional property portfolio comprises of three distinct residential dwellings sleeping up to 44 guests, a state-of-the-art training room and media suite, and premium social venues including a converted barn restaurant with commercial kitchen, under floor heating, air source heat pump and a private licensed bar and games room. Currently curated as a premier, exclusive-use corporate residential venue and luxury wellness retreat, the estate has been intentionally designed to foster focus, group dynamics, and transformative experiences.
Surrounded by Pembrokeshire's rolling countryside, it provides an inspiring "blank canvas" for leadership alignment, wellness boot camps, or creative seminars. The meticulous separation between the high-spec working zones and the vibrant social spaces offers an unparalleled environment for high-end commercial operations or a grand private residence.
Positioned just two miles from the legendary Blue Flag waters of Newgale Beach, the estate effortlessly balances absolute rural seclusion with world class coastal accessibility with the Pembrokeshire Coastal Path located mere minutes away, offering immediate access to dramatic cliff-edge walks, hidden coves, and breathtaking vistas. The historic, cathedral city of St Davids is a short 8-mile drive to the west, while the market town of Haverfordwest sits 11 miles to the east, providing comprehensive transport links.
The Accommodation Portfolio
Designed with ultimate flexibility in mind, the residential layout seamlessly blends traditional Welsh character with contemporary, high-capacity luxury living.
Caldey House Sleeps 6 (3 Bedrooms) Traditional farmhouse character, all en-suite. Corporate Suite Audio-visual setup, breakout zones, write-on walls. Three twin/double en-suite bedrooms with a private lounge and log burner. Dedicated function/meeting/wellness room with write on and magnetic walls for teambuilding discussions, dual aspect with sliding patio doors to gardens. Kitchen and lounge area.
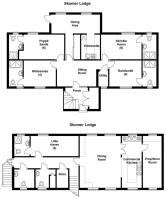
Skomer Lodge Sleeps 22. Modern architectural bunkhouse design. 5 en-suite bedrooms plus a lounge and private kitchen.
Ramsey Lodge Sleeps 16. High-comfort, flexible group configuration.3 en-suite bedrooms, including ground-floor wheelchair-accessible wet room facilities and kitchen/dining area.
The Cow Shed Commercial Grade Kitchen. Large characterful dining / social space with mezzanine above. Air-source heat pump, underfloor heating, toilet facilities.
The 'Baa' Bar Private Lounge. Fully licensed, integrated sound system, games area, toilet facilities.
The Grounds 1.5 Private Acres. Pizza oven, BBQ, stone fire pit, seating areas, extensive private parking
Static Caravan
With gated driveway, perfect for live-in caretakers. New Hampton, 28’×10’ two bedroom caravan, with services and drainage connected.
The venue consists of three primary residential buildings along with shared facilities: 11 bedrooms with 11 en-suite shower rooms sleeping 44 in total and a static caravan with two bedrooms and private gated parking.
The Social Spaces
The Cow Shed Dining Room / Restaurant 13m x 7.63m (at max point) (42’8” x 25’)
A breathtaking, architecturally sympathetic conversion of a traditional Welsh agricultural barn, with exposed beams and stone walls, velux windows, offering unique and quirky characteristics to include washing machine drum lights, neon coloured chairs, milking jugs powered by an eco-conscious air-source heat pump with luxurious underfloor heating throughout. With a fully equipped commercial-grade kitchen, guest toilet facilities, and a dedicated laundry room. French doors to gardens. Single door to gardens.
Mezzanine Level Office 2.60m x 2.78m (max) (8’6” x 9’12”)
Accessed via external steps, currently the reception area, with head space and into the eave space, wooden flooring, velux windows.
Commercial Grade Kitchen 4.49m x 7.39m (14’8” x 24’2”)
Rear door, store room, with stainless steel commercial kitchen.
The 'Baa' Private Bar 13.95m x 5.32m (max) (45’9” x 17’5”)
An exclusive, on-site private bar and games lounge. Completely self-contained and fully stocked, featuring an integrated professional sound system, projector, the ultimate space for evening entertaining and private events.
Grounds & Exterior
Set within approx 1.5 acres of pristine Pembrokeshire countryside, the estate offers an immersive outdoor lifestyle experience. Offering memorable al fresco dining with a dedicated outdoor culinary zone featuring a bespoke pizza oven, BBQ and seating area, a large, circular stone fire pit with integrated seating, designed for starlit evening gatherings.
Parking Facilities
An expansive, secure, sweeping driveway providing private parking for numerous vehicles, coaches, or watercraft.
Key Measurements:
Caldey
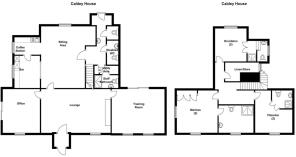
Caldey Lounge with log burner: 7.27m × 4.21m (max) (23’10” x 13’9”)
Caldey Meeting Room 3.79 × 4.23m (max) (12’5” x 13’10”) with window and sliding patio doors to gardens.
Caldey Meeting/ Function Suite: 7.02m x 5.40m (max) (23’ x 17’8”) Dual aspect with windows and sliding doors to garden. Projector, magnetic and write on walls.
Kitchen Area and Seating/ Dining Room: 6.83m x 7.60m x 2.83m (max) (20’ 11” x 24’ 11” x 9’ 3”) L-shape with windows to side aspect, kitchen work surfaces with complimentary base units below, offering storage, pan drawers, breakfast bar, integrated fridge, 1 ½ sink unit with tap.
Rooms
Marloes: 3.98m x 4.57m (max) (13’ x 14’11”) Shower Room with mixer shower: 2.78m x 2.90m (9’12” x 9’6”)
Flimston: 4.68m x 4.88m (max) (15’4” x 16’) Shower Room with mixer shower: 2.98m x 2.60m (at max point) (9’9” x 8’6”)
Inner Hallway: 4.86m x 4.34m (max) 1.45m (min) (15’11” x 14’2” x 4’9”) to include stair well. Velux window, radiator.
Store Room: 3.30m x 2.60m (10’9” x 8’6”) (max)
Druidston: 4.60m x 3.14m (max) (15’1” x 10’3”) Shower Room with electric shower: 1.60m x 1.77m (max) (5’2” x 5’9”) Steps down into shower room.
Ramsey
Reception Hallway: 5.63m x 2.42m max (18’5” x 7’11”)
Cloaks/Storage cupboard: 0.62m x 1.32m (2’ x 4’3”)
Kitchen and Dining Room: 6.10m x 3.43m (x 2.60m min point) x 6.82m(20’ x 11’3” x (8’6” min point) x 22’4”) L-shape
Conservatory: 2.39m x 3.33m approx (max) (7’10” x 10’11”)
Rooms
Abereiddy: 2.18m x 4.29m x 3.07m L-shape.(7’ x 14’ x 10’) Shower Room with mixer shower, radiator and window: 2.01m x 2.35m (6’7” x 7’8”)
Store/Boiler Room: 4.34 × 1.60m (14’2 × 5’2”)
Caerfai: 4.36m x 3.54m x 1.87m (min point) (14’3” x 11’7” x 6’1”) L-shape Shower Room with mixer shower, radiator and window: 2.10m x 2.07m 6’10” x 6’9”)
Abercastle: 3.73m x 4.69m (12’3 × 15’4”) Shower Room with mixer shower, radiator and window: 2.78m x 1.88m (9’ x 6’2”) (accessible Shower Room)
Skomer
Rooms
Whitesands:3.75m x 3.30m (12’3” x 10’9”) Shower Room with mixer shower: 1.53m x 2.90m (5’2” x 9’6”)
Poppit Sands: 2.76m x 5.12m Shower Room with mixer shower: 1.52m x 2.76m (4’11 × 9’)
Inner Hallway: 2.76m x 1.48m (9’ x 4’10”)
Lounge: 2.87m x 5.04m (9’4” x 16’6”)
Skrinkle Haven: 4.57m x 2.78m (14’11” x 9’1”) Shower Room with mixer shower: 1.54m x 2.76m (5’ x 9’)
Barafundle: 3.10m 2.77m (10’2” x 9’1”) Shower Room: 1.57 × 2.30m (5’1” x 7’6”)
Store Room: 1.20m x 1.65m (3’11” x 5’5”)
Function/Meeting Room (on first floor) 5.35m x 5.66m (max) (17’ x 18’6”) velux and feature shaped windows, radiators.
Kitchen: 5.66m x 3.00m (18’6” x 9’10”)
Store Room: 5.55m x 1.95m (18’2” x 6’4”)
Bathroom: 2.20m x 1.07 to front of cupboard. (6’7” x 3’6”) to front of cupboard.
Rooms
Little Haven: 3.05m x 2.20m (10’ x 7’2”) Shower Room with electric shower: 1.94m x 2.19m (6’4” x 7’2”)
Hallway: 14.19m x 1.00m (46’6” x 3’3”)
Shower Room: 1.92m x 2.18m (6’3” x 7’1”)
Static Caravan: New Hampton 28’x10’ Two bedroom with gated driveway for parking. Services connected. Block built shed.
Location
Positioned just two miles from the legendary Blue Flag waters of Newgale Beach, the estate effortlessly balances absolute rural seclusion with world-class coastal accessibility. The Pembrokeshire Coastal Path is located mere minutes away, offering immediate access to dramatic cliff-edge walks, hidden coves, and breathtaking vistas. The historic, cathedral city of St Davids is a short 8-mile drive to the west, while the market town of Haverfordwest sits 11 miles to the east, providing comprehensive transport links. Penycwm, a special, tranquil coastal hamlet, with its own secluded sands Pwll March, which is accessible via a valley footpath or across the sand from Newgale at low tides and offers some of the most breathtaking sunsets.
what3words:///elaborate/achieving/meatballs
Nice to know
Farmhouse (Caldey) is Pre 1900 Stone build with slate roof tiles
SBRR - Small Business Rate Relief
Drainage - Cess Pit
LPG Gas
Mains: Electric, Water.
Under floor heating and air source heat pump in The Cowshed (Dining Room)
Outbuildings and workshop.
All measurements are approximate.
Garden
Landscaped gardens surrounding properties, with large pizza oven, fire pit, seating areas, all on the flat. Within approx 1.5acres
Parking - Driveway
Very large private driveway and parking areas.
- COUNCIL TAXA payment made to your local authority in order to pay for local services like schools, libraries, and refuse collection. The amount you pay depends on the value of the property.Read more about council Tax in our glossary page.
- Ask agent
- PARKINGDetails of how and where vehicles can be parked, and any associated costs.Read more about parking in our glossary page.
- Driveway
- GARDENA property has access to an outdoor space, which could be private or shared.
- Private garden
- ACCESSIBILITYHow a property has been adapted to meet the needs of vulnerable or disabled individuals.Read more about accessibility in our glossary page.
- Ask agent
Energy performance certificate - ask agent

Add an important place to see how long it'd take to get there from our property listings.
__mins driving to your place
Affordability


Notes
Staying secure when looking for property
Ensure you're up to date with our latest advice on how to avoid fraud or scams when looking for property online.
Visit our security centre to find out moreDisclaimer - Property reference 939c8456-1ccf-485b-b10b-38e6b99df961. The information displayed about this property comprises a property advertisement. Rightmove.co.uk makes no warranty as to the accuracy or completeness of the advertisement or any linked or associated information, and Rightmove has no control over the content. This property advertisement does not constitute property particulars. The information is provided and maintained by Luxury Welsh Homes, Covering South & West Wales. Please contact the selling agent or developer directly to obtain any information which may be available under the terms of The Energy Performance of Buildings (Certificates and Inspections) (England and Wales) Regulations 2007 or the Home Report if in relation to a residential property in Scotland.
*This is the average speed from the provider with the fastest broadband package available at this postcode. The average speed displayed is based on the download speeds of at least 50% of customers at peak time (8pm to 10pm). Fibre/cable services at the postcode are subject to availability and may differ between properties within a postcode. Speeds can be affected by a range of technical and environmental factors. The speed at the property may be lower than that listed above. You can check the estimated speed and confirm availability to a property prior to purchasing on the broadband provider's website. Providers may increase charges. The information is provided and maintained by Decision Technologies Limited. **This is indicative only and based on a 2-person household with multiple devices and simultaneous usage. Broadband performance is affected by multiple factors including number of occupants and devices, simultaneous usage, router range etc. For more information speak to your broadband provider.