
Wellington Road, Manchester, M30

- PROPERTY TYPE
Semi-Detached
- BEDROOMS
5
- BATHROOMS
3
- SIZE
2,700 sq ft
251 sq m
- TENUREDescribes how you own a property. There are different types of tenure - freehold, leasehold, and commonhold.Read more about tenure in our glossary page.
Freehold
Key features
- Grand Victorian Period Home arranged over four versatile floors
- Self-Contained Annexe Suite with private access and facilities
- Substantial Three-Sided Plot with excellent extension/development potential (STPP)
- Private Southwest-Facing Garden capturing late evening sunsets
- Large Multi-Car Driveway providing rare off-street parking
- Full Footprint Cellars offering vast storage or conversion potential
- Prime Monton Border Location a short stroll from the village's vibrant café culture
- Elite Transport Links minutes from Eccles Interchange, Metrolink, and direct city rail
- Freehold & No Onward Chain for a guaranteed, seamless purchase
Description
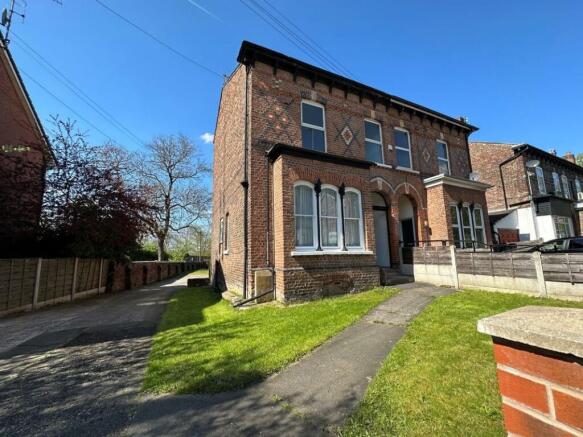
A grand 5-bed Victorian home on the prime Monton border. Features a private self-contained annexe, a side plot with extension potential (STPP), full cellars, and a south-west facing garden. Freehold and chain-free.
Positioned in a highly desirable pocket bordering Ellesmere Park, this grand semi-detached Victorian residence delivers an exceptional blend of period heritage and rare versatility.
The main residence spans multiple storeys, boasting grand high-ceilinged rooms, large windows, and features a welcoming hallway, a bay-fronted lounge, and a sophisticated dining kitchen. The exceptionally proportioned double bedrooms are serviced by multiple high-specification bathrooms, while the lower-ground cellars provide an ideal canvas for a home gym or cinema.
A standout feature is the integrated yet completely private self-contained annexe. Equipped with its own kitchen, bathroom, and living area, it offers an independent sanctuary for family or a distraction-free executive office suite where clients can visit via private access.
Externally, the property sits on an impressively large three-sided plot. The private, southwest-facing rear garden is a sun-drenched oasis for entertaining, complemented by a multi-car driveway. Meanwhile, the substantial side plot offers premium potential for a significant extension or future development (STPP).
With the upcoming Eccles Masterplan set to revitalise the area, this chain-free freehold home represents a phenomenal investment.
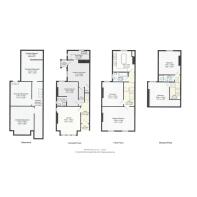
GROUND FLOOR:
Reception hall - 1.40m x 3.85m (4'7'' x 12'8'')
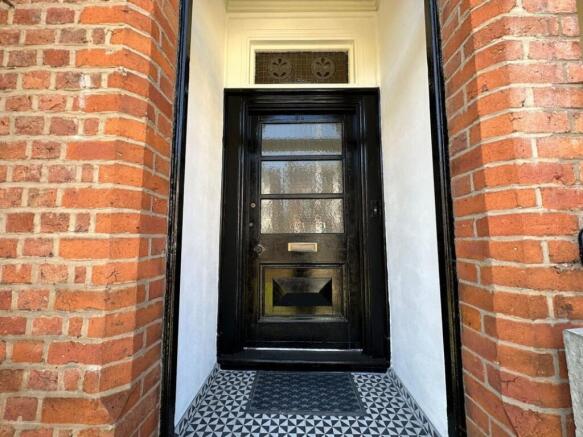
Stained glass leaded light window front aspect, entrance matting, double radiator, ceiling coving.
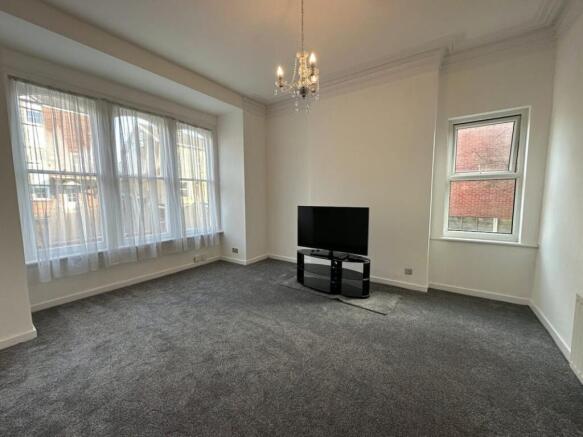
Reception room - 4.08m x 4.88m (13'5'' x 16'2'')
Original sash bay fronted window to front aspect, uPVC double glazed window to side aspect, double radiator, ceiling cornice, glass chandelier, TV aerial point.
Annexe internal entrance hallway - 0.96m x 3.09m (3'2'' x 10'2'')
Internal entrance/exit door.
Annexe bedroom - 3.64m x 4.18m (11'11'' x 13'9'')
uPVC double glazed window rear aspect, radiator.
Annexe en-suite - 1.62m x 1.61m (5'4'' x 5'3'')
uPVC double glazed window side aspect, shower cubicle, wash basin, close coupled WC, radiator.
Annexe living room - 3.74m x 4.63m (12'3'' x 15'2'')
External entrance/exit door, uPVC double glazed window side aspect, radiator, TV aerial point.
Annexe kitchen utility - 3.74m x 1.50m (12'3'' x 4'11'')
uPVC double glazed window side and rear aspect, fitted drawers and cupboards, inset single bowl single drainer stainless steel sink unit, space for a fridge freezer, space for a washing machine, space for cooker.
FIRST FLOOR:
Bathroom - 2.60m x 1.60m (8'7'' x 5'3'')
uPVC double glazed window side aspect, white suite comprising mixer tap bath, thermostatic mixer shower and screen, white resin sink and vanity unit, concealed WC unit, towel radiator, full height tiling to walls.
Kitchen - 3.74m x 3.57m (12'3'' x 11'8'')
uPVC double glazed window rear garden aspect, ceiling coving, soft close and handleless wall & base units, splash-wall, LED unit lighting, black resin sink with pull out multi functional mixer tap, integrated oven and hob with extractor hood above, integrated dishwasher and washing machine, breakfast bar and island with copper rail and LED lighting, double radiator.
Bedroom 2 - 3.64m x 4.18m (11'11'' x 13'9'')
uPVC double glazed window rear aspect, double radiator, TV aerial point.
Bedroom 3 - 5.59m x 4.18m (18'4'' x 13'8'')
uPVC pair of double glazed windows to front aspect, picture rail, ceiling cornice, double radiator, glass chandelier, TV aerial point.
SECOND FLOOR:
Landing
Velux pivotal roof window.
Bedroom 4 - 3.74m x 4.04m (12'3'' x 13'3'')
uPVC double glazed window to rear aspect, double radiator, TV aerial point.
Shower room - 2.68m x 1.12m (8'9'' x 3'8'')
Velux pivotal roof window, slide door shower with slim profile resin shower tray, thermostatic electric shower unit, close coupled WC, wash basin with vanity unity, towel radiator, full height tiling to walls.
Bedroom 5 - 3.66m x 4.18m (12'0'' x 13'9'')
uPVC double glazed window rear aspect, double radiator, TV aerial point.
CELLAR:
Basement chamber 1 - 4.08m x 4.88m (13'5'' x 16'0'')
Storage space with lighting and power sockets.
Basement chamber 2 - 3.64m x 4.18m (11'11'' x 13'9'')
Storage space with lighting, power sockets and water.
Basement chamber 3 - 3.74m x 3.72m (12'3'' x 12'3'')
Storage space with lighting and power sockets.
Basement chamber 4 - 3.74m x 1.50m (12'3'' x 4'11'')
Storage space with lighting.
Basement hall - 1.40m x 9.81m (4'7'' x 32'2'')
**ENQUIRIES**
For all enquiries, viewing requests or to create your own listing please visit the Emoov website. If calling, please quote reference: S7443
Brochures
Book a viewing- COUNCIL TAXA payment made to your local authority in order to pay for local services like schools, libraries, and refuse collection. The amount you pay depends on the value of the property.Read more about council Tax in our glossary page.
- Band: A
- PARKINGDetails of how and where vehicles can be parked, and any associated costs.Read more about parking in our glossary page.
- Driveway,Off street,Private,Visitor
- GARDENA property has access to an outdoor space, which could be private or shared.
- Front garden,Rear garden
- ACCESSIBILITYHow a property has been adapted to meet the needs of vulnerable or disabled individuals.Read more about accessibility in our glossary page.
- Ask agent
Wellington Road, Manchester, M30

Add an important place to see how long it'd take to get there from our property listings.
__mins driving to your place
Affordability


Notes
Staying secure when looking for property
Ensure you're up to date with our latest advice on how to avoid fraud or scams when looking for property online.
Visit our security centre to find out moreDisclaimer - Property reference 7443. The information displayed about this property comprises a property advertisement. Rightmove.co.uk makes no warranty as to the accuracy or completeness of the advertisement or any linked or associated information, and Rightmove has no control over the content. This property advertisement does not constitute property particulars. The information is provided and maintained by Emoov, Chelmsford. Please contact the selling agent or developer directly to obtain any information which may be available under the terms of The Energy Performance of Buildings (Certificates and Inspections) (England and Wales) Regulations 2007 or the Home Report if in relation to a residential property in Scotland.
*This is the average speed from the provider with the fastest broadband package available at this postcode. The average speed displayed is based on the download speeds of at least 50% of customers at peak time (8pm to 10pm). Fibre/cable services at the postcode are subject to availability and may differ between properties within a postcode. Speeds can be affected by a range of technical and environmental factors. The speed at the property may be lower than that listed above. You can check the estimated speed and confirm availability to a property prior to purchasing on the broadband provider's website. Providers may increase charges. The information is provided and maintained by Decision Technologies Limited. **This is indicative only and based on a 2-person household with multiple devices and simultaneous usage. Broadband performance is affected by multiple factors including number of occupants and devices, simultaneous usage, router range etc. For more information speak to your broadband provider.