
Cross End, Wavendon, MK17

- PROPERTY TYPE
Detached
- BEDROOMS
4
- BATHROOMS
3
- SIZE
2,594 sq ft
241 sq m
- TENUREDescribes how you own a property. There are different types of tenure - freehold, leasehold, and commonhold.Read more about tenure in our glossary page.
Freehold
Key features
- Extended and comprehensively renovated four bedroom detached home, 2,594 sq ft in total
- Private, well screened plot with south west facing garden
- Kitchen/dining/family room of nearly 32 ft with a Schmidt kitchen, Siemens appliances, roof lights and bi-fold doors
- Principal bedroom with fitted wardrobes and en suite, plus a second en suite
- Detached garden office of 228 sq ft, plus a separate study in the house
- New electrics, plumbing, heating, windows and doors throughout
- Oak electric gates, large driveway and garage
- Quiet village lane, a short walk from the Wavendon Arms
- FTTP broadband, alarm and CCTV
Description
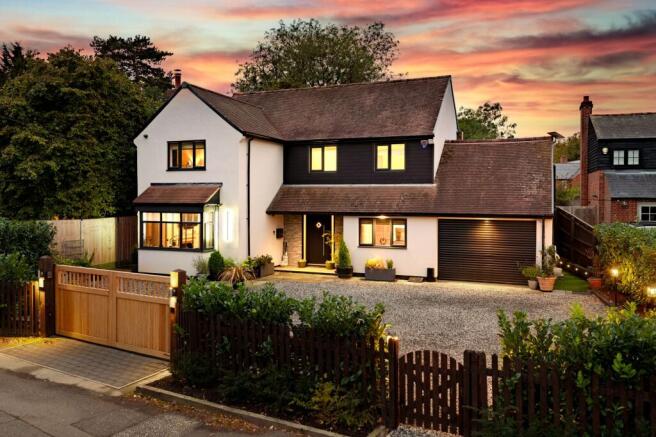
The current owners have extended and comprehensively renovated 10A Cross End from the inside out, with new electrics, plumbing, central heating, windows, doors, and ceilings throughout. Behind oak electric gates, it sits on a private plot with a south west facing garden and open countryside close by, on a quiet lane in the old village of Wavendon. The house extends to 2,249 sq ft, with 2,594 sq ft in total including the garage and a detached garden office.
Ground Floor
The entrance hall sets the tone. A panelled staircase rises to one side, with fitted storage beneath, and a Crittall style glazed door and screen open into the kitchen, framing the view straight through to the garden.
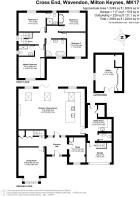
To the front, the living room (16'8" into bay x 12'8") has been extended with a bay window and is arranged around a contemporary inset fire. The study (12'2" x 8'1") offers a quiet room for home working.
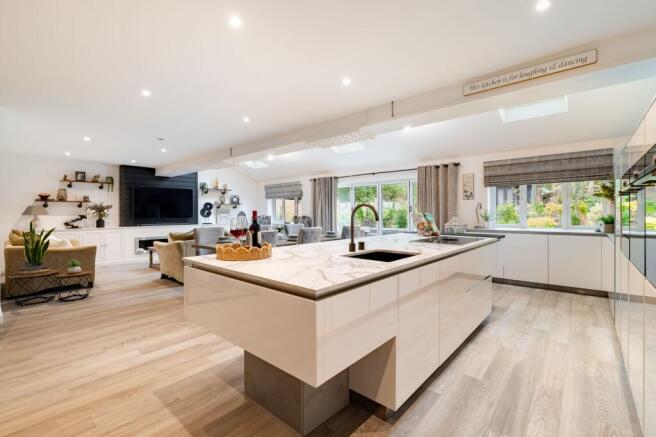
The extended kitchen/dining/family room (31'9" x 22'8" max) runs across the rear of the house and is its real centre. Three roof lights and a wall of bi-fold doors fill the room with light and open it onto the patio and garden, which the owners name as their favourite part of the home.
The kitchen is a Schmidt design, renovated in 2023, with handleless gloss cabinetry and stone worktops. A large island houses the induction hob and sink, and a bank of tall units holds Siemens appliances, including two ovens and a combination microwave oven, alongside a plate warmer and integrated dishwasher. The dining area seats a large table with ease. The family area is built around a fitted media wall with a second inset fire, shelving and storage.
The utility room (17'5" x 11'5" max) is fitted with a second, gas hob, houses the boiler and has a side door to the garden, with a WC off it. Beyond, the garage (12'2" x 9'7") is retained to the front with an electric roller door, and has stairs to a mezzanine storage level.
First Floor
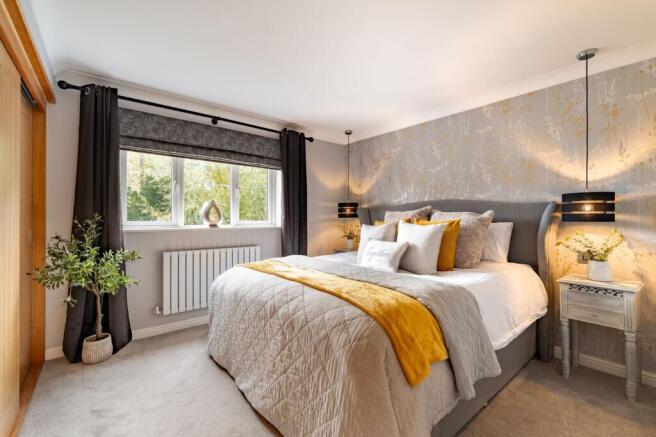
The principal bedroom (15'11" x 12'8" max) has a wall of fitted oak sliding wardrobes and an en suite shower room, both reconfigured by the current owners. Bedroom two (13'1" x 8'11") has its own en suite shower room, added during the renovation. Bedroom three (13'5" x 8'11") has a fitted wardrobe, and bedroom four (11'5" x 11'3") completes the accommodation.
The family bathroom, relocated and refitted in 2022, has a freestanding bath and a separate corner shower.
Outside
The rear garden faces south west, catching the sun from midday into the evening, and is notably private. A paved patio sits directly off the bi-folds, a generous lawn is framed by deep, well stocked borders, and a path leads to the garden office at the far end. The owners note the garden draws plenty of wildlife.
The garden office (17'8" x 12'11") is a substantial, fully finished building with French doors and external lighting. It works equally well as a second home office, studio or gym, keeping work completely separate from the house.
To the front, oak electric gates open onto a large gravel driveway with parking for several cars, finished with picket fencing and landscape lighting.
Renovation Summary
Since buying the property, the owners have completed:
A rear extension and a front bay extension to the living room
A full rewire, new plumbing and a new central heating system with boiler and hot water cylinder
New windows and doors throughout
A kitchen renovation (2023) and bathroom renovations (2022), including a new en suite to bedroom two
New ceilings throughout
External render and cladding, with new gutters, fascias and soffits
Roof maintenance with dry ridge and verges (2023)
An insulated, partially boarded loft
A new driveway with electric gates
All works received planning permission where required, and completion certificates are available.
Technology and Security
FTTP full fibre broadband
Alarm and CCTV
A secondary return on the hot water system, for near instant hot water at the taps
Location
Cross End sits in the old village of Wavendon, combining a rural setting with Milton Keynes on the doorstep. The Wavendon Arms is a short walk across the fields. In Grange Park there is a Co-op, a coffee shop, a nature area and a school. Woburn Sands is close by, with independent shops, restaurants, cafés, doctors and dentists. The Stables, one of the region’s best known live music venues, is nearby, and Woburn and Woburn Sands host markets and events through the year.
The Kingston Centre has a large supermarket, a pharmacy and a gym, and Centre MK is around ten minutes by car. Woburn Sands station is on the Marston Vale line between Bedford and Bletchley. Milton Keynes Central, around fifteen minutes by car, offers fast trains to London Euston.
Nearby schools include St Mary’s Wavendon CofE Primary (rated Good by Ofsted), Swallowfield Primary in Woburn Sands and Glebe Farm School. Buyers should confirm catchment with Milton Keynes Council.
EPC Rating: D
Disclaimer
All descriptions, images and marketing materials are for general guidance only and highlight the lifestyle and features a property may offer. They do not form part of any contract or warranty. Whilst every effort is made to ensure accuracy, neither James Kendall & Co. nor the seller accepts responsibility for any errors. Buyers should verify all details through their own inspections, searches and legal advisers before proceeding.
We are legally required to conduct anti-money laundering checks on all buyers and sellers. These checks are carried out by Lifetime Legal, who will contact you once you've instructed us to sell or had an offer accepted. The cost is £65 (incl. VAT), covering all data retrieval and monitoring required. This non-refundable fee must be paid directly to Lifetime Legal before we publish your property (vendors) or issue a memorandum of sale (buyers). We receive part of this fee for facilitating the service.
- COUNCIL TAXA payment made to your local authority in order to pay for local services like schools, libraries, and refuse collection. The amount you pay depends on the value of the property.Read more about council Tax in our glossary page.
- Band: F
- PARKINGDetails of how and where vehicles can be parked, and any associated costs.Read more about parking in our glossary page.
- Yes
- GARDENA property has access to an outdoor space, which could be private or shared.
- Yes
- ACCESSIBILITYHow a property has been adapted to meet the needs of vulnerable or disabled individuals.Read more about accessibility in our glossary page.
- Ask agent
Cross End, Wavendon, MK17

Add an important place to see how long it'd take to get there from our property listings.
__mins driving to your place
Affordability


Notes
Staying secure when looking for property
Ensure you're up to date with our latest advice on how to avoid fraud or scams when looking for property online.
Visit our security centre to find out moreDisclaimer - Property reference 220e390b-9f28-49c9-8451-3453450e53c9. The information displayed about this property comprises a property advertisement. Rightmove.co.uk makes no warranty as to the accuracy or completeness of the advertisement or any linked or associated information, and Rightmove has no control over the content. This property advertisement does not constitute property particulars. The information is provided and maintained by James Kendall, Bedford. Please contact the selling agent or developer directly to obtain any information which may be available under the terms of The Energy Performance of Buildings (Certificates and Inspections) (England and Wales) Regulations 2007 or the Home Report if in relation to a residential property in Scotland.
*This is the average speed from the provider with the fastest broadband package available at this postcode. The average speed displayed is based on the download speeds of at least 50% of customers at peak time (8pm to 10pm). Fibre/cable services at the postcode are subject to availability and may differ between properties within a postcode. Speeds can be affected by a range of technical and environmental factors. The speed at the property may be lower than that listed above. You can check the estimated speed and confirm availability to a property prior to purchasing on the broadband provider's website. Providers may increase charges. The information is provided and maintained by Decision Technologies Limited. **This is indicative only and based on a 2-person household with multiple devices and simultaneous usage. Broadband performance is affected by multiple factors including number of occupants and devices, simultaneous usage, router range etc. For more information speak to your broadband provider.