
Glendene Park, Clayton Le Dale

- PROPERTY TYPE
Detached
- BEDROOMS
5
- BATHROOMS
4
- SIZE
Ask agent
- TENUREDescribes how you own a property. There are different types of tenure - freehold, leasehold, and commonhold.Read more about tenure in our glossary page.
Ask agent
Key features
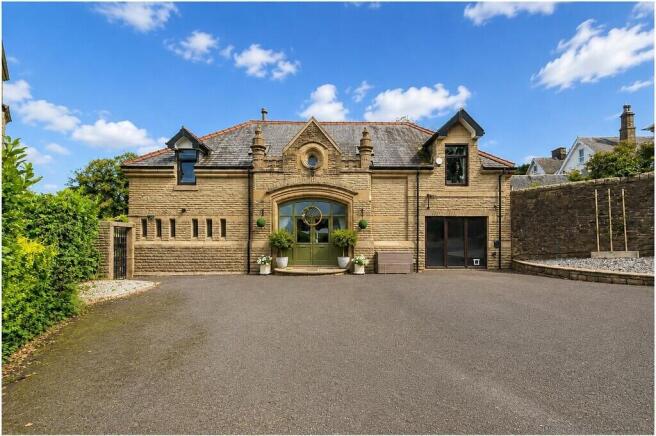
- Very impressive detached period property
- Gated in exclusive cul-de-sac
- Magnificent reception hall
- 5 double bedrooms
- Superb brekfast kitchen with dining area
- 4 Piece Bathroom
- 2x En Suites
- Private Gardens inc canopied patio
- Forecourt with parking for several cars
Description
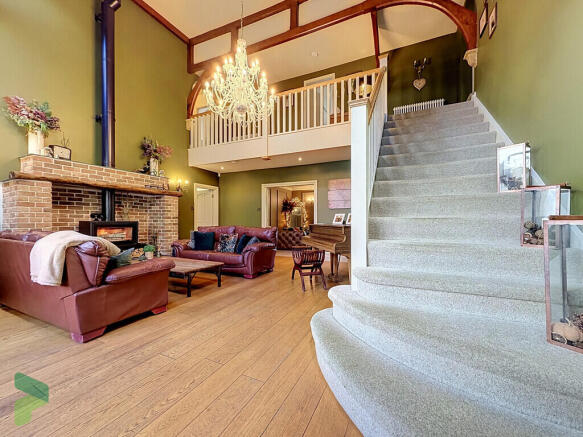
This unique house has undergone extensive refurbishment and improvement recently with care to retain its original charm and character while providing contemporary living accommodation, ideal for the larger family. There are 5 double bedrooms, a family bathroom, 2 en suite shower rooms and a ground floor cloakroom with a shower. It has a superb fully fitted breakfast kitchen with additional dining area, a separate utility room and 2 separate receptions. The highlight is the magnificent reception hall with its wood burning stove, in brick fire place and its sweeping staircase to the galleried first floor landing.
There has been recent upgrades to the windows and doors , kitchen, central heating and electrics as well as roof improvements .
Externally, the property has a gated forecourt with electric gates and parking for several vehicles. The private rear garden (80x56') is ideal for entertaining with its large and canopied flagged patio, lawned areas and stone wall boundaries.
In our opinion this is a fabulous property, ideally suited for the larger family. It is in a sought after residential area and viewing is highly recommended to fully appreciate.
TENURE We have been advised that the property is freehold
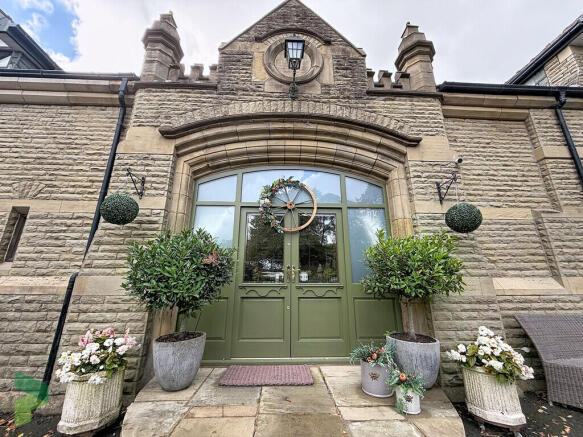
GRAND ENTRANCE HALL 21' x 20' 9" (6.4m x 6.32m) Hardwood double glazed front entrance door, wood flooring, double doors, wood burning stove in brick fire place, sweeping open staircase, 4 radiators, 2 velux double glazed windows, vaulted ceiling with exposed beams, under stairs storage cupboard
CLOAKROOM/SHOWER ROOM 6' x 5' 4" (1.83m x 1.63m) Walk in shower, wash basin, WC, chrome radiator, 3 windows
LOUNGE 20' 10" x 17' 3" (6.35m x 5.26m) Living flame gas fire, 2 radiators, PVC double glazed french doors to rear garden/entertaining area, double doors to hallway
SITTING ROOM 16' 6" x 15' (5.03m x 4.57m) Feature fire place, radiator, laminate floor
SUPERB FULLY FITTED BREAKFAST KITCHEN 23' 8" x 11' 5" (7.21m x 3.48m) Full range of wall and floor units, drawers, granite work surfaces, Neff appliances inc 3 ovens, microwave, induction hob + 2 plate gas hob, ceiling hung extractor, dishwasher, stainless steel twin bowl sink and drainer, spotlighting, breakfast bar, waste disposal, tiled floor, 2 radiators
DINING AREA 11' 10" x 7' 2" (3.61m x 2.18m) Radiator, PVC double glazed windows + french doors, 2 velux double glazed windows
UTILITY ROOM 14' 7" x 11' 7" (4.44m x 3.53m) Wall and floor units, stainless steel sink drainer unit, PVC double glazed window and door, plumbed for washer, water filter, radiator with cover, gas fired central heating boiler unit
FIRST FLOOR LANDING Galleried landing, 2 radiators, laundry cupboard
BEDROOM 1 17' 7" x 15' (5.36m x 4.57m) Radiator, PVC double glazed window, loft access
BEDROOM 2 16' 9" x 11' 7" (5.11m x 3.53m) Fitted mirrored wardrobes, radiator, PVC double glazed window
EN SUITE SHOWER ROOM 6' 6" x 5' 11" (1.98m x 1.8m) Walk in shower, wash basin, WC, chrome radiator, tiled walls
BEDROOM 3 15' 5" x 14' 6" (4.7m x 4.42m) Radiator, PVC double glazed window, laminate floor, loft access with pull down ladder to boarded loft with light
EN SUITE SHOWER ROOM 8' 7" x 5' 11" (2.62m x 1.8m) Walk in shower, WC, wash basin, chrome radiator
BEDROOM 4 15' x 11' 10" (4.57m x 3.61m) Radiator, PVC double glazed window, laminate floor
BEDROOM 5 14' 7" x 11' 8" (4.44m x 3.56m) Radiator, PVC double glazed window, laminate floor
FAMILY BATHROOM 10' 10" x 8' 6" (3.3m x 2.59m) Panelled bath, walk in shower, twin wash basins, WC, Velux double glazed window, chrome radiator, fully tiled walls, spotlighting
INTEGRAL GARAGE 21' x 15' (6.4m x 4.57m) Used as home gym, sauna, bi-folding doors to front
OUTSIDE Large front driveway with wrought iron entrance gates, parking for several vehicles and stone chipped side area
Rear garden (80x56') inc large canopied patio / entertaining area , flagged and lawned areas with stone wall boundaries - timber shed
PLEASE NOTE VIEWINGS ARE TO BE ARRANGED THROUGH PROCTORS AND ARE BY APPOINTMENT ONLY. WE HAVE NOT TESTED ANY APPARATUS, EQUIPMENT, FIXTURES, FITTINGS OR SERVICES AND SO CANNOT VERIFY IF THEY ARE IN WORKING ORDER OR FIT FOR THEIR PURPOSE.
COMPLIANCE Agents are required by law to conduct anti-money laundering checks on all those renting or buying a property. The cost of these checks is £20 per check. This is a non-refundable fee. These charges cover the cost of obtaining relevant data, any manual checks and monitoring which might be required. This fee will need to be paid and the checks completed in advance of the office proceeding with checks.
Brochures
(New) 4-Page Broc...- COUNCIL TAXA payment made to your local authority in order to pay for local services like schools, libraries, and refuse collection. The amount you pay depends on the value of the property.Read more about council Tax in our glossary page.
- Ask agent
- PARKINGDetails of how and where vehicles can be parked, and any associated costs.Read more about parking in our glossary page.
- Off street
- GARDENA property has access to an outdoor space, which could be private or shared.
- Yes
- ACCESSIBILITYHow a property has been adapted to meet the needs of vulnerable or disabled individuals.Read more about accessibility in our glossary page.
- Ask agent
Glendene Park, Clayton Le Dale

Add an important place to see how long it'd take to get there from our property listings.
__mins driving to your place
Affordability




Notes
Staying secure when looking for property
Ensure you're up to date with our latest advice on how to avoid fraud or scams when looking for property online.
Visit our security centre to find out moreDisclaimer - Property reference 101678012111. The information displayed about this property comprises a property advertisement. Rightmove.co.uk makes no warranty as to the accuracy or completeness of the advertisement or any linked or associated information, and Rightmove has no control over the content. This property advertisement does not constitute property particulars. The information is provided and maintained by Proctors Estate Agency, Darwen. Please contact the selling agent or developer directly to obtain any information which may be available under the terms of The Energy Performance of Buildings (Certificates and Inspections) (England and Wales) Regulations 2007 or the Home Report if in relation to a residential property in Scotland.
*This is the average speed from the provider with the fastest broadband package available at this postcode. The average speed displayed is based on the download speeds of at least 50% of customers at peak time (8pm to 10pm). Fibre/cable services at the postcode are subject to availability and may differ between properties within a postcode. Speeds can be affected by a range of technical and environmental factors. The speed at the property may be lower than that listed above. You can check the estimated speed and confirm availability to a property prior to purchasing on the broadband provider's website. Providers may increase charges. The information is provided and maintained by Decision Technologies Limited. **This is indicative only and based on a 2-person household with multiple devices and simultaneous usage. Broadband performance is affected by multiple factors including number of occupants and devices, simultaneous usage, router range etc. For more information speak to your broadband provider.