
Old Road, Tintwistle, Glossop

- PROPERTY TYPE
End of Terrace
- BEDROOMS
2
- BATHROOMS
1
- SIZE
Ask agent
- TENUREDescribes how you own a property. There are different types of tenure - freehold, leasehold, and commonhold.Read more about tenure in our glossary page.
Freehold
Key features
- Two Well Proportioned Double Bedrooms
- Two Reception Rooms
- Country Style Kitchen With Range Cooker
- Smart Bathroom With Walk In Shower
- Additional Loft Room With Home Office Potential
- Driveway And Covered Carport Providing Off Road Parking For Multiple Cars
- Large Elevated Rear Garden
- Country Walks On The Doorstep
- Short Drive To Glossop For Shops, Cafés And Everyday Essentials
Description
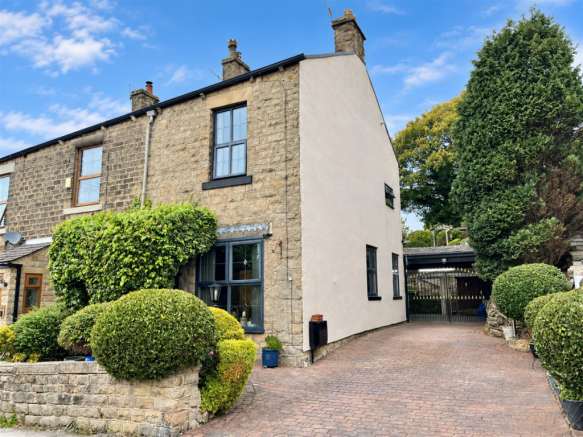
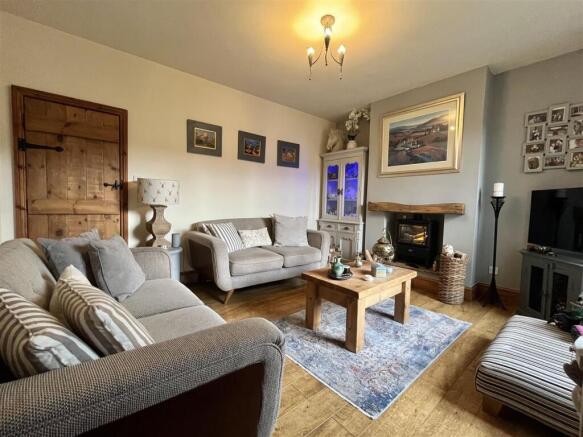
As you approach the property, you’re greeted by a block paved driveway and private front garden. Step inside to the entrance vestibule, a handy spot for coats and shoes, before heading through to the first reception room. High ceilings, laminate flooring and a feature fireplace with inset living flame effect electric stove give this room a cosy feel, making it easy to picture yourself settling down here at the end of the day.
The second reception room is another well sized space, with the staircase rising to the first floor. To the rear, the kitchen has a lovely country feel, with shaker style cabinetry, oak block style worktops and a range cooker. It’s a kitchen with plenty of character and plenty of space for any home chefs.
Upstairs, you’ll find two well proportioned double bedrooms and a smart bathroom fitted with a walk in shower. Bedroom two has a rather clever extra up its sleeve, too. Open the door to the storage cupboard and you’ll discover a fixed wooden ladder leading up to the loft room. Whether you need a home office away from the hustle and bustle, a teenage hideaway or somewhere to enjoy a little peace and quiet, this is a space with plenty of potential.
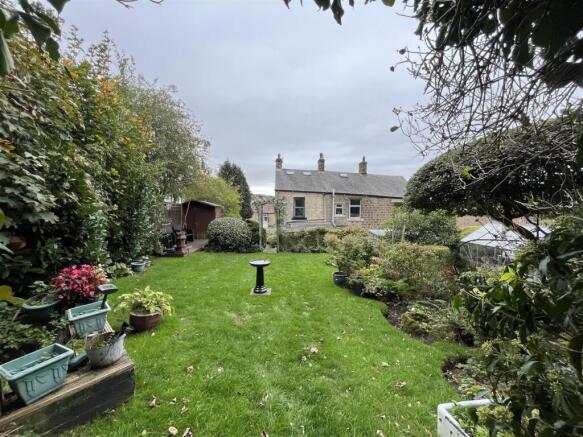
Outside is where this home really comes into its own. The kitchen opens out to a covered, gated carport, while stone steps lead up to the elevated rear garden, which stretches across the back of the property and neighbouring homes. Mainly laid to lawn, with additional decked areas, a greenhouse and a wooden workshop, there’s plenty of room to enjoy the outdoors, potter in the garden or simply sit back and take in those hillside views.
Then there’s the location! Tintwistle is a lovely spot for anyone who enjoys having the countryside on their doorstep, with the beautiful Longdendale Valley and its reservoirs providing plenty of opportunities for walking, cycling and getting out into the fresh air. Closer to home, the village has a welcoming community feel, with local favourites including Pixie Bakes for a coffee and something sweet, and the traditional Bull’s Head pub for a meal or a catch up. There’s also a primary school within walking distance, along with local shops and bus links connecting you to Glossop, Hadfield and further afield. And when you fancy a little more choice, the shops, cafés and amenities of nearby Glossop are just a short drive away.
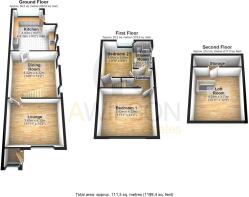
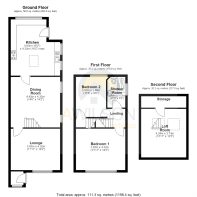
Entrance Vestibule - Window to front, door to:
Lounge - 3.63m x 4.32m (11'11" x 14'2") - Window to front, double radiator, door to:
Dining Room - 4.42m x 4.32m (14'6" x 14'2") - Two windows to side, stairs, door to:
Kitchen - 4.93m x 4.32m (16'2" x 14'2") - Fitted with a matching range of base and eye level units with coordinating oak block worktops over. 1 1/2 bowl full ceramic sink with drainer and mixer tap. Integrated undercounter fridge. Integrated undercounter freezer. Integrated washing machine. Integrated slimline dishwasher. Freestanding range cooker. Window to rear elevation. Two windows to side elevation. Velux window to ceiling. Side door leading out to carport area. Downlights to ceiling. Column radiator.
Stairs And Landing - 1.63m x 2.00m (5'4" x 6'7") - Doors to Bedrooms and Bathroom
Bedroom One - 3.63m x 4.32m (11'11" x 14'2") - Window to front elevation. Ceiling light. Radiator.
Bedroom Two - 3.51m x 2.89m (11'6" x 9'6") - Window to rear elevation. Ceiling light. Radiator. Door to storage cupboard:
Storage - 1.00m x 3.94m (3'3" x 12'11") - Drop down ladders fixed in place and leading up to loft room
Shower Room - 2.69m x 1.57m (8'10" x 5'2") - Fitted with three piece suite comprising of walk-in shower enclosure with mains fed shower, WC, and wash hand basin. Part tiled walls. Window to side elevation. Radiator. Downlights to ceiling.
Loft Room - 4.24m x 3.73m (13'11" x 12'3") - Access via fixed drop-down ladder, this loft room would make a useful addition for anybody looking for a home office space. Two Velux windows to ceiling. Radiator. Ceiling light. Fitted carpets. Access to loft space storage where Combi boiler is located.
Outside And Gardens - Block paved driveway leading to gated carport. Large rear garden accessed via stone steps. Garden mainly laid to lawn, with additional decking area, patio areas, greenhouse and wooden built workshop.
Additional Information - Tenure: Freehold
EPC Rating: TBC
Council Tax Band: C
Brochures
Old Road, Tintwistle, GlossopBrochure- COUNCIL TAXA payment made to your local authority in order to pay for local services like schools, libraries, and refuse collection. The amount you pay depends on the value of the property.Read more about council Tax in our glossary page.
- Band: C
- PARKINGDetails of how and where vehicles can be parked, and any associated costs.Read more about parking in our glossary page.
- Yes
- GARDENA property has access to an outdoor space, which could be private or shared.
- Yes
- ACCESSIBILITYHow a property has been adapted to meet the needs of vulnerable or disabled individuals.Read more about accessibility in our glossary page.
- Ask agent
Energy performance certificate - ask agent
Old Road, Tintwistle, Glossop

Add an important place to see how long it'd take to get there from our property listings.
__mins driving to your place
Affordability


Notes
Staying secure when looking for property
Ensure you're up to date with our latest advice on how to avoid fraud or scams when looking for property online.
Visit our security centre to find out moreDisclaimer - Property reference 35000578. The information displayed about this property comprises a property advertisement. Rightmove.co.uk makes no warranty as to the accuracy or completeness of the advertisement or any linked or associated information, and Rightmove has no control over the content. This property advertisement does not constitute property particulars. The information is provided and maintained by A Wilson Estates, Stalybridge. Please contact the selling agent or developer directly to obtain any information which may be available under the terms of The Energy Performance of Buildings (Certificates and Inspections) (England and Wales) Regulations 2007 or the Home Report if in relation to a residential property in Scotland.
*This is the average speed from the provider with the fastest broadband package available at this postcode. The average speed displayed is based on the download speeds of at least 50% of customers at peak time (8pm to 10pm). Fibre/cable services at the postcode are subject to availability and may differ between properties within a postcode. Speeds can be affected by a range of technical and environmental factors. The speed at the property may be lower than that listed above. You can check the estimated speed and confirm availability to a property prior to purchasing on the broadband provider's website. Providers may increase charges. The information is provided and maintained by Decision Technologies Limited. **This is indicative only and based on a 2-person household with multiple devices and simultaneous usage. Broadband performance is affected by multiple factors including number of occupants and devices, simultaneous usage, router range etc. For more information speak to your broadband provider.