
Plympton, Plymouth

- PROPERTY TYPE
Detached
- BEDROOMS
4
- BATHROOMS
4
- SIZE
2,293 sq ft
213 sq m
- TENUREDescribes how you own a property. There are different types of tenure - freehold, leasehold, and commonhold.Read more about tenure in our glossary page.
Freehold
Key features
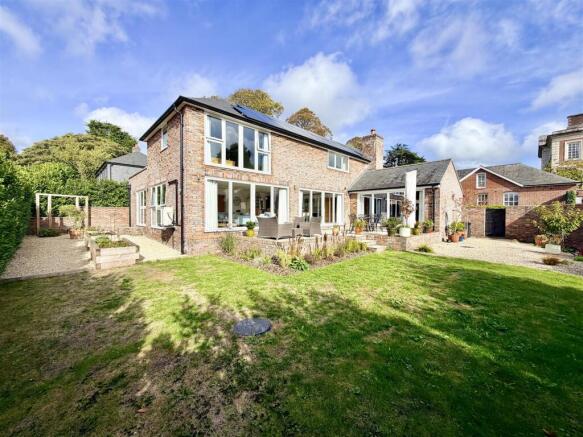
- Individually designed detached family home
- Traditional design with a contemporary finish
- Underfloor central heating (gas) and solar panels
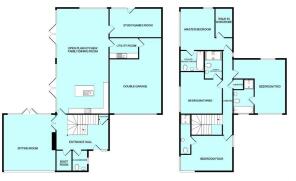
- Entrance hall with oak & glass staircase
- Cloakroom, boot room & utility room
- Sitting room & study/games room
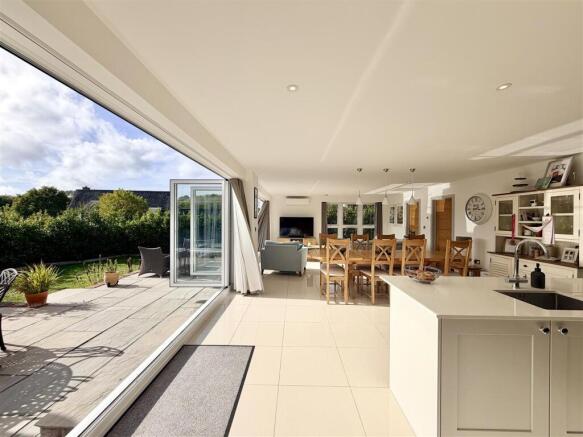
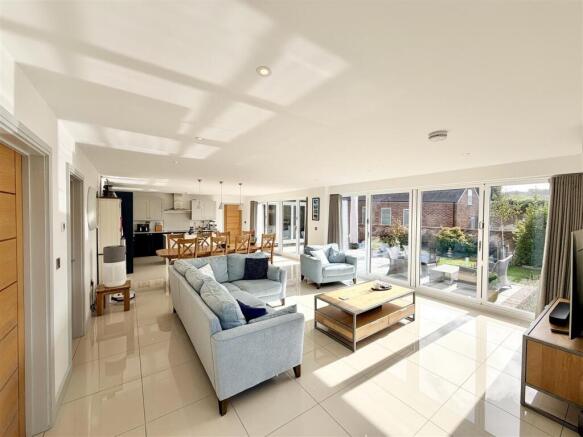
- Open plan family room/kitchen/diner
- 4 double bedrooms all with ensuites
- Double garage & parking for 2 cars
- Gated community
Description
PLYMPTON HOUSE ESTATE
Located in the historical heart of Plympton St Maurice, a village with roots stretching back to the 7th century, the estate is safeguarded by conservation status, preserving its timeless allure. The village features a stunning 15th-century church and the evocative remnants of a Norman Motte-and-Bailey Castle. Contemporary conveniences include a comprehensive medical clinic, superb public transport links to Plymouth, and the nearby Ridgeway shopping centre. Educational excellence is provided by outstanding local schools, complemented by community amenities such as a library, swimming pool, tennis courts, bowling green, and cricket field. Plympton St Maurice is a vibrant community, hosting a calendar of engaging social events, with effortless access to Plymouth, the breathtaking South Hams coastline, and surrounding countryside. Seamless connectivity to the A38/Devon Expressway enhances its appeal.
DEVELOPMENT OVERVIEW
Originally conceived by Lord Chief Justice and local MP Sir George Treby in the early 18th century, Plympton House Estate has evolved into an unparalleled residential haven, meticulously developed by visionary local entrepreneurs. The estate presents a select collection of bespoke-designed homes within expansive grounds, offering an exclusive lifestyle. Distinguished features including elegant low-level street lighting offer a unique residential experience in the cherished village of Plympton St Maurice where, historical integrity and contemporary refinement coalesce to create an extraordinary living environment.
Summary - Nestled within an exclusive, gated enclave, this masterfully-designed detached family residence epitomises sophisticated elegance and modern luxury. Recently enhanced with a suite of high end upgrades, the property now boasts advanced solar energy panels, a gas central heating system, and premium air conditioning within the expansive open-plan kitchen, dining, and family area. This prestigious home welcomes you with a grand entrance hall, a refined sitting room, and an open-plan living space ideal for both entertaining and relaxation. The thoughtfully-appointed utility room, study/games room, and downstairs WC offer practical luxury, while the custom-fitted boot room provides seamless organisation. Each of the four double bedrooms is a private retreat, featuring sumptuous ensuite facilities. The residence is complemented by a double garage and exquisitely landscaped gardens, creating an idyllic sanctuary. Double-glazing and central heating envelop the home in comfort and efficiency.
Accommodation - Front door opening into the entrance hall.
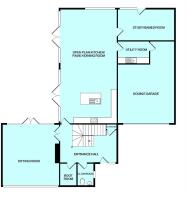
Entrance Hall - 5.03 x 3.14 max (16'6" x 10'3" max) - An impressive hall featuring an illuminated oak staircase with sleek, glazed panels. Under-stairs storage houses underfloor heating manifolds and solar inverter and batteries. The space is finished with ceramic tiles, underfloor heating, and discreet spotlighting.
Cloakroom - 2.05 x 1.46 (6'8" x 4'9") - This beautifully appointed space features premium sanitary fixtures, including a wall-mounted hand basin with a waterfall tap, all accentuated by tasteful spotlighting and a ceramic tiled floor with under-floor heating.
Boot Room - 2.06 x 1.43 (6'9" x 4'8") - Ceramic tiled floor with underfloor heating. Spotlighting.
Sitting Room - 5.01 x 5.25 max (16'5" x 17'2" max) - The sitting room offers a dual aspect with expansive bi-fold double-glazed doors . A contemporary wood-burning stove serves as the focal point against luxurious oak flooring with underfloor heating.
Open Plan Kitchen/Dining/Family Room - 10.49 x 5.04 max (34'4" x 16'6" max) - This magnificent space is the heart of the home, with bi-fold doors framing breathtaking views of the landscaped gardens. The gourmet kitchen features dual-colour Shaker-style cabinets, superior AEG appliances, polished stone surfaces, and a central island. Elevated with spotlighting and underfloor heating, it seamlessly integrates with the dining and family areas.
Utility Room - 2.77 x 1.91 (9'1" x 6'3") - A well appointed utility space with quality base units, roll-edged laminate surfaces, and provisions for laundry appliances. Includes a Velux roof light and underfloor heating, enhancing functionality with style.
Study/Games Room - 4.49 x 2.81 (14'8" x 9'2") - This versatile space is enhanced by custom cabinetry and an artisanal drinks bar, offering garden views and seamless indoor-outdoor access.
First Floor Landing - An elegant transition space offering a Velux window, refined wood flooring, and practical elements such as an airing cupboard housing a pressurised cylinder.
Master Bedroom - 4.06 x 3.32 plus door access (13'3" x 10'10" plus - This lavish suite presents dual-aspect views and sumptuous details. The adjoining dressing room with its bespoke storage solutions leads to a spa-like ensuite with contemporary fixtures and heated towel rail.
Dressing Room - 2.96 x 1.58 (9'8" x 5'2") -
Master Ensuite - 2.22 x 2.02 (7'3" x 6'7") -
Bedroom Two - 5.32 narrowing to 2.1 x 4.97 narrowing to 2.78 (17 - A dual aspect room with double-glazed windows to front and rear elevations. Spotlighting. Door into en-suite.
Ensuite Two - 3.07 x 2.05 max (10'0" x 6'8" max) - Each suite provides a private oasis, characterised by designer sanitary ware, sophisticated lighting, and exquisite tiling. Dimensions and aspects offer individual appeal, ensuring luxury for every resident.
Bedroom Three - 4.15 x 3.89 max (13'7" x 12'9" max) - Double-glazed window to rear elevation with views towards Plympton St Maurice. Door into en-suite.
Ensuite Three - 2.73 x 1.5 (8'11" x 4'11") -
Bedroom Four - 5.03 x 3.44 max (16'6" x 11'3" max) - A tripled aspect room with double-glazed windows to front, and both side elevations. Loft hatch. Spotlighting. Door into en-suite.
Ensuite Four - 3.88 x 0.97 (12'8" x 3'2") -
Outside - Approached via a tastefully-designed brick-paved driveway with an electric car charging point, the external features include secure parking, a double garage, and an enchanting landscape comprising an Indian sandstone patio and flowing lawns. Elegant planters and a brick boundary enhance the refined gardens, setting the stage for al fresco entertaining.
Double Garage - 5.04 x 5.3 plus bin reccess area (16'6" x 17'4" pl - Electronic up and over door. Power and light. Wall-mounted boiler. Courtesy door into the utility room.
Council Tax Pcc - Plymouth City Council
Council Tax Band: F
Services - The property is connected to all the mains services: gas, electricity, water and drainage.
Brochures
Plympton, PlymouthBrochure- COUNCIL TAXA payment made to your local authority in order to pay for local services like schools, libraries, and refuse collection. The amount you pay depends on the value of the property.Read more about council Tax in our glossary page.
- Band: F
- PARKINGDetails of how and where vehicles can be parked, and any associated costs.Read more about parking in our glossary page.
- Driveway
- GARDENA property has access to an outdoor space, which could be private or shared.
- Yes
- ACCESSIBILITYHow a property has been adapted to meet the needs of vulnerable or disabled individuals.Read more about accessibility in our glossary page.
- Ask agent

Add an important place to see how long it'd take to get there from our property listings.
__mins driving to your place
Affordability


Notes
Staying secure when looking for property
Ensure you're up to date with our latest advice on how to avoid fraud or scams when looking for property online.
Visit our security centre to find out moreDisclaimer - Property reference 35000921. The information displayed about this property comprises a property advertisement. Rightmove.co.uk makes no warranty as to the accuracy or completeness of the advertisement or any linked or associated information, and Rightmove has no control over the content. This property advertisement does not constitute property particulars. The information is provided and maintained by Julian Marks, Plympton. Please contact the selling agent or developer directly to obtain any information which may be available under the terms of The Energy Performance of Buildings (Certificates and Inspections) (England and Wales) Regulations 2007 or the Home Report if in relation to a residential property in Scotland.
*This is the average speed from the provider with the fastest broadband package available at this postcode. The average speed displayed is based on the download speeds of at least 50% of customers at peak time (8pm to 10pm). Fibre/cable services at the postcode are subject to availability and may differ between properties within a postcode. Speeds can be affected by a range of technical and environmental factors. The speed at the property may be lower than that listed above. You can check the estimated speed and confirm availability to a property prior to purchasing on the broadband provider's website. Providers may increase charges. The information is provided and maintained by Decision Technologies Limited. **This is indicative only and based on a 2-person household with multiple devices and simultaneous usage. Broadband performance is affected by multiple factors including number of occupants and devices, simultaneous usage, router range etc. For more information speak to your broadband provider.