
St. Nicholas Road, Brighton

- PROPERTY TYPE
House
- BEDROOMS
3
- BATHROOMS
1
- SIZE
1,469 sq ft
136 sq m
- TENUREDescribes how you own a property. There are different types of tenure - freehold, leasehold, and commonhold.Read more about tenure in our glossary page.
Freehold
Key features
- Three-bedroom period townhouse
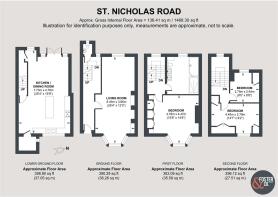
- Approximately 1,468 sq ft over four floors
- Superb Neptune kitchen with range cooker
- Central island and hot-water tap
- High ceilings across both living floors
- Elegant period features throughout
- Spacious bathroom with bath and walk-in shower
- Charming enclosed courtyard garden
- Top-floor rooftop views towards the sea
- Central location close to Brighton station
Description
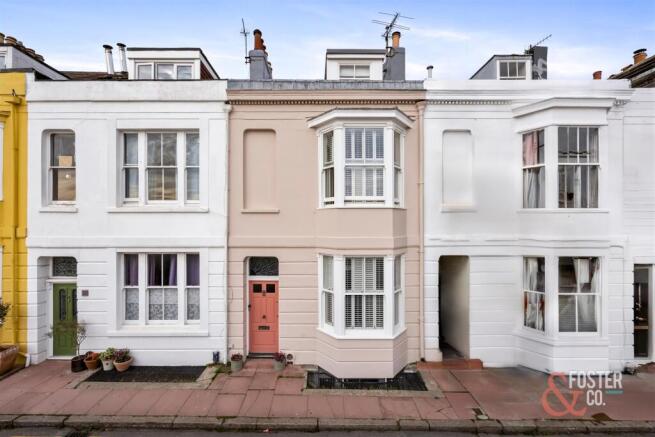
Beautifully presented and extensively improved by the current owner, this three-bedroom period town house combines elegant architectural features with a newly fitted Neptune kitchen and a charming courtyard garden.
Arranged over four floors, the property offers generous living space in a superb central Brighton setting, less than five minutes’ walk from Brighton station and equally convenient for the city centre.
Recent investment includes a new kitchen, replacement bay windows and rear patio doors, newly fitted stair carpets and extensive redecoration. Both the front and rear elevations have been repainted within the past year, while the roof has undergone a comprehensive inspection and extensive works in the last three months. Together, these improvements create a beautifully finished home ready to move into.
Behind the attractive pastel façade, the entrance hallway introduces the character found throughout, with exposed timber floorboards and decorative plasterwork. The ground-floor through reception room enjoys impressive ceiling heights and a bright, dual-aspect layout, with cornicing, ceiling roses and a feature fireplace creating an elegant setting. A front bay window with plantation shutters brings in natural light, while the generous proportions allow distinct spaces for relaxing and entertaining. A separate guest WC features a classic Thomas Crapper toilet and basin, fitted last summer.
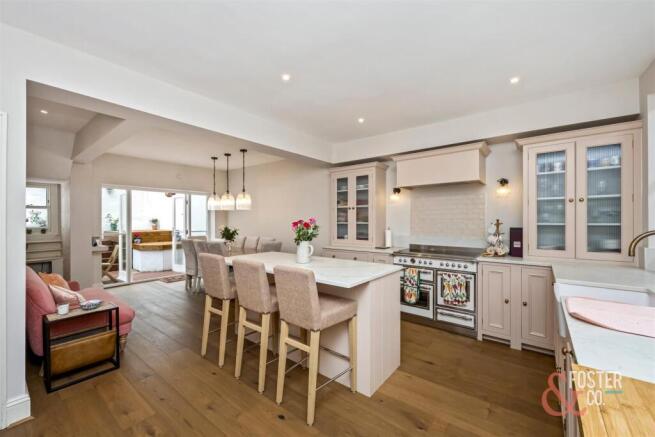
The lower ground floor forms the sociable heart of the home, with high ceilings adding to the sense of space in the open-plan kitchen and dining room. Fitted less than a year ago as part of an approximately £65,000 refurbishment of this space, the beautifully appointed Neptune kitchen features classic cabinetry, glazed display cupboards, a new dishwasher, a premium range cooker and a hot-water tap, complemented by new flooring throughout this level. A substantial central island provides breakfast-bar seating, with ample room for a dining table and an informal seating area.
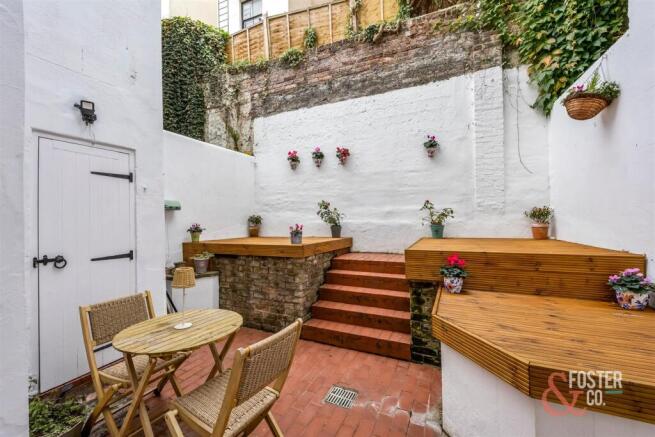
New rear patio doors open onto an enclosed courtyard garden, freshly decked and whitewashed this summer. Built-in timber seating completes this appealing setting for outdoor dining or a morning coffee.
On the first floor, the principal bedroom is a particularly generous room, featuring a shuttered bay window, decorative ceiling details and extensive fitted wardrobes. The spacious family bathroom includes both a bath and a separate walk-in shower, together with twin washbasins and mosaic tiling.
Two further bedrooms occupy the top floor, enjoying rooftop views across Brighton and down towards the sea, while offering flexible space for family, guests or working from home. Newly fitted carpets on the hallway stairs and fresh decoration throughout much of the house further enhance the welcoming feel.
The Location
St. Nicholas Road is an attractive residential street in Brighton’s West Hill area, ideally positioned between Brighton station and the city centre. The station is less than five minutes’ walk away, making this an excellent location for commuters, with convenient rail connections to London and Gatwick Airport.
The street’s period architecture and proximity to St. Nicholas Church give the neighbourhood a distinctive sense of character. The independent shops, cafés and restaurants of the North Laine are within easy reach, alongside the shopping and everyday amenities of Western Road and Churchill Square.
The Lanes and seafront are also accessible on foot, offering everything from boutique shopping and evening dining to walks along the promenade. This central setting brings together the convenience of city living, excellent transport connections and easy access to the coast.
Brochures
St. Nicholas Road, BrightonBrochure- COUNCIL TAXA payment made to your local authority in order to pay for local services like schools, libraries, and refuse collection. The amount you pay depends on the value of the property.Read more about council Tax in our glossary page.
- Band: E
- PARKINGDetails of how and where vehicles can be parked, and any associated costs.Read more about parking in our glossary page.
- Ask agent
- GARDENA property has access to an outdoor space, which could be private or shared.
- Yes
- ACCESSIBILITYHow a property has been adapted to meet the needs of vulnerable or disabled individuals.Read more about accessibility in our glossary page.
- Ask agent
Energy performance certificate - ask agent
St. Nicholas Road, Brighton

Add an important place to see how long it'd take to get there from our property listings.
__mins driving to your place
Affordability


Notes
Staying secure when looking for property
Ensure you're up to date with our latest advice on how to avoid fraud or scams when looking for property online.
Visit our security centre to find out moreDisclaimer - Property reference 35001203. The information displayed about this property comprises a property advertisement. Rightmove.co.uk makes no warranty as to the accuracy or completeness of the advertisement or any linked or associated information, and Rightmove has no control over the content. This property advertisement does not constitute property particulars. The information is provided and maintained by Foster & Co, Hove. Please contact the selling agent or developer directly to obtain any information which may be available under the terms of The Energy Performance of Buildings (Certificates and Inspections) (England and Wales) Regulations 2007 or the Home Report if in relation to a residential property in Scotland.
*This is the average speed from the provider with the fastest broadband package available at this postcode. The average speed displayed is based on the download speeds of at least 50% of customers at peak time (8pm to 10pm). Fibre/cable services at the postcode are subject to availability and may differ between properties within a postcode. Speeds can be affected by a range of technical and environmental factors. The speed at the property may be lower than that listed above. You can check the estimated speed and confirm availability to a property prior to purchasing on the broadband provider's website. Providers may increase charges. The information is provided and maintained by Decision Technologies Limited. **This is indicative only and based on a 2-person household with multiple devices and simultaneous usage. Broadband performance is affected by multiple factors including number of occupants and devices, simultaneous usage, router range etc. For more information speak to your broadband provider.