
Burnetts Lane, West End, SO30

- PROPERTY TYPE
House
- BEDROOMS
4
- BATHROOMS
3
- SIZE
Ask agent
- TENUREDescribes how you own a property. There are different types of tenure - freehold, leasehold, and commonhold.Read more about tenure in our glossary page.
Freehold
Key features
- FOUR BEDROOMS
- CONVERTED BARN
- HIGH SPECIFICATION
- EN-SUITE & WALK-IN WARDROBE
- ATTRACTIVE REAR GARDEN
- OFF ROAD PARKING
- GATED DEVELOPMENT
- FREEHOLD
- EPC GRADE E
- EASTLEIGH COUNCIL BAND F
Description
INTRODUCTION
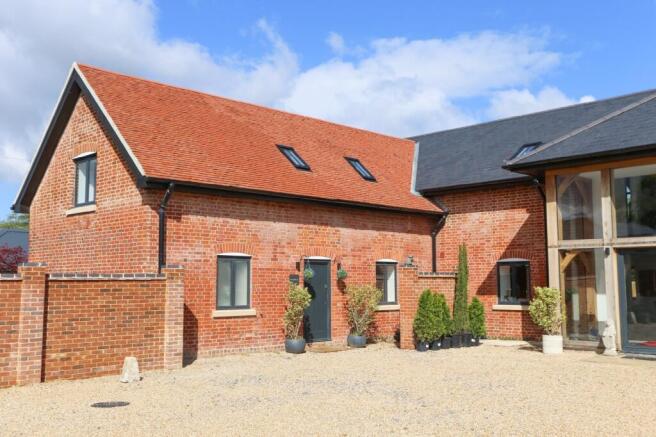
This beautiful, four bedroom, converted barn has been finished to a high specification throughout and combines character features with contemporary design.
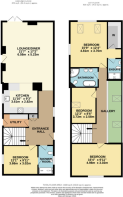
On the ground floor, the accommodation comprises a spacious entrance hall, an impressive lounge/diner which is open plan to the modern kitchen, utility room, fourth bedroom and a stylish 'Jack & Jill' shower room.
On the first floor there is a galleried landing with vaulted ceiling, three double bedrooms, with a walk-in wardrobe and en-suite shower room to the master, and a modern five-piece family bathroom.
Additional benefits include underfloor heating to the ground floor, porcelain floor tiles to the first floor bathrooms and a solar powered, automatic electric gate at the entrance of the private drive.
Outside, there is ample off-road parking and a good-sized rear garden with views across neighbouring countryside and backing onto trees.
Additional benefits include planning permission for a two-storey side extension. Planning ref: H/26/100/707.
LOCATION
The property is situated in a semi-rural location on the outskirts of West End, yet is still close to a range of local shops and amenities, including West End’s village centre, Hedge End’s retail park and the M27 motorway links.
GROUND FLOOR
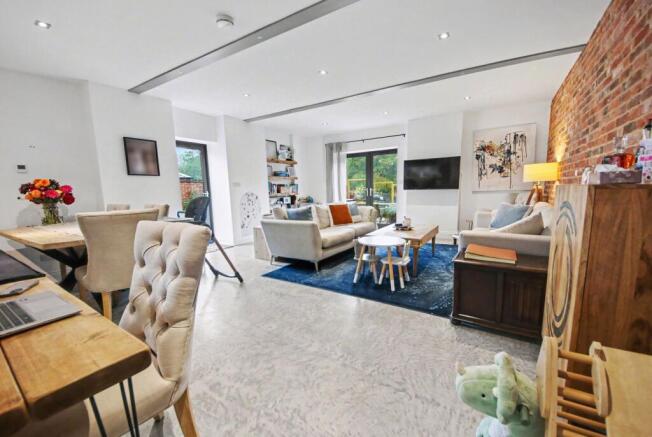
The front door opens into the spacious entrance hall which has stairs leading to the first floor, an exposed oak beam and contemporary, polished concrete flooring with zoned underfloor heating controls, which extends through to all ground floor rooms.
The impressive, open plan, lounge/diner/kitchen measures in excess of 30ft in length and provides a wonderful, family living space, featuring an exposed brick wall, a door to the side garden and French doors leading out to the rear garden.
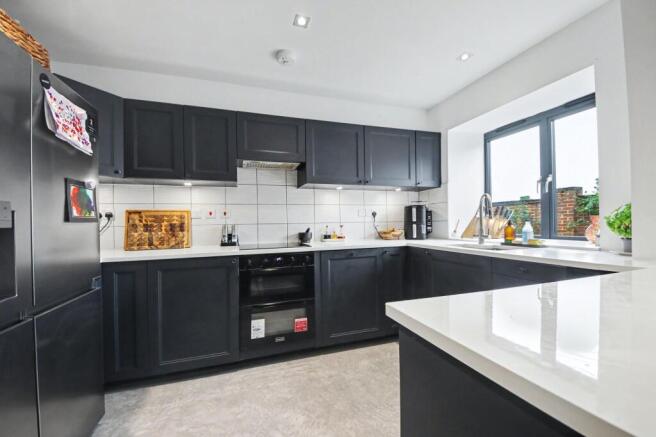
The kitchen has a window to the side and has been fitted with a contemporary range of wall and base units with an undermount kitchen sink with instant boiling water and cold filtered drinking water. Integrated appliances include a Stoves double oven, Bosch induction hob with Smeg extractor over, an AEG dishwasher and space for an American style fridge/freezer. The utility room offers further units, space for a washing machine and tumble dryer, and has a door to the side.
The ground floor bedroom is currently being used as a study and has a window to the side and access to the stylish 'Jack and Jill' shower room which has a window to the side aspect.
FIRST FLOOR
The beautiful, galleried landing has a vaulted ceiling with exposed beams and two Velux windows. The light and spacious master bedroom has windows to the side and rear enjoying views across the garden and adjacent countryside. There is a walk-in wardrobe, two Velux windows and a modern en-suite shower room.
Bedrooms two and three are also double rooms, with bedroom two overlooking the front, whilst the third bedroom has a window to the side. The modern family bathroom comprises a corner shower cubicle, oval shaped bath, twin wash hand basins, WC and a heated towel rail.
OUTSIDE
To the front there is a gravel driveway providing off road parking for three cars. The good-sized rear garden has been thoughtfully landscaped with a paved seating area offering the perfect space for outdoor entertaining or simply relaxing. The remainder of the garden is mainly laid lawn, backing onto mature trees and overlooking neighbouring countryside.
BROADBAND
Starlink broadband is available.
SERVICES
Mains water and electricity are connected. There is no gas and drainage is via a private septic tank. Please note that none of the services or appliances have been tested by White & Guard.
Disclaimer
Buyers: If you have an offer accepted on a property through White & Guard, under Anti Money Laundering Regulations (2017) we are required by law to conduct Anti Money Laundering Checks. There is a charge of £40 + VAT for these checks per applicant. Sellers: Upon receipt of instructions to act in the selling of your home, under Anti Money Laundering Regulations (2017) we are required by law to conduct Anti Money Laundering Checks. There is a charge of £40 + VAT per owner
- COUNCIL TAXA payment made to your local authority in order to pay for local services like schools, libraries, and refuse collection. The amount you pay depends on the value of the property.Read more about council Tax in our glossary page.
- Band: F
- PARKINGDetails of how and where vehicles can be parked, and any associated costs.Read more about parking in our glossary page.
- Yes
- GARDENA property has access to an outdoor space, which could be private or shared.
- Rear garden
- ACCESSIBILITYHow a property has been adapted to meet the needs of vulnerable or disabled individuals.Read more about accessibility in our glossary page.
- Ask agent
Energy performance certificate - ask agent
Burnetts Lane, West End, SO30

Add an important place to see how long it'd take to get there from our property listings.
__mins driving to your place
Affordability

About White & Guard Estate Agents, Hedge End
13 St. Johns Centre Hedge End SO30 4QU

Notes
Staying secure when looking for property
Ensure you're up to date with our latest advice on how to avoid fraud or scams when looking for property online.
Visit our security centre to find out moreDisclaimer - Property reference 0582b5b8-17d0-4190-ad03-5b8ca5a7a3be. The information displayed about this property comprises a property advertisement. Rightmove.co.uk makes no warranty as to the accuracy or completeness of the advertisement or any linked or associated information, and Rightmove has no control over the content. This property advertisement does not constitute property particulars. The information is provided and maintained by White & Guard Estate Agents, Hedge End. Please contact the selling agent or developer directly to obtain any information which may be available under the terms of The Energy Performance of Buildings (Certificates and Inspections) (England and Wales) Regulations 2007 or the Home Report if in relation to a residential property in Scotland.
*This is the average speed from the provider with the fastest broadband package available at this postcode. The average speed displayed is based on the download speeds of at least 50% of customers at peak time (8pm to 10pm). Fibre/cable services at the postcode are subject to availability and may differ between properties within a postcode. Speeds can be affected by a range of technical and environmental factors. The speed at the property may be lower than that listed above. You can check the estimated speed and confirm availability to a property prior to purchasing on the broadband provider's website. Providers may increase charges. The information is provided and maintained by Decision Technologies Limited. **This is indicative only and based on a 2-person household with multiple devices and simultaneous usage. Broadband performance is affected by multiple factors including number of occupants and devices, simultaneous usage, router range etc. For more information speak to your broadband provider.