
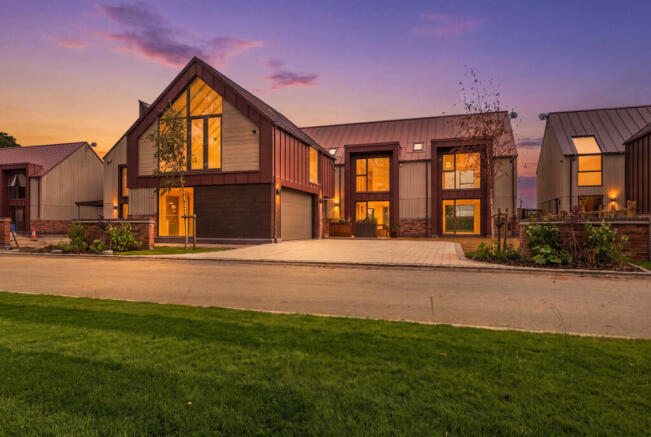
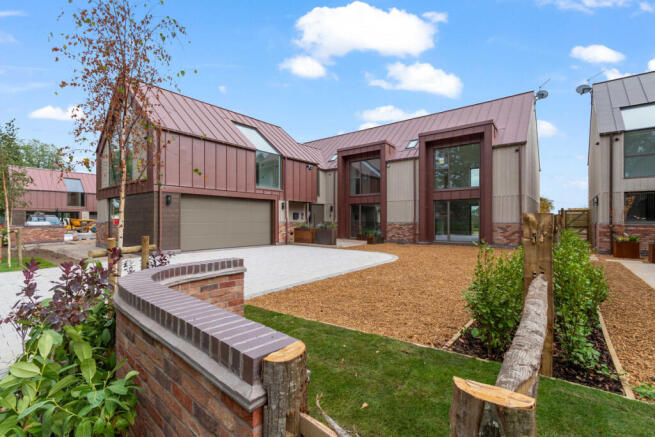
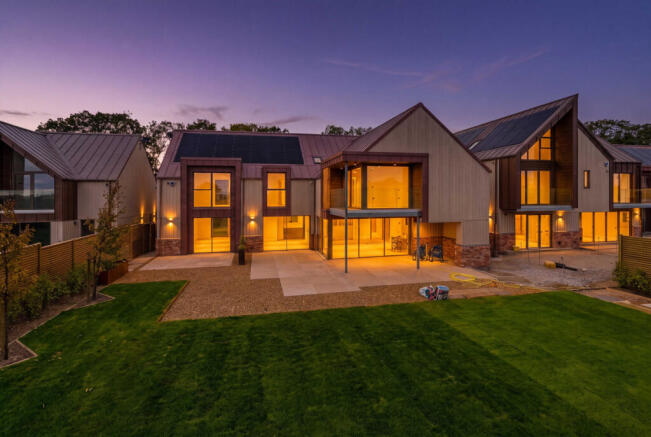
Inwoods Drive, Rugby, Warwickshire CV22 5GL

- PROPERTY TYPE
Detached
- BEDROOMS
4
- BATHROOMS
5
- SIZE
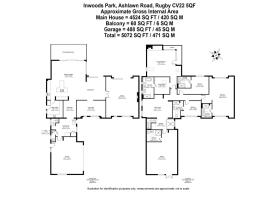
5,072 sq ft
471 sq m
- TENUREDescribes how you own a property. There are different types of tenure - freehold, leasehold, and commonhold.Read more about tenure in our glossary page.
Freehold
Key features
- Exceptional 5072 sq ft (including the garage and balconies) contemporary residence offering spacious flexible accommodation within the exclusive Inwoods Park development.
- Beautifully designed by BoBen Construction combining striking architecture, exceptional craftsmanship and sophisticated modern interiors. With a 10-year warranty.
- Expansive open plan living and entertaining spaces thoughtfully designed around modern family life and enjoying the surrounding countryside.
- Porcelanosa kitchen and bathrooms complemented by luxurious interiors, quality finishes, and Miele brand appliances. Warm neutral tones and natural materials, including wooden flooring, ceramic tiles,
- Outstanding energy efficiency incorporating SIP construction, triple glazing, solar PV panels, and provision for an EV charging point.
- Exceptional comfort and technology with underfloor heating, zoned smart thermostats, integrated music system, smart video doorbell and comprehensive CCTV/security.
- Beautiful Rainsbrook Valley setting with landscaped surroundings, ponds, woodland, green open spaces and direct access to bridleways and cycle routes.
- Superb location for families and commuters close to Rugby, Dunchurch and highly regarded schools with excellent road connections to the M1, M6 and M45.
- Excellent rail connections from Rugby with fast services to London Euston and convenient links across the Midlands.
Description
At approximately 5072 sq ft (including the garage and balconies), The Grandborough is a substantial and highly versatile home, designed around the way people live today. Expansive open plan spaces, extensive glazing, carefully considered proportions and premium materials create a home that feels both sophisticated and welcoming whilst its impressive environmental credentials provide the reassurance of a house designed with the future in mind.
Architecture & Design
The Grandborough has been expertly designed to maximise natural light and strengthen the connection between the home, its gardens, and the surrounding landscape. Expansive triple-glazed windows, complemented by sliding or bi-fold doors where applicable, create a seamless transition between indoor and outdoor living, filling the home with natural light and framing views of the beautiful surroundings.
The upper floor showcases striking architectural features, including exposed glulam beams and vaulted ceilings, creating a wonderful sense of space and character. Feature staircases and natural wood veneer doors bring warmth and texture to the contemporary design, balancing modern aesthetics with timeless appeal.
Designed with modern family living in mind, the Grandborough offers light-filled, flexible accommodation that can be tailored to suit your lifestyle. Whether you're looking for spaces to connect, work, entertain, relax or grow, the thoughtful layout provides exceptional versatility and generous proportions throughout.
The specification has been carefully curated to deliver outstanding quality without compromise. Externally, the home enjoys exceptional kerb appeal, incorporating premium materials such as VMZINC, Millboard decking and cladding, Vandersanden brickwork, and Kingspan advanced building systems, reflecting its Grand Designs-inspired construction and attention to detail.
Internally, a collection of leading brands and innovative technologies combine to create a sophisticated yet practical home. Beautiful Porcelanosa kitchens and bathrooms, Miele appliances, Ted Todd flooring, Quooker boiling water taps, Fox battery storage, John Guest underfloor heating systems and Hikvision security technology are seamlessly integrated throughout. Together with the home's energy-efficient design and high-performance construction, these carefully selected features create an elegant, future-ready foundation for modern family life.
The Kitchen & Lifestyle Space
At the heart of The Grandborough is an individually designed Porcelanosa kitchen created around contemporary open plan living and entertaining.
The kitchen features bespoke cabinetry with premium worktops, upstands and X-Tone or ceramic tiled splashbacks complemented by a comprehensive range of integrated Miele appliances. These include an induction hob, single oven, combination microwave oven, warming drawer, extractor, dishwasher, fridge, freezer and wine cooler.
A Quooker boiling water tap, integrated sink and mixer and illuminated plinths add both convenience and refinement.
The separate utility room is also designed by Porcelanosa and includes fitted storage, sink and mixer tap and space for laundry facilities.
Beautifully Appointed Bedrooms & Bathrooms
The bedrooms have been designed as calm comfortable spaces with the overall architecture allowing natural light to become a defining feature of the home.
Bathrooms and ensuites are finished with Porcelanosa sanitary ware, wall hung vanity furniture and contemporary polished chrome fittings. Ceramic tiling is used to the shower areas, bath surrounds, sink splashbacks and WC areas (partial height tiling, not floor to ceiling).
The principal bedroom benefits from a freestanding bath creating a luxurious private retreat complemented by high quality shower fittings and heated towel rails. Both the principal and second bedrooms open onto private walk-on balconies, offering a tranquil outdoor sanctuary with far-reaching views by day and night.
The studio room benefits from its own ensuite shower room and offers the flexibility to be used as a fifth bedroom.
Comfort Throughout
Underfloor heating extends throughout both the ground and first floors providing an even and comfortable warmth throughout the home.
Extensive triple glazing, velux roof lights and tilt and turn windows in selected areas bring additional natural light and ventilation into the accommodation.
Technology & Connectivity
Modern technology has been seamlessly incorporated throughout The Grandborough.
An integrated television reception system (IRS).
An integrated music system provides DAB radio and Bluetooth connectivity to the kitchen, lifestyle and living areas.
A smart video doorbell with mobile phone connectivity adds further convenience, whilst the home's security specification includes a HikVision CCTV system with remote mobile access and video intercom, together with a HikVision intruder alarm.
Designed for Sustainable Living
Energy efficiency is an integral part of The Grandboroughs' design rather than an afterthought.
The construction incorporates SIPs (Structural Insulated Panel System) technology, providing high-performance insulation and reduced thermal bridging. Triple glazing, A rated appliances, low energy LED lighting and intelligent heating controls all contribute to reducing energy consumption.
Integrated solar PV panels (quantity and placement to be confirmed per plot).
A Fox EP battery storage system stores electricity for use when needed, helping to reduce energy costs, maximise solar energy usage, and increase energy independence.
Sustainable materials have been selected, including Vandersanden brick, VM Zinc and Millboard.
Outside
The external spaces have been designed as an extension of the living accommodation, with private gardens incorporating lawns, planting, paved terraces, gravel and connecting pathways.
Selected homes feature covered outdoor living areas with infrared heating, creating an inviting space for entertaining or relaxing outdoors for longer throughout the year.
The development itself has been carefully planned with a hedge lined entrance, low level frontage, landscaped communal areas and extensive green open space. Residents will enjoy views across the Rainsbrook Valley, with ponds, woodland and landscaped areas creating a natural backdrop.
There is also direct access to a bridle path and cycle route, encouraging residents to make the most of the surrounding countryside.
Inwoods Park – A Beautiful Setting
Inwoods Park occupies an envious position on the outskirts of Rugby close to the village of Dunchurch and suburb of Hillmorton and is surrounded by the rolling Warwickshire countryside.
The development has been designed to bring nature directly into everyday life, with open green spaces, tranquil ponds, walking trails and panoramic views across the Rainsbrook Valley.
Despite its rural atmosphere Rugby town centre is only minutes away providing an extensive selection of shops, independent cafés, restaurants, leisure facilities and everyday amenities. A supermarket is located within approximately one mile of the development.
For those who enjoy the outdoors the location is particularly appealing with countryside walks, cycle routes and bridle paths close at hand whilst the wider Rugby area provides access to the Oxford Canal, Draycote Water and Swift Valley Nature Reserve.
Education
Families are particularly well served by the range of educational opportunities available in and around Rugby.
The area includes Bilton Grange Preparatory School located in Dunchurch together with Rugby School, Rugby High School, Lawrence Sheriff School and Princethorpe College amongst other schools in the wider area.
Road & Rail Connections
Rugby is exceptionally well positioned for those needing access to the Midlands and beyond. The town has convenient access to the M1, M6 and M45 with the A5, A14 and A45 also providing important regional connections.
Rugby railway station is on the West Coast Main Line providing fast connections towards London and the Midlands.
The BoBen Difference
The Grandborough is part of the new Inwoods Park collection by BoBen Construction a Warwickshire based developer whose approach places design, craftsmanship, sustainability and customer care at the centre of its developments.
BoBen describes its homes as being created around thoughtful design, exceptional quality and long term sustainability with each site carefully selected to combine countryside settings with strong connections to surrounding towns and cities.
The result at Inwoods Park is a distinctive collection of contemporary homes where architecture, technology, energy efficiency and landscape come together.
Tenure: Freehold | EPC: TBC | Council Tax Band: TBC
Services, Utilities & Property Information
Tenure – Freehold
EPC Rating – TBC. Estimated at A-rated.
Council Tax Band – TBC
Local Authority – Rugby Borough Council
Property Construction – Modern Construction – SIPs structure, clad in Vandersanden brick, Millboard and VM Zinc materials.
Electricity Supply – Mains
Water Supply – Mains
Drainage & Sewerage – Sewage treatment plant
Heating – Mains gas central heating
Broadband – FTTP Ultrafast Broadband connection available - we advise you to check with your provider.
Mobile Signal/Coverage – 4G and some 5G mobile signal is available in the area - we advise you to check with your provider.
Parking – Double garage and ample parking for 2+ cars. Fitted with an Electric vehicle (EV) charging point.
Special Notes – The property forms part of a new-build development and the land is currently in the process of being subdivided into separate titles. The resulting titles may be subject to covenants, restrictions, rights and easements arising from the transfer and registration of the individual plots. The property is part of a managed estate and there is an annual management fee, currently to be confirmed, for the maintenance and management of communal areas and services. The property is served by a private drainage system, shared with other properties, and the cost of emptying and maintaining the sewage treatment plant will be included within the management fee. The property benefits from solar panels installed in 2026. The system is owned outright and connected to the national grid. The system includes a battery storage unit for improved energy efficiency. The property benefits from a 10-year new build warranty. Please contact the agent for more information.
Total Internal Floor Area – 4524 sq ft (5072 sq ft including the garage and balconies)
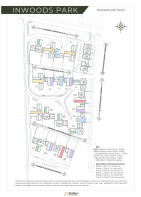
Site Planning – Proposed construction of 25 residential dwellings. Full planning details can be viewed on the Rugby Borough Council planning portal. Please search using reference R23/0491.
Image Disclaimer – Some images included in this marketing material are computer-generated and are provided for illustrative purposes only. They are intended to give an indication of the proposed development and may not represent the final appearance of the property. Final finishes, materials, specifications, landscaping and other details may vary. Certain specifications and finishes may be subject to change during the course of construction.
Please click on the property brochure and the video for full details of this property, or for more information or to arrange a viewing please contact Elizabeth Teasdale and Nicola Loraine.
Disclaimer
All measurements are approximate and quoted in metric with imperial equivalents and for general guidance only and whilst every attempt has been made to ensure accuracy, they must not be relied on.
The fixtures, fittings and appliances referred to have not been tested and therefore no guarantee can be given and that they are in working order.
Internal photographs are reproduced for general information and it must not be inferred that any item shown is included with the property.
Whilst we carryout our due diligence on a property before it is launched to the market and we endeavour to provide accurate information, buyers are advised to conduct their own due diligence.
Our information is presented to the best of our knowledge and should not solely be relied upon when making purchasing decisions. The responsibility for verifying aspects such as flood risk, easements, covenants and other property related details rests with the buyer.
- COUNCIL TAXA payment made to your local authority in order to pay for local services like schools, libraries, and refuse collection. The amount you pay depends on the value of the property.Read more about council Tax in our glossary page.
- Band: TBC
- PARKINGDetails of how and where vehicles can be parked, and any associated costs.Read more about parking in our glossary page.
- Yes
- GARDENA property has access to an outdoor space, which could be private or shared.
- Yes
- ACCESSIBILITYHow a property has been adapted to meet the needs of vulnerable or disabled individuals.Read more about accessibility in our glossary page.
- Ask agent
Energy performance certificate - ask agent

Add an important place to see how long it'd take to get there from our property listings.
__mins driving to your place
Affordability



Notes
Staying secure when looking for property
Ensure you're up to date with our latest advice on how to avoid fraud or scams when looking for property online.
Visit our security centre to find out moreDisclaimer - Property reference RX845243. The information displayed about this property comprises a property advertisement. Rightmove.co.uk makes no warranty as to the accuracy or completeness of the advertisement or any linked or associated information, and Rightmove has no control over the content. This property advertisement does not constitute property particulars. The information is provided and maintained by Fine & Country, Rugby. Please contact the selling agent or developer directly to obtain any information which may be available under the terms of The Energy Performance of Buildings (Certificates and Inspections) (England and Wales) Regulations 2007 or the Home Report if in relation to a residential property in Scotland.
*This is the average speed from the provider with the fastest broadband package available at this postcode. The average speed displayed is based on the download speeds of at least 50% of customers at peak time (8pm to 10pm). Fibre/cable services at the postcode are subject to availability and may differ between properties within a postcode. Speeds can be affected by a range of technical and environmental factors. The speed at the property may be lower than that listed above. You can check the estimated speed and confirm availability to a property prior to purchasing on the broadband provider's website. Providers may increase charges. The information is provided and maintained by Decision Technologies Limited. **This is indicative only and based on a 2-person household with multiple devices and simultaneous usage. Broadband performance is affected by multiple factors including number of occupants and devices, simultaneous usage, router range etc. For more information speak to your broadband provider.