
Pembury Road, Tunbridge Wells (no chain)

- PROPERTY TYPE
Detached
- BEDROOMS
5
- BATHROOMS
3
- SIZE
2,121 sq ft
197 sq m
- TENUREDescribes how you own a property. There are different types of tenure - freehold, leasehold, and commonhold.Read more about tenure in our glossary page.
Freehold
Key features
- Detached house (built c1880)
- 5 bedrooms, 1 en-suite
- Large living room
- Kitchen/breakfast room
- Utility room
- Family/dining room
- Bathroom, en-suite shower room, and ground floor shower room
- Garage
- Garden and driveway for several vehicles
- Chain free
Description
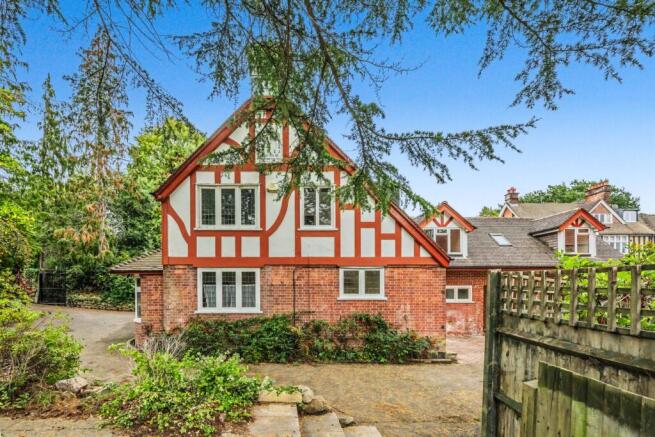
It is screened from the road by mature trees and fencing with double gates opening onto a driveway providing parking for several cars and edged by a mix of garden terracing and planting.
The driveway winds along the side of the house to the rear where there is access into the attached garage.
The main part of the house has period charm dating from the 1880s with a rear substantial two storey addition having been added by the sellers during their ownership.
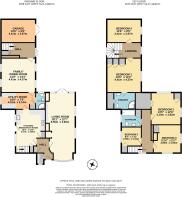
The newer part of the property, although connected to the main part on the ground level, can be accessed via a private entrance door to the side. With generous living and sleeping accommodation on two floors it is a very versatile space that can either be used for elderly family, visiting guests, a rental opportunity or alternatively can be reconfigured to afford you more rooms in the main house.
At the front of the house, the covered entrance door welcomes you into the hallway with tiled flooring and two fitted cupboards, one a deep walk in cupboard, to keep the space clutter free.
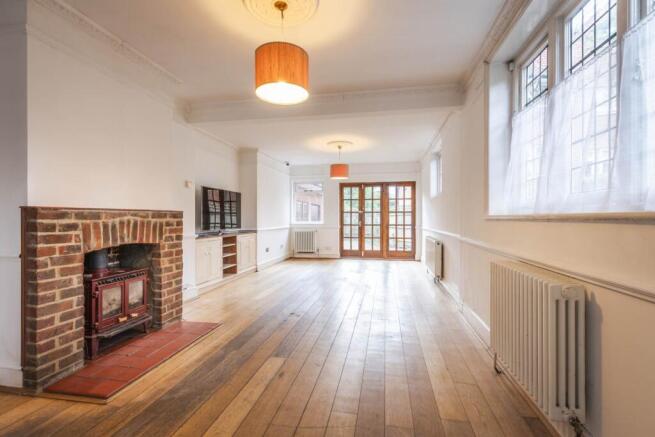
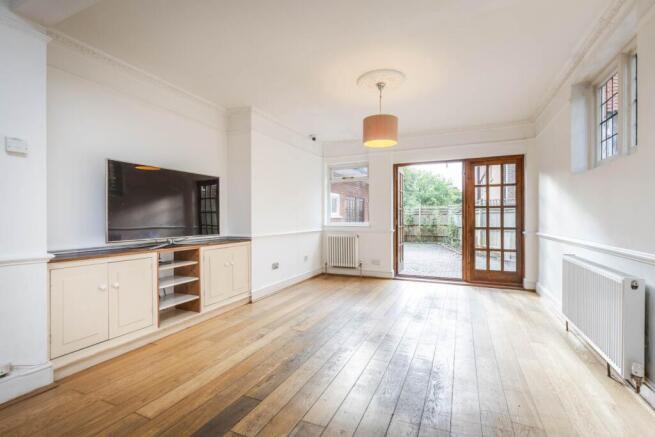
On the right is the spacious living room brightened by triple aspect light. It is an elegant room with a front bay window, wooden flooring, and French doors opening into the garden. There is plenty of room for family living and entertaining and a wood burning stove adds character and warmth in the colder months.
Returning to the hallway and to the rear is the kitchen/breakfast room. It delivers wonderful cooking facilities with plenty of cabinets providing ample storage space, and integrated appliances including an oven, grill and gas hob. There is room for a table and chairs, a door opens into the garden, and a set of stairs rises to the first floor and the main house`s three bedrooms, two of which are double bedrooms, and a family bathroom with a shower over its bath.
Behind the kitchen is the separate utility room with another sink, perfect for muddy boots and paws, additional storage cupboards and space and plumbing for appliances.
A shower room next door has guest cloakroom facilities too.
At the rear is the spacious family/dining room with French doors that lead out into the garden. It is a social space, perfect as an informal reception room and/or a dining room, given its proximity to the kitchen.
The lobby behind has a door that opens into the garage side of the garden, an under stairs storage cupboard and stairs taking you up to two double bedrooms and an en-suite shower room.
Outside at the rear there is a block brick pathway which winds around the house, connecting other garden areas and the front driveway for street access. There are a number of terraces for seating and summer dining and a raised area of planting to the side could be lawned. Mature trees offer privacy and the garden is fully enclosed by fencing and gates, making it a safe sanctuary for pets and children.
The garage offers great storage space but it also has the potential to adapt it to more useable internal space, such as a second home office or a kitchen for the rear part of the house.
This fantastic house is in an enviable location. It is also a dream project to create your own vision and add value in the future. A must see!
Living Room: front aspect double glazed bay window, side aspect windows, rear aspect double glazed windows, rear aspect French doors, fireplace with brick surround, tiled mantelpiece and hearth, wood burning stove, fitted media unit with wooden top, low level cupboards and open shelving, traditional radiators, radiator, wooden flooring.
Kitchen/Breakfast Room: side aspect windows, side aspect part opaque glazed door, fitted Neff oven and grill, 4 ring gas hob, extractor hood, Belfast sink with mixer tap, space and plumbing for an appliance, eye and base level cupboards, open shelving, tall housing cupboard, granite countertops, tiled splashback, fitted under stair cupboard, tiled flooring.
Utility Room: side aspect window, eye and base level cupboards, part glazed, wooden effect countertops, space for additional appliances, 1 ¼ stainless steel sink with drainer and mixer tap, fitted cupboard with shelving, wall hung Ideal boiler, tiled walls, and flooring.
Shower Room: rear aspect opaque double glazed window, shower cubicle with seat, hydro jets and wall mounted shower attachment, wall hung wash hand basin with mixer tap, low level WC, heated towel rail, tiled walls, tile effect flooring.
Family/Dining Room: side aspect windows, side aspect double glazed windows, side aspect opaque window, tiled flooring, radiators.
First Floor:
Bedroom 1: side aspect double glazed window, fitted wardrobes with hanging rail and shelving, wooden flooring, radiator.
En-suite: shower cubicle with rainwater shower head, vanity unit with wash hand basin and mixer tap over and cupboards and drawers under, low level WC, heated towel rail, eaves storage cupboard, part tiled walls, tiled flooring.
Bedroom 2: rear aspect double glazed window, side aspect window, fitted walk in cupboard with hanging rail and shelving and door into eaves storage cupboard, fitted eaves storage cupboard with shelving, ceiling loft access hatch, radiator.
Bedroom 3: front and side aspect windows, fitted cupboard with shelving, period fireplace, radiator.
Bedroom 4: side aspect double glazed window, wooden flooring, radiator.
Bedroom 5: side aspect window, fitted cupboard with hanging rail and shelf, radiator.
Bathroom: side aspect opaque window, panel enclosed bath with wall mounted shower head, handheld shower attachment, mixer tap, glass shower screen, pedestal wash hand basin, low level WC, heated towel rail, fitted cupboards with shelving, tiled walls and flooring,
Garage: side aspect door, lighting and electricity.
General:
Tenure: Freehold
Local authority: Tunbridge Wells Borough Council
Council tax: Band F (£3,520.90)
EPC: D (67)
AREA INFORMATION: Tunbridge Wells, Kent
Tunbridge Wells, steeped in royal history and architectural heritage, also provides a wealth of modern day shopping, entertaining and recreational facilities.
As it is a mere 30 miles south of London and sits amidst glorious Kent countryside it is a highly sought after area for property owners.
The historic Pantiles offers a vibrant al fresco café culture with independent boutiques stretching up to the old High Street. Your every shopping need is satisfied, however, as the more modern day Royal Victoria Place Shopping Centre offers comprehensive shopping facilities from department stores and national chains.
Excellent local primary schools such as St James` Church of England School and Claremont Primary School sit alongside the highly regarded and sought-after girls` and boys` grammar schools. With a number of additional exceptional state secondary schools, including Skinners Kent Academy close by, and the renowned Tonbridge and Sevenoaks Schools on its doorstep, parents are definitely spoilt for choice.
Recreational amenities such as Dunorlan and Grosvenor Parks, Calverley Grounds, the Assembly Hall Theatre, Nevill Golf Club and St Johns Sports Centre offer an abundance of leisure facilities.
With its two stations, Tunbridge Wells and High Brooms, Tunbridge Wells is a commuters dream as even in off-peak there are up to four trains an hour to London Charing Cross in 50-minute journey times or less. The property is just 1.9 miles from High Brooms station.
Finally, the M25 with its links to Gatwick and Heathrow Airports is accessible via the A21 which lies just north of Tunbridge Wells.
what3words /// clear.boom.rugs
Notice
Please note we have not tested any apparatus, fixtures, fittings, or services. Interested parties must undertake their own investigation into the working order of these items. All measurements are approximate and photographs provided for guidance only.
Brochures
Brochure 1Web Details- COUNCIL TAXA payment made to your local authority in order to pay for local services like schools, libraries, and refuse collection. The amount you pay depends on the value of the property.Read more about council Tax in our glossary page.
- Band: F
- PARKINGDetails of how and where vehicles can be parked, and any associated costs.Read more about parking in our glossary page.
- Garage,Off street
- GARDENA property has access to an outdoor space, which could be private or shared.
- Private garden
- ACCESSIBILITYHow a property has been adapted to meet the needs of vulnerable or disabled individuals.Read more about accessibility in our glossary page.
- Ask agent

Add an important place to see how long it'd take to get there from our property listings.
__mins driving to your place
Affordability

About Flying Fish Properties, Tunbridge Wells
49-51 London Road, Southborough, Tunbridge Wells TN40PB.
Notes
Staying secure when looking for property
Ensure you're up to date with our latest advice on how to avoid fraud or scams when looking for property online.
Visit our security centre to find out moreDisclaimer - Property reference 860_FLYF. The information displayed about this property comprises a property advertisement. Rightmove.co.uk makes no warranty as to the accuracy or completeness of the advertisement or any linked or associated information, and Rightmove has no control over the content. This property advertisement does not constitute property particulars. The information is provided and maintained by Flying Fish Properties, Tunbridge Wells. Please contact the selling agent or developer directly to obtain any information which may be available under the terms of The Energy Performance of Buildings (Certificates and Inspections) (England and Wales) Regulations 2007 or the Home Report if in relation to a residential property in Scotland.
*This is the average speed from the provider with the fastest broadband package available at this postcode. The average speed displayed is based on the download speeds of at least 50% of customers at peak time (8pm to 10pm). Fibre/cable services at the postcode are subject to availability and may differ between properties within a postcode. Speeds can be affected by a range of technical and environmental factors. The speed at the property may be lower than that listed above. You can check the estimated speed and confirm availability to a property prior to purchasing on the broadband provider's website. Providers may increase charges. The information is provided and maintained by Decision Technologies Limited. **This is indicative only and based on a 2-person household with multiple devices and simultaneous usage. Broadband performance is affected by multiple factors including number of occupants and devices, simultaneous usage, router range etc. For more information speak to your broadband provider.