Main Street, Great Oxendon, LE16

- PROPERTY TYPE
Detached
- BEDROOMS
4
- BATHROOMS
3
- SIZE
1,453 sq ft
135 sq m
- TENUREDescribes how you own a property. There are different types of tenure - freehold, leasehold, and commonhold.Read more about tenure in our glossary page.
Freehold
Key features
- Popular Village Location
- Three or Four Bedrooms
- Multiple Reception Rooms
- Extensive Plot
- Garage & Large Driveway
- Field Views
- Modernised With Further Potential Remaining
Description
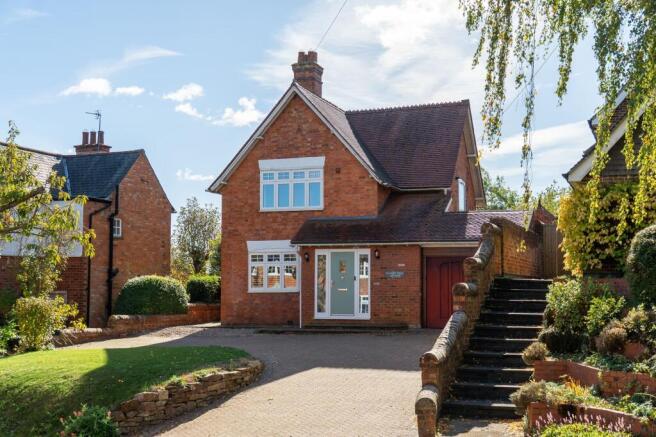
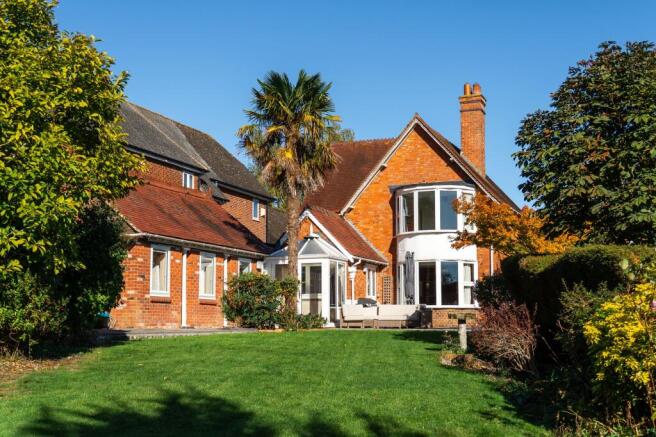
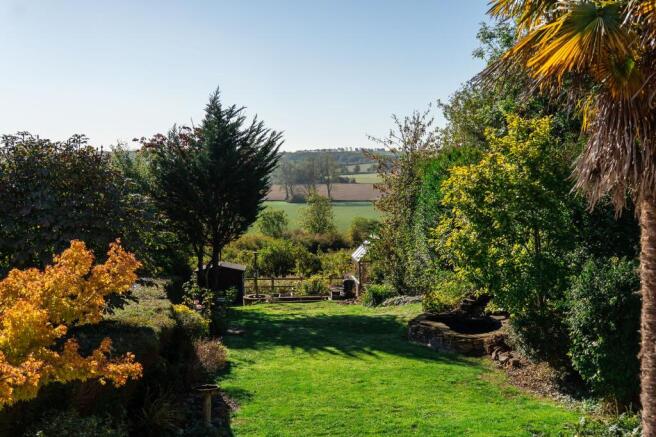
With open countryside views to the rear, Cherry Tree Cottage is a charming three/four bedroom detached home in the popular village of Great Oxendon. It has generous proportions, a well presented interior throughout and a fantastic south facing rear garden. The layout also lends itself to an annexe, which makes it a home that will suit growing families, those needing space for relatives and anyone working from home.
Elevated and set back from the road, the property has a neat and attractive frontage with a well-kept lawn, a cherry tree, a log store and a side gate to the rear garden. A block paved driveway provides off road parking for four to five vehicles and leads to the single garage.
You enter through the composite front door into a welcoming hallway with tiled flooring, windows to the front and side, a storage cupboard and a guest WC. From here you step into the formal dining room. It has timber effect flooring, windows to the front and side and ample space for a large dining table and chairs, plus a charming fireplace with room for a feature log burner or open fire. The stairs to the first floor rise from here.
The living room is beautifully appointed, with a generous bay window overlooking the garden and the countryside beyond. The focal point is an exposed brick fireplace with a multi-fuel wood burner and tiled hearth.
An opening from the living room leads back into the kitchen/breakfast room which is a fantastic space with Karndean flooring and room for a breakfast table and chairs. The high quality kitchen has a host of shaker style eye and base level units, granite worktop surfaces with matching upstands and draining grooves, ceramic wall tiles and a sink with a mixer tap. Appliances include a Rangemaster cooker with five ring gas hob, a Rangemaster extractor hood and an integrated dishwasher. An opening leads through to the utility area, which continues the Karndean flooring and has further units, a granite worksurface, a sink and space for a washing machine and fridge/freezer. A door from here leads into the workshop, which offers ample storage and gives access through to the garage. Also off the hallway here is the naturally light conservatory, a perfect room that overlooks the rear garden connecting the two spaces, with French doors leading outside.
The rear of the property is where the layout really becomes versatile. The inner hallway continues forming an ideal arrangement for anyone looking for an annexe area. Off it is a ground floor shower room with ceramic wall tiles, LED spotlights and a white three piece suite including a shower cubicle. There is also a ground floor study, perfect for those working from home, with bespoke fitted storage and inset lighting and a window overlooking the garden. It could equally be used as a fourth bedroom or snug. Beyond this is bedroom three, with pitched ceilings, two windows overlooking the garden and plenty of space. There is also a loft hatch to a partially boarded attic on this end of the ground floor.
Upstairs, a generous landing with a glazed window to the side and a loft hatch leads to two bedrooms, both with their own en-suites. The impressive main bedroom has a bay window that floods the room with natural light and has fantastic views over the garden and countryside beyond. There are ample fitted wardrobes. The ensuite bathroom has LED spotlights, ceramic wall tiles, storage cupboards and a three piece suite with a bath. Bedroom two is also a good size, with it’s own en-suite shower room which has LED spotlights, ceramic wall tiles and a white three piece suite with a shower cubicle.
Outside, the extensive south facing rear garden is a true sun trap with a variety of sections and superb countryside views. At the top is a fantastic paved patio, ideal for outdoor entertaining, with a pathway leading to an outdoor store and a side gate to the front. A generous lawn then leads down the garden, passing mature trees, shrubbery, well stocked borders and mature hedgerow. At the bottom you will find a host of raised beds, a vegetable patch and a greenhouse, perfect for green fingered buyers, plus a raised decked seating area that is an ideal spot to relax and take in the country view. The single garage has an electric up and over door, power and light, two roof lanterns letting in natural light and a rear door to the workshop.
Cherry Tree Cottage is positioned within the highly desirable village of Great Oxendon, within walking distance of the local Church, Village Hall, Farm Shop, ‘The George’ pub and countryside walks. The thriving town of Market Harborough and the A14 are both within close driving distance.
What Our Sellers Say…
”We've loved our time at Cherry Tree Cottage. The views across the valley are the highlight. We opened up the garden to make the most of them, and they're at their most dramatic when the weather turns stormy. You can walk straight out of the door onto the field paths, and the Brampton Valley Way is close by for longer walks. The George is a fantastic village pub and the Waterloo Cottage farm shop is great, but what really stands out is the community. There's a village fete, a summer games afternoon for everyone, and Christmas teas with a visit from Santa for the children. People are friendly, and it's easy to feel part of village life. We'll be sad to leave.”
Rooms & Measurements…
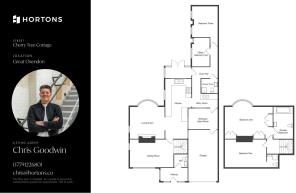
Entrance Hallway
WC
Dining Room - 16'1" x 10'3" (4.90m x 3.12m)
Living Room - 14'0" x 11'3" (4.27m x 3.43m)
Kitchen / Breakfast Room - 22'2" x 7'8" (6.76m x 2.34m)
Utility Room - 9'5" x 5'0" (2.87m x 1.52m)
Conservatory - 7'8" x 4'9" (2.34m x 1.45m)
Inner Hall
Ground Floor Shower Room - 6'2" x 4'4" (1.88m x 1.32m)
Bedroom Three - 9'5" x 13'7" (2.87m x 4.14m)
Bedroom Four / Study - 9'5" x 6'0" (2.87m x 1.83m)
Landing
Bedroom One - 14'10" x 10'0" (4.52m x 3.05m)
Ensuite Bathroom - 11'8" x 6'3" (3.56m x 1.91m)
Bedroom Two - 11'9" x 8'6" (3.58m x 2.59m)
Ensuite Shower Room - 5'7" x 5'4" (1.70m x 1.63m)
Workshop - 10'1" x 7'3" (3.07m x 2.21m)
Garage - 19'1" x 10'1" (5.82m x 3.07m)
Disclaimer
In accordance with current legal requirements, all prospective purchasers are required to undergo an Anti-Money Laundering (AML) check. An administration fee of £40 per property will apply. This fee is payable after an offer has been accepted and must be settled before a memorandum of sale can be issued.
- COUNCIL TAXA payment made to your local authority in order to pay for local services like schools, libraries, and refuse collection. The amount you pay depends on the value of the property.Read more about council Tax in our glossary page.
- Band: D
- PARKINGDetails of how and where vehicles can be parked, and any associated costs.Read more about parking in our glossary page.
- Yes
- GARDENA property has access to an outdoor space, which could be private or shared.
- Yes
- ACCESSIBILITYHow a property has been adapted to meet the needs of vulnerable or disabled individuals.Read more about accessibility in our glossary page.
- Ask agent
Energy performance certificate - ask agent

Add an important place to see how long it'd take to get there from our property listings.
__mins driving to your place
Affordability

Notes
Staying secure when looking for property
Ensure you're up to date with our latest advice on how to avoid fraud or scams when looking for property online.
Visit our security centre to find out moreDisclaimer - Property reference 04679e89-b9ea-49f9-96f1-ba4d7b6ea495. The information displayed about this property comprises a property advertisement. Rightmove.co.uk makes no warranty as to the accuracy or completeness of the advertisement or any linked or associated information, and Rightmove has no control over the content. This property advertisement does not constitute property particulars. The information is provided and maintained by Hortons, National. Please contact the selling agent or developer directly to obtain any information which may be available under the terms of The Energy Performance of Buildings (Certificates and Inspections) (England and Wales) Regulations 2007 or the Home Report if in relation to a residential property in Scotland.
*This is the average speed from the provider with the fastest broadband package available at this postcode. The average speed displayed is based on the download speeds of at least 50% of customers at peak time (8pm to 10pm). Fibre/cable services at the postcode are subject to availability and may differ between properties within a postcode. Speeds can be affected by a range of technical and environmental factors. The speed at the property may be lower than that listed above. You can check the estimated speed and confirm availability to a property prior to purchasing on the broadband provider's website. Providers may increase charges. The information is provided and maintained by Decision Technologies Limited. **This is indicative only and based on a 2-person household with multiple devices and simultaneous usage. Broadband performance is affected by multiple factors including number of occupants and devices, simultaneous usage, router range etc. For more information speak to your broadband provider.