
Bangor Road, Cross Lanes, LL13

- PROPERTY TYPE
Detached
- BEDROOMS
3
- BATHROOMS
2
- SIZE
1,362 sq ft
127 sq m
- TENUREDescribes how you own a property. There are different types of tenure - freehold, leasehold, and commonhold.Read more about tenure in our glossary page.
Freehold
Key features
- THREE DOUBLE BEDROOM DETACHED HOME
- STUNNING COUNTRYSIDE LOCATION AND VIEWS
- NO ONWARD CHAIN
- SPACIOUS DUAL ASPECT LIVING ROOM
- OPEN PLAN KITCHEN DINER
- THREE RECEPTION ROOMS
- UTILITY ROOM & MODERN DOWNSTAIRS SHOWER ROOM
- STUNNING FOUR PIECE SUITE UPSTAIRS
- SOUTHEAST FACING FRONT GARDEN
- AMPLE GATED DRIVEWAY SPACE
Description
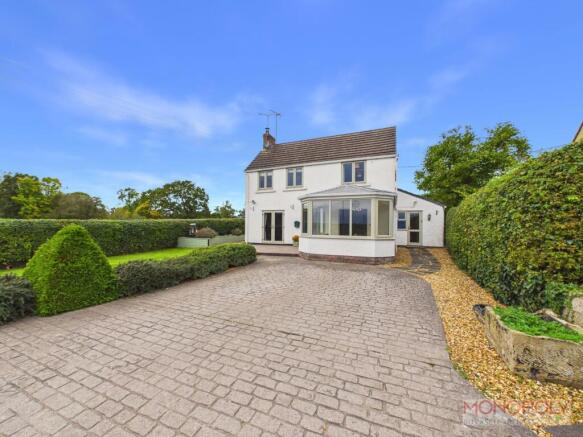
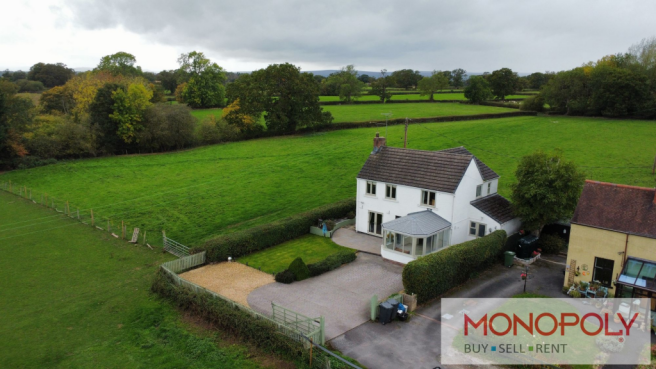
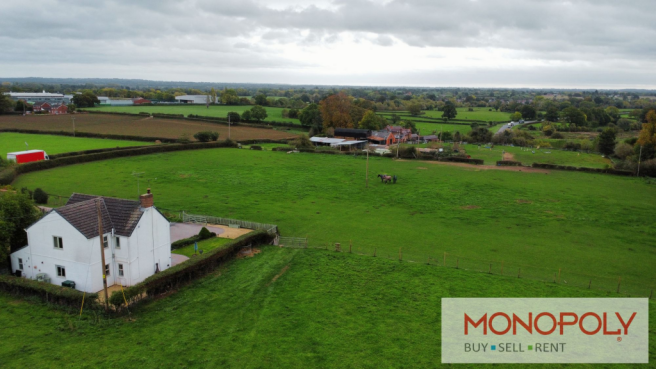
Situated in a peaceful rural location in Cross Lanes, Wrexham, this spacious three double bedroom detached home is offered for sale with the added benefit of no onward chain. Surrounded by open countryside and enjoying stunning rural views, the property offers generous and versatile living space throughout.
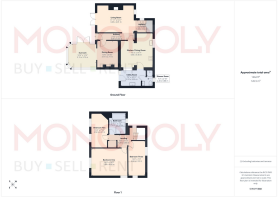
In brief, the property comprises a welcoming entrance hallway with open access to the spacious dual-aspect living room, featuring a striking exposed brick fireplace with wood burner. The hallway also leads to a generous second reception room, opening into the sunroom, offering fantastic flexibility for use as a formal dining room, snug, playroom or hobby room. The well-equipped kitchen diner provides ample space for a dining table and chairs, with potential for a kitchen island, and leads through to a separate utility room and downstairs shower room.
To the first floor are three generously sized double bedrooms, all enjoying attractive views over the surrounding countryside, alongside a stylish four-piece family bathroom featuring a freestanding bath.
Outside, the property continues to impress with a south-east facing front garden, extensive paved patio areas ideal for outdoor seating and entertaining, and a gated driveway providing off-road parking for up to five vehicles.
With open fields surrounding the property, beautiful countryside views and substantial living space throughout, this is a fantastic opportunity for buyers seeking a spacious home in a peaceful rural setting.
Hallway
Entered via a contemporary composite front door, the hallway grants access to the dining room / second reception, the kitchen diner, and open access to the principal living room.
Living Room
A spacious and dual aspect living room featuring a striking brick built fire place with clear view wood burner and attractive timber lintel. uPVC full light french doors grant access to the front garden, together with a rear facing window allows ample natural light to the space. Open access through to the stairs rising to the first floor, a side facing window, and a useful understairs storage cupboard.
Dining Room / Second Reception
Versatile additional reception space with a recessed alcove, tiled flooring, and open access to the sunroom.
Sunroom
Spacious sun room with uPVC windows overlooking the front garden and the rural views. uPVC full light doors open onto the front patio. Tiled flooring and recessed spotlights. Perfect for use as a hobby room, playroom, or for dining.
Kitchen / Dining Area
Generously sized kitchen diner comprising a range of wall, drawer, and base units with stone effect worktop over, a stunning range cooker and extractor hood over fitted only last year, an inset 1 1/4 sink and drainer, integrated dishwasher, fitted microwave unit, and space for an American style fridge freezer. Further benefits include an external window overlooking the rear countryside views, an internal window into the utility room, borrowing natural light from the side door, and an internal door leading the principal hallway. Finished with tiled flooring, tiled splash backs, and recessed spotlights.
Utility Room
The utility room features stylish base units with stone effect worktop over, additional worktop space, an inset stainless steel sink and drainer, and space for both a washing machine and tumble dryer. With a front facing window and access to the downstairs shower room, the open plan kitchen diner, and the roof space for the extension via a ceiling hatch.
Downstairs Shower Room
Modern three piece suite comprising a low level WC, a walk in shower, a pedestal wash hand basin, wall mounted towel heater rail, extractor fan, tiled flooring, and a rear facing frosted window.
Landing
Timber stairs rise to the first floor landing featuring a side facing window, ample integrated storage space, ceiling coving, and granting access to all three double bedrooms along side the family bathroom.
Bedroom One
Generous and dual aspect principal bedroom enjoying countryside views to the front with an addition side facing window as well as attractive timber flooring and door.
Bedroom Two
Second double bedroom with excellent potential for a home office. Two front facing windows provide calming countryside views. Further benefits include sleek fitted desk space and ample room for additional storage/ wardrobe space.
Bedroom Three
Third dual aspect double bedroom featuring both rear and side facing windows, attractive timber flooring, and timber door.
Family Bathroom
A stunning four piece suite comprising a free standing bath with hand held attachment, a double walk in thermostatic mains fed rainfall shower with hand held attachment, a low level WC, wall mounted fitted vanity unit with inset wash hand basin, additional sleek fitted storage unit, wall mounted towel heater rail, and extractor fan. Further benefits include a rear facing window, part tiled walls, and modern tiled flooring.
Additional Information
uPVC double glazing throughout.
The property uses oil central heating. The boiler and oil tank are found to the rear of the property.
Front Garden
To the front of the property is the Southeast facing principal garden space featuring ample laid to lawn space and a paved patio seating area connecting the living room and sunroom. With relaxing countryside views, the garden creates a perfect space to entertain, relax, and enjoy the outdoors. Paths lead to both the utility room and to the rear of the property. Bordered by established shrubbery and timber fencing and a gate.
Rear Garden
To the rear of the property is a pebble gravelled area with excellent potential for decking or a pergola. Continuing on there is a paved patio area with additional seating space.
Parking - Driveway
Block paved driveway with space for up to five vehicles to park.
Disclaimer
The Agent has not tested any apparatus, equipment, fixtures and fittings or services and so cannot verify that they are in working order or fit for the purpose. A Buyer is advised to obtain verification from their Solicitor or Surveyor. References to the Tenure of a Property are based on information supplied by the Seller. The Agent has not had sight of the title documents. A Buyer is advised to obtain verification from their Solicitor. You are advised to check the availability of this property before travelling any distance to view. We have taken every precaution to ensure that these details are accurate and not misleading. If there is any point which is of particular importance to you, please contact us and we will provide any information you require. The mention of any appliances and services within these details does not imply that they are in full and efficient working order. These details must therefore be taken as a guide only.
Brochures
Key Facts for Buyers- COUNCIL TAXA payment made to your local authority in order to pay for local services like schools, libraries, and refuse collection. The amount you pay depends on the value of the property.Read more about council Tax in our glossary page.
- Band: E
- PARKINGDetails of how and where vehicles can be parked, and any associated costs.Read more about parking in our glossary page.
- Driveway
- GARDENA property has access to an outdoor space, which could be private or shared.
- Front garden,Rear garden
- ACCESSIBILITYHow a property has been adapted to meet the needs of vulnerable or disabled individuals.Read more about accessibility in our glossary page.
- Ask agent
Energy performance certificate - ask agent
Bangor Road, Cross Lanes, LL13

Add an important place to see how long it'd take to get there from our property listings.
__mins driving to your place
Affordability


Notes
Staying secure when looking for property
Ensure you're up to date with our latest advice on how to avoid fraud or scams when looking for property online.
Visit our security centre to find out moreDisclaimer - Property reference 7649d9fa-915b-4a8d-bfd7-deeb5ae9cb3f. The information displayed about this property comprises a property advertisement. Rightmove.co.uk makes no warranty as to the accuracy or completeness of the advertisement or any linked or associated information, and Rightmove has no control over the content. This property advertisement does not constitute property particulars. The information is provided and maintained by Monopoly Estate Agents, Rossett. Please contact the selling agent or developer directly to obtain any information which may be available under the terms of The Energy Performance of Buildings (Certificates and Inspections) (England and Wales) Regulations 2007 or the Home Report if in relation to a residential property in Scotland.
*This is the average speed from the provider with the fastest broadband package available at this postcode. The average speed displayed is based on the download speeds of at least 50% of customers at peak time (8pm to 10pm). Fibre/cable services at the postcode are subject to availability and may differ between properties within a postcode. Speeds can be affected by a range of technical and environmental factors. The speed at the property may be lower than that listed above. You can check the estimated speed and confirm availability to a property prior to purchasing on the broadband provider's website. Providers may increase charges. The information is provided and maintained by Decision Technologies Limited. **This is indicative only and based on a 2-person household with multiple devices and simultaneous usage. Broadband performance is affected by multiple factors including number of occupants and devices, simultaneous usage, router range etc. For more information speak to your broadband provider.