
Rectory Road, Edgefield, Melton Constable, Norfolk, NR24

- PROPERTY TYPE
Semi-Detached
- BEDROOMS
3
- BATHROOMS
2
- SIZE
1,258 sq ft
117 sq m
- TENUREDescribes how you own a property. There are different types of tenure - freehold, leasehold, and commonhold.Read more about tenure in our glossary page.
Ask agent
Description
_________
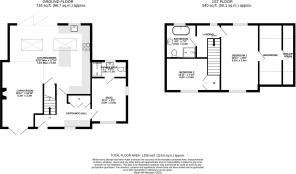
GROUND FLOOR
- Entrance hall and boot room area
- Open plan kitchen, dining and living space
- Snug / bedroom with en-suite shower room
__________
FIRST FLOOR
- Large master bedroom with walk in wardrobe and storage
- Double bedroom
- Bathroom
__________
OTHER
- Inside/outside living
- Underfloor heating both upstairs and downstairs
- Air source heat pump
- Double glazed windows
- Recently renovated to a high standard
__________
OUTSIDE
- Driveway providing ample off road parking for up to 5 vehicles
- Front cottage style garden with lawn
- Rear landscaped garden
- 1 large shed / workshop with double opening doors
- Shed
- Raised vegetable beds
- Outdoor shower
- Undercover BBQ and entertaining area
__________
ADDITIONAL FEATURES
Utilities
- Water supply: mains
- Electricity: mains
- Heating: Wet underfloor electric ran via air source heat pump
- Drainage: mains
- Broadband connection: FTTC
- Parking: Off road
Rights and Restrictions
- Private rights of way: No
- Public rights of way: No
- Listed Property: No
- Restrictions: No
- Easements: No
- Conservation area: No
Risks
- Flooded in last 5 years: No
- Flood defences: None
- Source of flood: None
__________
TENURE & LAND REGISTRY
Freehold
__________
LOCAL AUTHORITY
North Norfolk – Council Tax Band B
__________
EPC RATING
EPC C
__________
DESCRIPTION
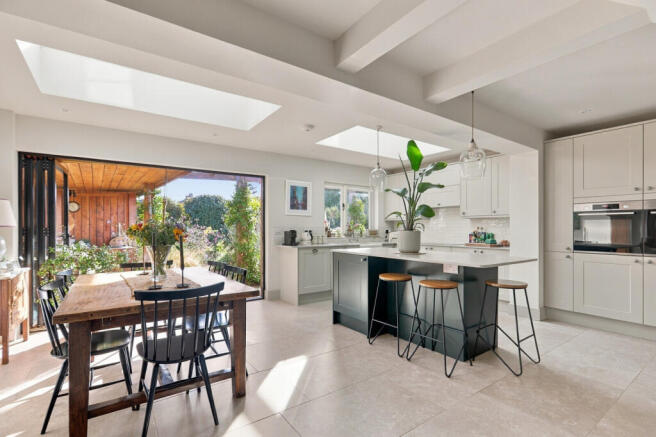
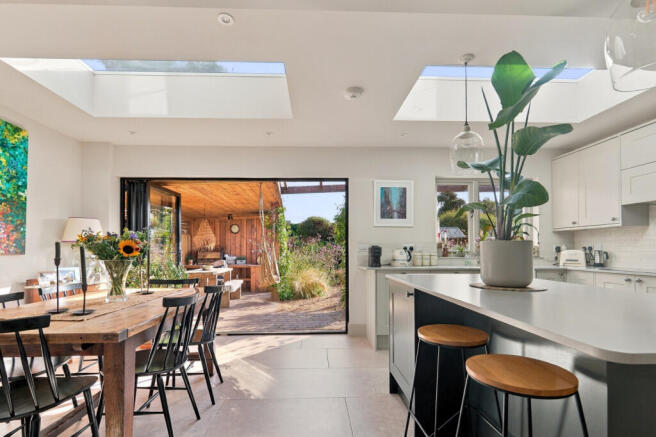
The welcoming entrance hall provides an abundance of built-in storage, including a dedicated space for the washing machine. From here, the property opens into a bright and spacious open-plan kitchen, dining and living area, where two skylights fill the space with natural light.
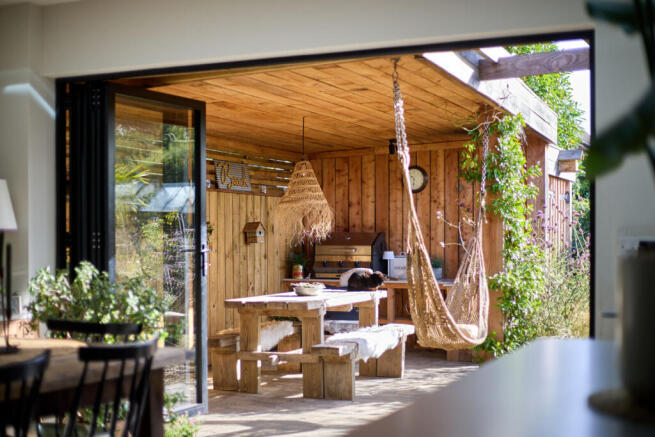
The contemporary kitchen has been finished to a high standard, featuring a Bosch induction hob with extractor fan above, two Bosch self-cleaning ovens, an integrated fridge-freezer, dishwasher, traditional butler sink, central island and generous cupboard space. The dining area provides an ideal setting for entertaining, while bifold doors open onto the undercover BBQ and seating area, bringing the outdoors in.
The adjoining sitting area centres around a wood-burning stove, offering a cosy retreat during the colder months and French doors opening onto the front patio and lawn in the warmer months.
A separate snug provides a versatile additional room, ideal as a home office, second sitting room or bedroom, with the added benefit of an en-suite shower room.
Underfloor heating throughout both floors adds an extra touch of comfort and luxury.
Upstairs, the spacious master bedroom offers a peaceful retreat, complete with walk-in wardrobe and cupboard space. A further small double bedroom benefits from built-in storage, making it ideal for guests or family. Both bedrooms enjoy views over the open countryside. The family bathroom is finished with a beautiful combination of traditional and contemporary features, including an impressive roll-top bath and a separate walk-in shower.
__________
OUTSIDE
The beautifully landscaped rear garden is a particular highlight, with an abundance of flowers, carefully arranged planting and charming seating areas. Designed to be enjoyed throughout the seasons, it offers a wonderful balance of relaxation and outdoor living. Space for a hot tub and outdoor shower provide the perfect place to unwind, while the covered barbecue and dining area creates an inviting space for entertaining friends and family. Accessed directly from the kitchen through bifold doors, this sheltered area also features fittings for a hammock, making it ideal for leisurely afternoons and relaxed summer evenings.
The garden further benefits from two useful sheds, one with electricity, as well as a dedicated kitchen garden with raised vegetable beds and a space for a greenhouse (greenhouse maybe available by separate negotiation)— perfect for those who enjoy growing their own produce.
To the front, a neat lawn with established beds and a paved patio area provides an attractive and welcoming approach to the property.
__________
SITUATION
Nestled in the heart of the North Norfolk countryside, Edgefield is a peaceful village offering a charming rural setting while remaining within easy reach of the historic market town of Holt. Known for its traditional village character and surrounding countryside, it is an ideal base for exploring the Norfolk coast, scenic walking routes and picturesque local villages.
The Pigs pub/restaurant and spa is within walking distance across footpaths and quiet lanes making it a wonderful spot for relaxed dining and drinks. For everyday amenities, independent shops, cafés and further places to eat, the Georgian town of Holt is just a short drive away. For dog owners, there is a footpath directly across the road from the property leading to a an enclosed dog field, making it easy to enjoy a walk with four-legged companions right from the doorstep. Edgefield offers the perfect balance of peaceful country living, local hospitality and easy access to the best of North Norfolk.
__________
DRIVING DISTANCES (approx.)
- Holt – 3.6 miles
- Fakenham – 12.8 miles
- Beaches; Salthouse – 7.2 miles, Cley – 7.6 miles, Sheringham -10 miles.
- Aylsham – 8.5 miles
__________
WHAT3WORDS
We highly recommend the use of the what3words website/app. This allows the user to locate an exact point on the ground (within a 3-metre square) by simply using three words.
many.unpainted.easygoing
__________
IMPORTANT NOTICE
1. These particulars have been prepared in good faith as a general guide, they are not exhaustive and include information provided to us by other parties including the seller, not all of which will have been verified by us.
2. We have not carried out a detailed or structural survey; we have not tested any services, appliances or fittings. Measurements, floor plans, orientation and distances are given as approximate only and should not be relied on.
3. The photographs are not necessarily comprehensive or current, aspects may have changed since the photographs were taken. No assumption should be made that any contents are included in the sale.
4. We have not checked that the property has all necessary planning, building regulation approval, statutory or regulatory permissions or consents. Any reference to any alterations or use of any part of the property does not mean that necessary planning, building regulations, or other consent has been obtained.
5. Prospective purchasers should satisfy themselves by inspection, searches, enquiries, surveys, and professional advice about all relevant aspects of the property.
6. These particulars do not form part of any offer or contract and must not be relied upon as statements or representations of fact; we have no authority to make or give any representation or warranties in relation to the property. If these are required, you should include their terms in any contract between you and the seller.
7. Note to potential purchasers who intend to view the property; if there is any point of particular importance to you, we ask you to discuss this with us before you make arrangements to visit or request a viewing appointment.
8. Viewings are strictly by prior appointment through Jackson-Stops.
__________
DATE DETAILS PRODUCED
October 2027
__________
Brochures
Particulars- COUNCIL TAXA payment made to your local authority in order to pay for local services like schools, libraries, and refuse collection. The amount you pay depends on the value of the property.Read more about council Tax in our glossary page.
- Band: TBC
- PARKINGDetails of how and where vehicles can be parked, and any associated costs.Read more about parking in our glossary page.
- Yes
- GARDENA property has access to an outdoor space, which could be private or shared.
- Yes
- ACCESSIBILITYHow a property has been adapted to meet the needs of vulnerable or disabled individuals.Read more about accessibility in our glossary page.
- Ask agent
Rectory Road, Edgefield, Melton Constable, Norfolk, NR24

Add an important place to see how long it'd take to get there from our property listings.
__mins driving to your place
Affordability


Notes
Staying secure when looking for property
Ensure you're up to date with our latest advice on how to avoid fraud or scams when looking for property online.
Visit our security centre to find out moreDisclaimer - Property reference BUM250077. The information displayed about this property comprises a property advertisement. Rightmove.co.uk makes no warranty as to the accuracy or completeness of the advertisement or any linked or associated information, and Rightmove has no control over the content. This property advertisement does not constitute property particulars. The information is provided and maintained by Jackson-Stops, Burnham Market. Please contact the selling agent or developer directly to obtain any information which may be available under the terms of The Energy Performance of Buildings (Certificates and Inspections) (England and Wales) Regulations 2007 or the Home Report if in relation to a residential property in Scotland.
*This is the average speed from the provider with the fastest broadband package available at this postcode. The average speed displayed is based on the download speeds of at least 50% of customers at peak time (8pm to 10pm). Fibre/cable services at the postcode are subject to availability and may differ between properties within a postcode. Speeds can be affected by a range of technical and environmental factors. The speed at the property may be lower than that listed above. You can check the estimated speed and confirm availability to a property prior to purchasing on the broadband provider's website. Providers may increase charges. The information is provided and maintained by Decision Technologies Limited. **This is indicative only and based on a 2-person household with multiple devices and simultaneous usage. Broadband performance is affected by multiple factors including number of occupants and devices, simultaneous usage, router range etc. For more information speak to your broadband provider.