
Crakehall Hall, Crakehall, Bedale, North Yorkshire

- PROPERTY TYPE
House
- BEDROOMS
8
- BATHROOMS
5
- SIZE
11,166 sq ft
1,037 sq m
- TENUREDescribes how you own a property. There are different types of tenure - freehold, leasehold, and commonhold.Read more about tenure in our glossary page.
Freehold
Key features
- Grand residence with a rich history and aristocratic connections
- Generous plot extending to 2.75 acres in all
- Circa 1723, Grade II* listed and within a Conservation Area
- Principal accommodation arranged over 2 floors
- Ancillary accommodation for guests, staff or tenants
- Extensive and very private walled garden and grounds
- Range of traditional outbuildings
- Gated parking and garaging
- Bucolic setting overlooking the village green and cricket pitch
Description
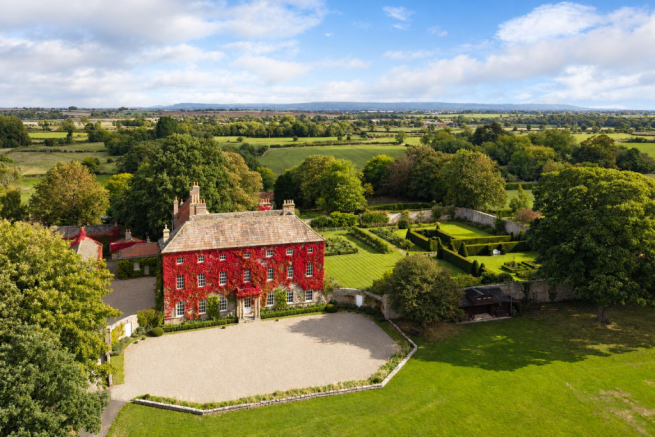
Crakehall Hall is a distinguished residence enjoying an idyllic setting overlooking the five-acre village green and cricket ground. The relationship between the Hall and the cricket ground is longstanding, with cricket having been played on the green for more than 175 years. The traditions of village cricket have long been woven into the life of the Hall itself, lending a strong sense of continuity to this remarkable property.
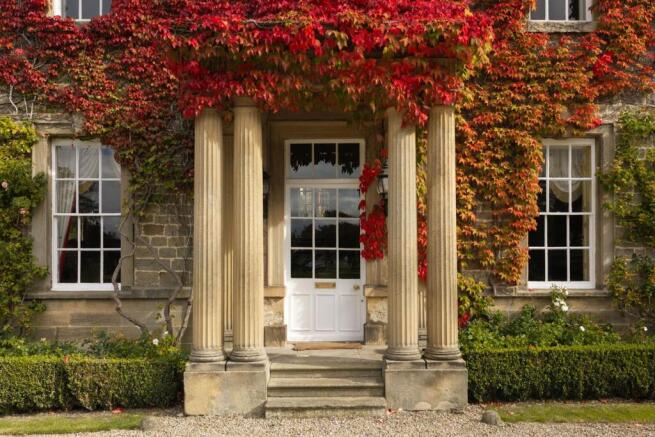
The classical restraint of the Hall’s early Georgian façade is punctuated by a central Doric porch, creating a grand entrance to the architectural richness within. The interiors retain a wealth of period detail and have been restored and improved in recent years, with the accommodation thoughtfully adapted to the requirements of contemporary family life. Extending southwards behind the house are extensive formal gardens, including a substantial walled garden, providing an exceptional degree of privacy.
This entirely manageable family home comes with ancillary accommodation, garaging and a range of traditional outbuildings. A much-loved family home of 24 years, it is offered with no onward chain.
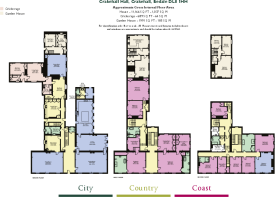
Reception hall, 3 reception rooms, kitchen/family room, butler's pantry/prep kitchen, cloakroom, wc, games room, boot room, domestic offices, wine cellar
Principal bedroom with 2 dressing rooms and en suite bathroom, guest bedroom with en suite bathroom, 3 further bedrooms, bathroom
Second floor: staff quarters, playroom, 4 further bedrooms, dressing room, 2 bathrooms
House, cottage
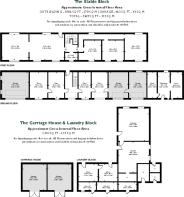
Garaging/stable block, carriage house, laundry block with range of stores
Walled garden and grounds
2.75 acres in all
Find Out A Little More... - The Hall is noted by Nikolaus Pevsner in The Buildings of England for its refined proportions and assured architectural composition. Historically forming part of the Crakehall manorial estate, it has long been associated with prominent North Yorkshire landowning families, and later with the Pullein family and Lady Cowell. The property was also, at one time, the country seat of the Duke of Leeds. Predominantly dating from the early 18th century, the house has recently revealed remnants of a much earlier medieval manor.
Inside, early Georgian craftsmanship is evident throughout, with original window shutters framing tall sash windows, handsome fireplaces, panelled doors with brass door furniture, mellow floorboards, wall panelling and intricate moulding of classical design. The open-well staircase with its sweeping balustrade is illuminated by a Venetian window framed by Ionic columns.
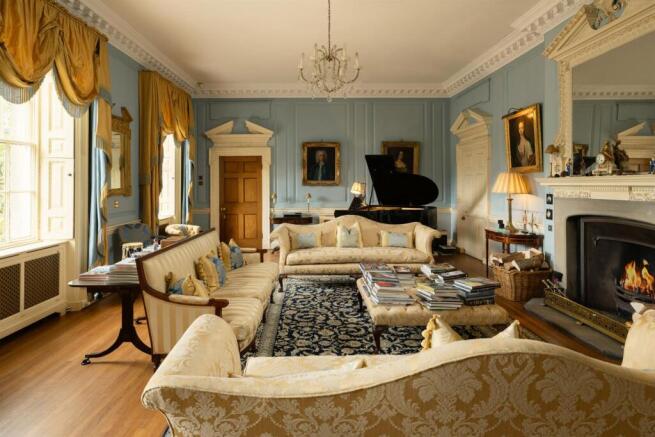
Either side of the grand reception hall with its moulded archway are two elegant and finely proportioned reception rooms, each with three tall windows providing an exceptional outlook across the village green and cricket pitch.
The panelled drawing room features a ceiling rose and fine cornice incorporating dentil detailing and moulded ornament. A classical fireplace provides a natural focal point, surmounted by an ornate gilded overmantel mirror.
The formal dining room makes an impressive setting for entertaining, with fine architectural detail that includes intricate plasterwork and a marble fireplace. Immediately behind is a fully equipped Butler’s pantry, providing a practical preparation kitchen complete with Belfast sink, integrated oven and dishwashers.
The library is a more intimate retreat, its rich character illuminated by a pair of south-facing French windows, and with a marble fireplace flanked by recessed bookshelves. A closet passage connects it to the drawing room.
The superb, vaulted kitchen/family room is at the heart of the home. Five sets of French doors beneath arched fanlights open onto the south-facing terrace. The luxurious kitchen includes a breakfast island, marble worktops, integrated appliances. a twin Belfast sink and an oil-fired four-oven AGA.
Running parallel is a service corridor incorporating a cloakroom with Shanks water closet, laundry room, a double-height boot room and a spacious games room with south facing windows, ideal for high days and holidays.
A fine turning staircase, with shallow treads and bulb-and-umbrella balusters, rises past the magnificent Venetian stair window to an arched landing where a tall sash window frames the view. The two principal bedroom suites echo the proportions of the formal reception rooms below, with windows overlooking the village green: bedroom 1 is accompanied by a bathroom and two dressing rooms; and bedroom 2 by a large bathroom including a freestanding bath, and a walk-in linen cupboard. A door opens to an adjacent dressing room or nursery. The family wing offers two further large bedrooms and a bathroom.
On the second floor, potential staff quarters with an independent staircase is situated on the east wing. The main landing gives access to a playroom and a series of well-proportioned bedrooms all with good ceiling heights, together with two bathrooms, one en suite.
Gardens And Grounds - The private drive leads to a large gravelled parking and turning area in front of the Hall, and continues to a range of outbuildings with garaging on the northern boundary.
The extensive walled garden is a singularly private outdoor space and one of the property’s most captivating features. The front boundary walls form part of the Hall’s historic relationship with the village green.
A south-facing flagged terrace alongside the kitchen/family room is enclosed by herbaceous borders and sheltered on one side, forming a natural sun trap. It looks out across a sweeping lawn framed by borders and an avenue of espalier apple trees, complemented by a series of interconnected outdoor ‘rooms’. Each provides intimacy, structure and year-round interest as well as a peaceful place for quiet reflection.
Notable are the parterre garden, its geometric pattern defined by low-clipped evergreen hedges enclosing rose and lavender; the spacious white garden, with its restrained monochromatic botanical palette, concealed behind a wall of yew; and the knot garden planted with herbs, its interlocking pattern encircled by hedging. A cobbled path, flanked by sculpted stands of yew softening into rose borders, leads to a gazebo encircled by climbing roses. The hot border garden introduces a vibrant palette of fiery tones, while beyond the wall, a Mediterranean garden reveals structured beds of lavender, rosemary, sage and golden yew.
In addition, there is a productive kitchen garden with a greenhouse and potting shed, fruit cages, plum and pear trees and colourful borders together with peach trees trained against a mellow south-facing brick wall. A naturalised garden features self-seeding lilies, while a path leads into woodland underplanted with aconites, bluebells and daffodils.
Ancillary Accommodation - The Garden House provides self-contained accommodation arranged over three floors, extending to 1991 sq ft. Situated on the eastern wing of the Hall, it adjoins the main house while remaining separate. The front door opens on to a cobbled yard providing a parking area. Generously proportioned accommodation includes a living room with south-facing windows, a well-appointed kitchen/dining room, three bedrooms and a shower room.
EPC Rating E, Council Tax Band F
Forming the northern wing of the Hall, The Crickerage is a single storey cottage with a front door opening onto the drive. The accommodation extends to 629 sq ft, and includes a living room, kitchen, bedroom and shower room.
EPC Rating E, Council Tax Band A
Outbuildings - The stable block forms the northern boundary of the property. Dating from the early to mid-18th century, it now provides secure garaging, storage and workshop space. Incorporated are three garages with electric up-and-over doors, one with an inspection pit. A staircase rises to a fully boarded first floor.
The original carriage house with two sets of tall timber doors, provides additional garaging, while the adjacent detached laundry block, with its stores, offers a range of versatile spaces for substantial storage and further garaging. Both face the cobbled square.
Environs - Bedale 3 miles, A1(M) North & South (Junction 51) 4 miles, Northallerton 11 miles (direct trains to King’s Cross), York 40 miles, Durham 44 miles, Leeds 46 miles, Newcastle 58 miles
Crakehall village is a quintessential Dales village with its own beck. Its amenities include The Bay Horse village pub, church, primary school, village hall and petrol station with a small shop. Beyond, the surrounding countryside offers breathtaking scenery and established walking routes, with the Yorkshire Dales National Park providing an exceptional landscape for exploration.
For independent schooling, Aysgarth School lies just three miles from the property, while Queen Mary’s School, Cundall Manor School, Terrington Hall and Ampleforth College are all within approximately thirty miles.
The market town of Bedale is around a five-minute drive away, with Northallerton approximately fifteen minutes by car. Northallerton railway station provides a regular direct service to London King’s Cross in around 2 hours 20 minutes. The A1(M) is within easy reach and offers rapid access to York, Leeds, Durham and Newcastle.
Important Information - Tenure: Freehold
EPC Rating: (E) Exempt as Grade II* listed
Council Tax Band: Main house H, The Garden House F, The Crickerage A
Services & Systems: Mains water, drainage and electricity. Oil-fired central heating system with three boilers. Economy-7 heating system with storage heaters on the second floor of the Hall. The Garden House and Crickerage each has an independent boiler.
Fixtures & Fittings: All items in the written text of these particulars are included in the sale. All others are expressly excluded regardless of inclusion in any photographs. Purchasers must satisfy themselves that any equipment included in the sale of the property is in satisfactory order.
Local Authority: North Yorkshire Council Conservation Area
Money Laundering Regulations: Prior to a sale being agreed, prospective purchasers are required to produce identification documents in order to comply with Money Laundering regulations. Your co-operation with this is appreciated and will assist with the smooth progression of the sale.
Directions: From junction 51 on the A1(M), take the A684 to Bedale and continue on the same road, signposted Leyburn. Approaching Crakehall, turn right immediately after the church and approach to the side of the village green.
What3words: ///gosh.prancing.tequila
Viewing: Strictly by appointment
Brochure and property highlights video: October 2026 Photos: Summer & Autumn 2026. Some images may have been enhanced using artificial intelligence (AI); any such images will be clearly identified individually. Google map images may neither be current nor a true representation.
Brochures
Brochure- COUNCIL TAXA payment made to your local authority in order to pay for local services like schools, libraries, and refuse collection. The amount you pay depends on the value of the property.Read more about council Tax in our glossary page.
- Band: H
- PARKINGDetails of how and where vehicles can be parked, and any associated costs.Read more about parking in our glossary page.
- Yes
- GARDENA property has access to an outdoor space, which could be private or shared.
- Yes
- ACCESSIBILITYHow a property has been adapted to meet the needs of vulnerable or disabled individuals.Read more about accessibility in our glossary page.
- Ask agent
Energy performance certificate - ask agent
Crakehall Hall, Crakehall, Bedale, North Yorkshire

Add an important place to see how long it'd take to get there from our property listings.
__mins driving to your place
Affordability




Notes
Staying secure when looking for property
Ensure you're up to date with our latest advice on how to avoid fraud or scams when looking for property online.
Visit our security centre to find out moreDisclaimer - Property reference 34998046. The information displayed about this property comprises a property advertisement. Rightmove.co.uk makes no warranty as to the accuracy or completeness of the advertisement or any linked or associated information, and Rightmove has no control over the content. This property advertisement does not constitute property particulars. The information is provided and maintained by Blenkin & Co, York. Please contact the selling agent or developer directly to obtain any information which may be available under the terms of The Energy Performance of Buildings (Certificates and Inspections) (England and Wales) Regulations 2007 or the Home Report if in relation to a residential property in Scotland.
*This is the average speed from the provider with the fastest broadband package available at this postcode. The average speed displayed is based on the download speeds of at least 50% of customers at peak time (8pm to 10pm). Fibre/cable services at the postcode are subject to availability and may differ between properties within a postcode. Speeds can be affected by a range of technical and environmental factors. The speed at the property may be lower than that listed above. You can check the estimated speed and confirm availability to a property prior to purchasing on the broadband provider's website. Providers may increase charges. The information is provided and maintained by Decision Technologies Limited. **This is indicative only and based on a 2-person household with multiple devices and simultaneous usage. Broadband performance is affected by multiple factors including number of occupants and devices, simultaneous usage, router range etc. For more information speak to your broadband provider.