
Hillside, The Pippins, Northwich, CW8

- PROPERTY TYPE
Semi-Detached
- BEDROOMS
2
- BATHROOMS
1
- SIZE
Ask agent
- TENUREDescribes how you own a property. There are different types of tenure - freehold, leasehold, and commonhold.Read more about tenure in our glossary page.
Freehold
Key features
- Shops and amenities nearby
- Fitted Kitchen
- Double glazing
- Close to public transport
- FREEHOLD
- Close to Schools
- Single Detached Garage
- Easy Maintenance garden
- Driveway
Description
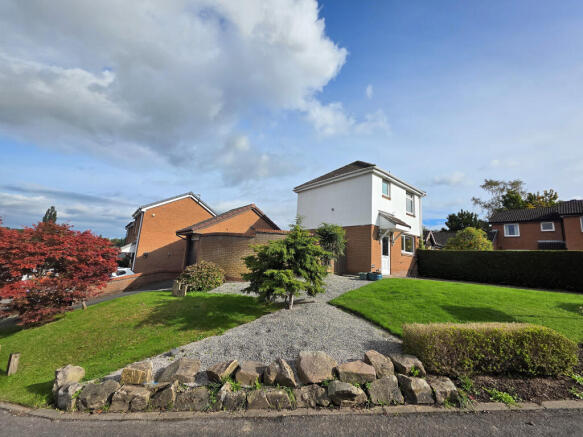
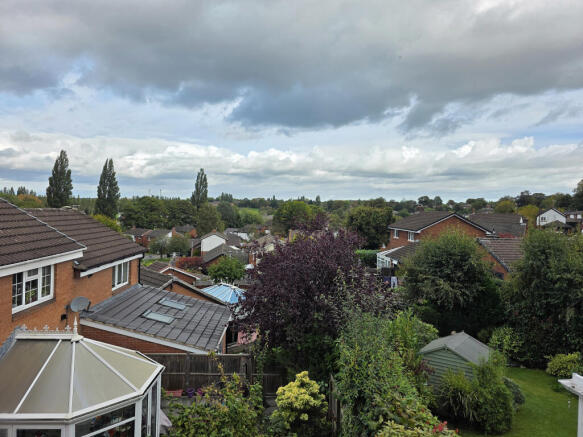
Set on CORNER PLOT WITH GARDENS TO THREE SIDES & located in an elevated position, with VIEWS OF THE LOCAL AREA FROM THE MAIN BEDROOM.
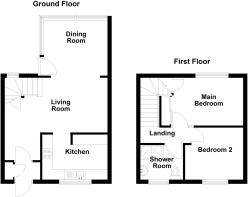
Warmed by gas fired central heating & UPVc double glazing, the property offers accommodation over two floors, which comprises in brief; entrance porch, kitchen, living with opening to the dining room & to the first floor are two bedrooms & modernised shower room.
Externally, the properties gardens wrap around three sides of the property, with a walled side garden with Indian stone patio, detached single garage with tarmac driveway to the front & rear access from the garden, garden with raised beds & paved pathway & fenced boundaries & to the front is a maintained garden with lawned areas, loose stone & housing a variety of mature shrubs & block paved driveway.
Built in around 1985, The Pippins has become an established and popular residential estate, offering families catchment to local schools for all ages, including private, public & catholic.
Located just a short five minute drive from Northwich town centre, which offers an excellent selection of shops and stores, including Waitrose, ASDA, Sainsburys, B&M, H&M, River Island & the picturesque marina where you can find the multiplex Odeon cinema and a number of restaurants & bars.
Notably, the area is renowned for its superb educational facilities catering for all age groups, including; Hartford Church of England High School, St Wilfred's Primary School, St Nicholas's Roman Catholic High School and a day nursery.
The nearby village of Hartford also offers a number of shops, including newsagents, pharmacy, florist, butchers and two general convenience stores. In addition, there are two very popular cafes/wine bars that also serve food throughout the day.
For those commuting there is Greenbank train station, which is just a short 5 minute stroll from the house & offers access to Manchester & Chester & in the nearby village of Hartford, there is the West Coast line connecting to London. Road access to the M6, M53 and M56 is afforded by the A556 and the A49, making commuting to Chester, Warrington, Liverpool and Manchester and MediaCityUK easily accessible. For those who require European or international travel, Liverpool and Manchester International Airports can be accessed within 45 minutes drive.
With regards to leisure facilities, there are several golf clubs nearby, a tennis/bowls club and many beautiful walks along the river Weaver, accessed from well planned public footpaths. The property is well positioned to take advantage of outdoor activities in central Cheshire, including dog walking, horse riding and rambling, with the Whitegate Way, Marbury Country Park, Delamere Forest and the Sandstone Trail all with easy travel distance.
Enclosed Porch
Accessed via a UPVc double glazed front door. Tiled floor, cupboard housing gas meter & fuse box.
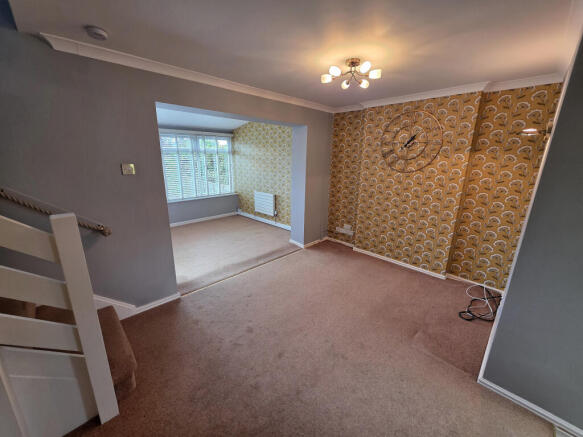
Living Room - 4.00 x 4.99 m (13′1″ x 16′4″ ft)
Accessed via a composite front door. Neutral decor, carpet flooring, radiator, wall lights, TV aerial point, Hive heating system, coving, telephone point, under stairs storage cupboard & archway opening to the dining room.
Kitchen - 2.19 x 3.17 m (7′2″ x 10′5″ ft)
With a UPVc double glazed window to the front. Fitted with a range of wall & base units with 'Shaker' design front & worktop incorporating a one & half bowl sink unit with mixer taps over & four ring gas hob. Neutral decor, tiled splash back, oven, recess spotlights, radiator, boiler, laminate flooring & space & plumbing for a washing machine & tall fridge/freezer.
Dining Room - 2.70 x 3.09 m (8′10″ x 10′2″ ft)
With UPVc double glazed windows & door to the rear. Neutral decor, Venetian blinds, radiator & carpet flooring.
Stairs & Landing
With a UPVc double glazed window to the rear. Neutral decor, loft access, recess slots lights & carpet flooring.
Main Bedroom - 2.38 x 3.97 m (7′10″ x 13′0″ ft)
With a UPVc double glazed window to the rear. Neutral decor, carpet flooring, radiator, built-in double wardrobe with sliding mirrored doors & over stairs storage cupboard.
Bedroom Two - 2.56 x 2.82 m (8′5″ x 9′3″ ft)
With a UPVc double glazed window to the front. Neutral decor, carpet flooring & radiator.
Shower Room - 1.67 x 2.06 m (5′6″ x 6′9″ ft)
With a UPVc double glazed opaque window to the front. Fitted with a modernised three piece suite, comprising; low level WC with hidden cistern, wash hand basin with vanity storage under & double walk-in shower unit with mixer shower. Neutral decor, tiled splash back, recess spotlights, laminate flooring, chrome towel radiator.
Outside
To the front & side, the property offers a block paved driveway, lawned areas, loose stones mature shrubs & single detached garage with tarmac driveway & to the rear, there is a walled side area with Indian stone patio & paved pathway to the rear with raised borders & fenced boundaries.
- COUNCIL TAXA payment made to your local authority in order to pay for local services like schools, libraries, and refuse collection. The amount you pay depends on the value of the property.Read more about council Tax in our glossary page.
- Band: B
- PARKINGDetails of how and where vehicles can be parked, and any associated costs.Read more about parking in our glossary page.
- Yes
- GARDENA property has access to an outdoor space, which could be private or shared.
- Yes
- ACCESSIBILITYHow a property has been adapted to meet the needs of vulnerable or disabled individuals.Read more about accessibility in our glossary page.
- Ask agent
Hillside, The Pippins, Northwich, CW8

Add an important place to see how long it'd take to get there from our property listings.
__mins driving to your place
Affordability


Notes
Staying secure when looking for property
Ensure you're up to date with our latest advice on how to avoid fraud or scams when looking for property online.
Visit our security centre to find out moreDisclaimer - Property reference 758. The information displayed about this property comprises a property advertisement. Rightmove.co.uk makes no warranty as to the accuracy or completeness of the advertisement or any linked or associated information, and Rightmove has no control over the content. This property advertisement does not constitute property particulars. The information is provided and maintained by Bowyer Estates Ltd, Northwich. Please contact the selling agent or developer directly to obtain any information which may be available under the terms of The Energy Performance of Buildings (Certificates and Inspections) (England and Wales) Regulations 2007 or the Home Report if in relation to a residential property in Scotland.
*This is the average speed from the provider with the fastest broadband package available at this postcode. The average speed displayed is based on the download speeds of at least 50% of customers at peak time (8pm to 10pm). Fibre/cable services at the postcode are subject to availability and may differ between properties within a postcode. Speeds can be affected by a range of technical and environmental factors. The speed at the property may be lower than that listed above. You can check the estimated speed and confirm availability to a property prior to purchasing on the broadband provider's website. Providers may increase charges. The information is provided and maintained by Decision Technologies Limited. **This is indicative only and based on a 2-person household with multiple devices and simultaneous usage. Broadband performance is affected by multiple factors including number of occupants and devices, simultaneous usage, router range etc. For more information speak to your broadband provider.