Axe Valley Close, Beaminster, DT8

Letting details
- Let available date:
- 09/11/2026
- Deposit:
- £1,956A deposit provides security for a landlord against damage, or unpaid rent by a tenant.Read more about deposit in our glossary page.
- Furnish type:
- Unfurnished
- Council Tax:
- Ask agent
- PROPERTY TYPE
Detached
- BEDROOMS
3
- BATHROOMS
2
- SIZE
Ask agent
Key features
- No Agent Fees
- Students Can Enquire
- Property Reference Number: 3074790
Description
We are arranging viewings for the weekend of 24 & 25 October so if you're interested don't hesitate to contact us to arrange a time.
Newly refurbished and redecorated 3-bedroom house available to rent from 9 November 2026. Spacious link-detached house situated in an attractive rural Dorset village with stunning views, garden, garage, free solar energy and ample parking. Ideally located for easy access to Bridport, Dorchester, Yeovil, Taunton and Exeter.
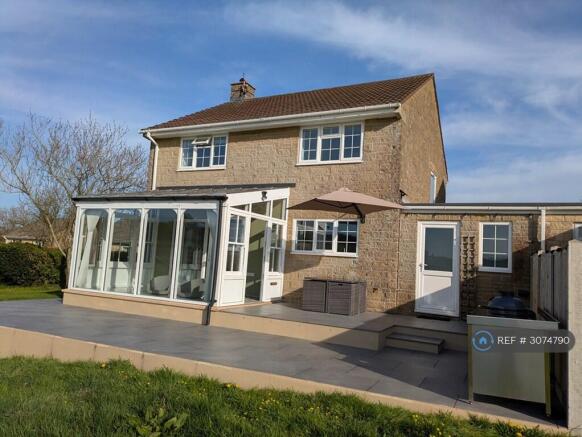
This well-appointed property in Axe Valley Close, Mosterton features lovely views of the changing seasons and cloudscapes over the West Dorset National Landscape (AONB) which can be peacefully enjoyed from the generous patio, conservatory, garden or firepit area.
Situated in a desirable location in Mosterton near Beaminster, close to Parrett & Axe Primary School, the village shop & the Admiral Hood pub, this attractive and unique property is available unfurnished. Private Let by owners, no agent.
The property is cosy and warm and very economical to heat thanks to its double-glazing, new internal wall and loft insulation, solar panels and new electric heating. NB: The EPC shows the rating before the new efficient heaters, loft and wall insulation were installed.
The rent INCLUDES gardening (lawn cutting, strimming & hedge trimming) and regular window, solar panel, soffit/fascia cleaning.
The property comprises:
GROUND FLOOR
Porch & Hall:
There is a porch with its own lockable door, electricity meter and a separate property front door. This opens into an Entrance Hall with stairs to the first floor, storage heater, telephone point, smoke alarm, under-stairs storage, and large hall cupboard.
Cloakroom:
Low level WC with over-cistern wash basin & window to the side.
Kitchen: (12’2" x 11'7", 3.71m x 3.52m approx)
Beautiful scenic views from the window behind the sink with dynamic cloudscapes over the hill and down the Axe Valley. One and a half drainer stainless steel inset sink unit with cupboard under, range of white wall and base units, rounded edge laminated walnut-effect worktops, free-standing fridge-freezer; dishwasher; and electric cooker (hob and oven).
Utility Room: (9' x 5'6", 2.74m x 1.68m)
Stainless steel inset sink unit & draining board with cupboard under, range of cream wall and base units, rounded edge laminated walnut-effect worktops, washer-dryer. Door to garage and door to rear patio.
Lounge/Dining Room: (24’11” x 12'10”, 7.59m x 3.91m approx)
A wonderfully spacious room stretching the depth of the property. A very light and sunny room, thanks to the east facing front windows. & west facing patio doors. The double-glazed sliding patio doors lead into the large conservatory with countryside view. There is a stylish radiator, a feature stone tile wall with working Arada woodburner, dimmable lights and media points for TV, ethernet, surround sound etc.
Conservatory:
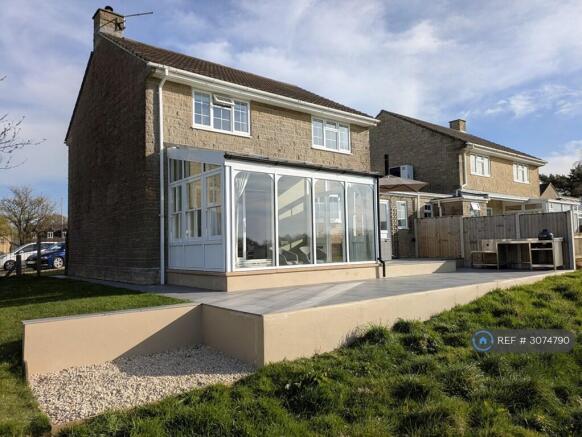
Spacious tiled floor conservatory with floor-to-ceiling windows making the most of the view. Door exiting to upper part of patio.
FIRST FLOOR
Landing:
Window to side over stairs, access to fully insulated roof space, airing cupboard with shelving & new well-insulated hot water tank. Smoke alarm.
Bedroom 1: (12’10" x 12’3”, 3.91m x 3.93m plus wardrobe recess)
Double-glazed window to rear with views of the hills and countryside, built in wardobe recess, electric wall heater.
Bedroom 2: (12’10" x 12’2”, 3.91m x 3.71m)
Double-glazed window to front. Floor to ceiling free-standing wardobe, electric wall heater.
Bedroom 3: (12’2” x 9’1”, 3.71m x 2.77m)
Double-glazed window to rear with views of the hills and countryside. Electric wall heater.
Bathroom:
Panelled bath with mixer tap shower, wall-mounted wash hand basin with mixer tap, wall-mounted WC, heated towel rail and frosted window to front.
OUTSIDE
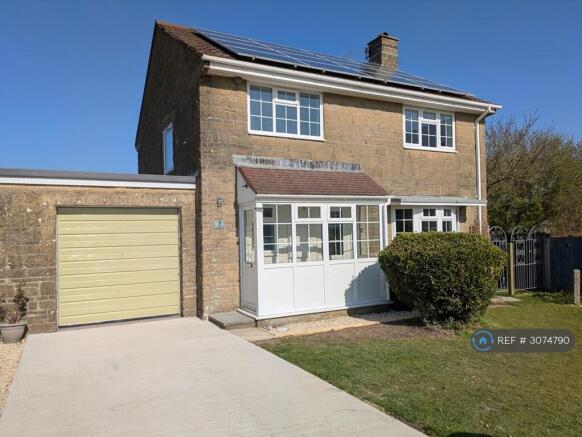
Large two-tier patio (with outside kitchen, furniture & sun shade) stretching the whole width of the back of the house and adjoining the spacious and secluded side garden with large lawn, hedging to two sides and a solid sun trap/lounging/dining area at the end of the garden. There is also a firepit area, perfect for enjoying the dark skies of the Dorset Area of Natural Beauty (AONB). Front garden laid to lawn with gravel area near porch; new concrete drive which can accommodate 2 vehicles; entrance to garage.
Garage: (16'9" x 9', 5.11m x 2.74m)
Spacious single garage with aluminium racking provided down both sides, a workbench and tool board at rear and multiple power sockets. Door into utility room for access to the house.
SERVICES
Electricity and water both connected; phone and broadband will need connecting by the tenant. There is high-speed fibre (superfast broadband) provision to the property.
LOCATION
The property is located on Axe Valley Close in Mosterton village. Mosterton is well-located, just 1-2 miles from Crewkerne (Somerset) and Beaminster (Dorset); 20 minutes drive from both Yeovil and Bridport; and 30 minutes from Dorchester.
NEARBY FACILITIES
Closest primary school: Parrett and Axe Church of England Voluntary Aided Primary School (250 yards)
Closest secondary school: Beaminster School (2.4 miles)
Closest GP: Ammonite Health Partnership (Tunnel Road) (2.5 miles)
Closest hospital: Crewkerne Community Hospital (2.8 miles)
TRAVEL LINKS
Crewkerne is on the London Waterloo to Exeter train line with a good regular service with hourly trains to and from London.
Nearest stations:
Crewkerne 2 miles
Yeovil Junction 9 miles
Chetnole 8.9 miles - on the Heart of Wessex Line served by Great Western Railway services
Local buses serve the local area on routes to and from Yeovil & Bridport.
The house is being offered at £1,695 pcm on a standard Assured Periodic Tenancy (APT) or as a Company Let, with the equivalent of 5 weeks' rent upfront as security deposit to be held in the Government Deposit Protection Scheme.
Summary & Exclusions:
- Rent Amount: £1,695.00 per month (£391.15 per week)
- Deposit / Bond: £1,955.76
- 3 Bedrooms
- 2 Bathrooms
- Property comes unfurnished
- Available to move in from 09 November 2026
- Maximum number of tenants is 4
- Students welcome to enquire
- Smokers considered
- Bills not included
- Property has parking
- Property has garden access
- Property has fireplace
- EPC Rating: D
If calling, please quote reference: 3074790
Fees:
You will not be charged any admin fees.
** Contact today to book a viewing and have the landlord show you round! **
Request Details form responded to 24/7, with phone bookings available 9am-9pm, 7 days a week.
- COUNCIL TAXA payment made to your local authority in order to pay for local services like schools, libraries, and refuse collection. The amount you pay depends on the value of the property.Read more about council Tax in our glossary page.
- Ask agent
- PARKINGDetails of how and where vehicles can be parked, and any associated costs.Read more about parking in our glossary page.
- Private
- GARDENA property has access to an outdoor space, which could be private or shared.
- Private garden
- ACCESSIBILITYHow a property has been adapted to meet the needs of vulnerable or disabled individuals.Read more about accessibility in our glossary page.
- Ask agent
Energy performance certificate - ask agent
Axe Valley Close, Beaminster, DT8

Add an important place to see how long it'd take to get there from our property listings.
__mins driving to your place
Notes
Staying secure when looking for property
Ensure you're up to date with our latest advice on how to avoid fraud or scams when looking for property online.
Visit our security centre to find out moreDisclaimer - Property reference 307479014102026. The information displayed about this property comprises a property advertisement. Rightmove.co.uk makes no warranty as to the accuracy or completeness of the advertisement or any linked or associated information, and Rightmove has no control over the content. This property advertisement does not constitute property particulars. The information is provided and maintained by OpenRent, London. Please contact the selling agent or developer directly to obtain any information which may be available under the terms of The Energy Performance of Buildings (Certificates and Inspections) (England and Wales) Regulations 2007 or the Home Report if in relation to a residential property in Scotland.
*This is the average speed from the provider with the fastest broadband package available at this postcode. The average speed displayed is based on the download speeds of at least 50% of customers at peak time (8pm to 10pm). Fibre/cable services at the postcode are subject to availability and may differ between properties within a postcode. Speeds can be affected by a range of technical and environmental factors. The speed at the property may be lower than that listed above. You can check the estimated speed and confirm availability to a property prior to purchasing on the broadband provider's website. Providers may increase charges. The information is provided and maintained by Decision Technologies Limited. **This is indicative only and based on a 2-person household with multiple devices and simultaneous usage. Broadband performance is affected by multiple factors including number of occupants and devices, simultaneous usage, router range etc. For more information speak to your broadband provider.