King Street, Arundel, West Sussex, BN18

- PROPERTY TYPE
Detached
- BEDROOMS
5
- BATHROOMS
3
- SIZE
2,508 sq ft
233 sq m
- TENUREDescribes how you own a property. There are different types of tenure - freehold, leasehold, and commonhold.Read more about tenure in our glossary page.
Freehold
Key features
- Superb Imposing Detached House
- Far-Reaching Town & Countryside Views
- Stunningly Refurbished Throughout
- Stylish Kitchen/Dining Room
- Living Room with Dining and Kitchenette
- Bedroom suite with Wet room & Dressing Room
- South-Facing Wraparound Garden
- Bespoke Joinery, Fixtures & Fittings
- Integral Double Garage
Description
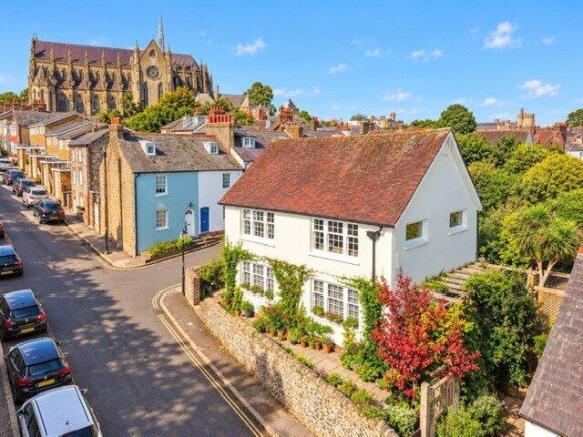
The principal rooms on the first floor are full of natural light and enjoy stunning views over Arundel and the surrounding landscape. A south-facing flint-walled garden and integrated double garage complete this exceptional detached home.
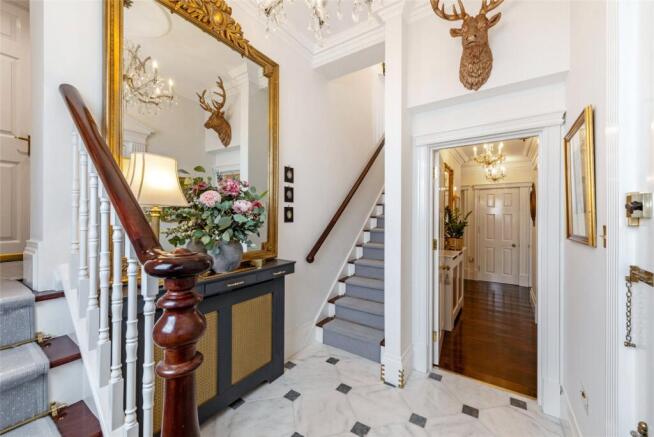
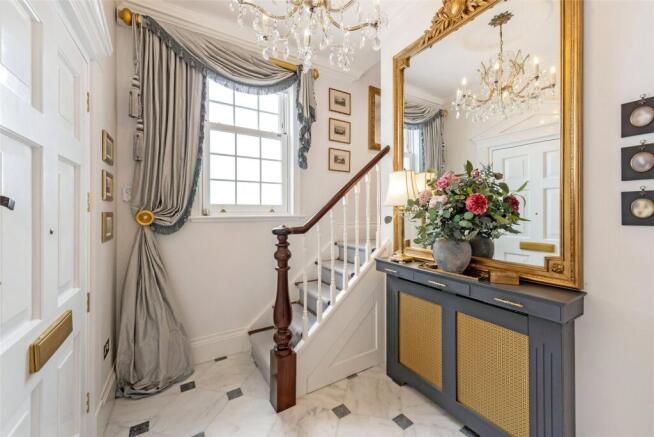
An impressive bespoke oak entrance door, set beneath a classical portico and pediment, opens into a striking entrance hall with marble flooring, a three-metre-high ceiling, domed architectural detail and an antique chandelier. Internal access is also provided to the integral garage.
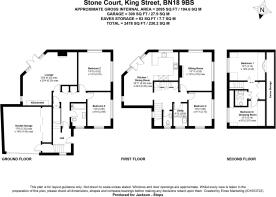
The ground floor offers exceptionally flexible accommodation, with solid oak flooring extending through the principal rooms. A spacious dual-aspect reception/dining room features a fireplace, kitchenette facilities and French doors opening directly onto the south-facing flint-walled garden. Services are already in place should a future owner wish to create a more comprehensive kitchen or additional en-suite facilities, making this area particularly well suited to annexe or guest accommodation. Two further dual-aspect rooms on this level are currently arranged as a large bedroom and a double bedroom. They are served by a beautifully appointed bathroom featuring Lefroy Brooks fittings, marble tiling and extensive mirrored cabinetry. An airing cupboard, laundry cupboard with washer-dryer, cloak cupboard and additional concealed under-stairs storage complete the ground-floor accommodation.
A mahogany staircase rises to the principal living floor, deliberately positioned at first-floor level to take full advantage of Stone Court’s elevated setting, exceptional natural light and far-reaching views. The superb triple-aspect kitchen and dining room is one of the centrepieces of the house. French doors open to a Juliet balcony, while the kitchen itself is appointed with Viking, Miele and Bosch appliances, quartz work surfaces and splashbacks, and porcelain flooring. The elegant dual-aspect sitting room also enjoys an elevated outlook and incorporates a feature fireplace. A further dual-aspect room, presently arranged as a home office, provides an additional double bedroom if required. A beautifully appointed Perrin & Rowe cloakroom with marble flooring and underfloor heating completes this level. A separate utility room provides extensive storage together with a Belfast sink, quartz work surface, porcelain flooring and plumbing for both washing machine and tumble dryer.
On the second floor is a generous bedroom suite with eaves storage and far-reaching views. Bespoke cabinetry provides substantial additional storage, while a fully tiled wet room incorporates a shower, WC and basin. A further double bedroom, currently used as a dressing room, also benefits from eaves storage and an elevated outlook. The house is fitted with a bespoke, fully serviced wired multi-zone security alarm system.
The secluded south-facing flint-walled garden forms a particularly attractive outdoor room. Enclosed by traditional flint walls, it is paved and arranged with pergolas, ambient lighting and a raised terrace incorporating the barbecue area. An automatic irrigation system, multiple electrical points and security lighting have also been installed. A secure gate connects the garden with the generous paved front terrace, which has its own irrigation and electrical supply. The integral double garage is finished with granite paving and fitted with an electrically operated cedar door. It incorporates bespoke concealed storage, internal access to the house and the property’s fully serviced A-rated Viessmann boiler. Three-phase electricity is installed, providing straightforward provision for future electric-vehicle charging.
King Street is one of Arundel’s most desirable historic streets, just moments from the Cathedral and a short walk from the independent shops, restaurants, cafés and galleries of the town centre. The magnificent Arundel Castle and the 1,000-acre Arundel Park are also close by.
Arundel sits between the South Downs and the Sussex coast, with the River Arun, Wetland Centre, Lido, Goodwood and Fontwell all within easy reach. Arundel mainline station provides regular services towards London and the south coast, while the nearby A27 and A29 provide convenient road connections.
- COUNCIL TAXA payment made to your local authority in order to pay for local services like schools, libraries, and refuse collection. The amount you pay depends on the value of the property.Read more about council Tax in our glossary page.
- Band: E
- PARKINGDetails of how and where vehicles can be parked, and any associated costs.Read more about parking in our glossary page.
- Garage
- GARDENA property has access to an outdoor space, which could be private or shared.
- Yes
- ACCESSIBILITYHow a property has been adapted to meet the needs of vulnerable or disabled individuals.Read more about accessibility in our glossary page.
- Ask agent

Add an important place to see how long it'd take to get there from our property listings.
__mins driving to your place
Affordability



Notes
Staying secure when looking for property
Ensure you're up to date with our latest advice on how to avoid fraud or scams when looking for property online.
Visit our security centre to find out moreDisclaimer - Property reference CHI240051. The information displayed about this property comprises a property advertisement. Rightmove.co.uk makes no warranty as to the accuracy or completeness of the advertisement or any linked or associated information, and Rightmove has no control over the content. This property advertisement does not constitute property particulars. The information is provided and maintained by Jackson-Stops, Chichester. Please contact the selling agent or developer directly to obtain any information which may be available under the terms of The Energy Performance of Buildings (Certificates and Inspections) (England and Wales) Regulations 2007 or the Home Report if in relation to a residential property in Scotland.
*This is the average speed from the provider with the fastest broadband package available at this postcode. The average speed displayed is based on the download speeds of at least 50% of customers at peak time (8pm to 10pm). Fibre/cable services at the postcode are subject to availability and may differ between properties within a postcode. Speeds can be affected by a range of technical and environmental factors. The speed at the property may be lower than that listed above. You can check the estimated speed and confirm availability to a property prior to purchasing on the broadband provider's website. Providers may increase charges. The information is provided and maintained by Decision Technologies Limited. **This is indicative only and based on a 2-person household with multiple devices and simultaneous usage. Broadband performance is affected by multiple factors including number of occupants and devices, simultaneous usage, router range etc. For more information speak to your broadband provider.