
Hockridge Lane, Bideford, Devon

- PROPERTY TYPE
House
- BEDROOMS
3
- BATHROOMS
2
- SIZE
Ask agent
- TENUREDescribes how you own a property. There are different types of tenure - freehold, leasehold, and commonhold.Read more about tenure in our glossary page.
Freehold
Key features
- Exceptional three-bedroom semi-detached home presented in immaculate turnkey condition
- Spacious kitchen/diner opening directly onto the landscaped south-facing rear garden
- Main bedroom with built-in wardrobe and stylish en-suite shower room
- Driveway parking for two to three vehicles with electric car charging point
- Beautiful garden with extended patios, established planting and powered 6' x 6' composite shed
- Majority remainder of NHBC warranty
Description
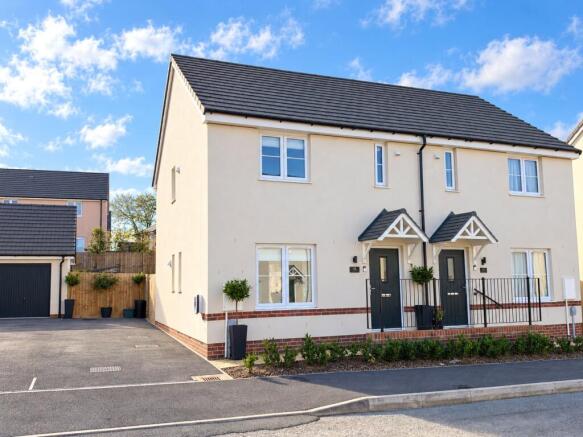
The property has excellent kerb appeal with a neatly planted frontage and paved pathway leading to the front door, sheltered beneath a storm porch. To the side, a private driveway provides off-road parking for 2-3 vehicles and incorporates an electric vehicle charging point. A gated entrance provides convenient access through to the rear garden.
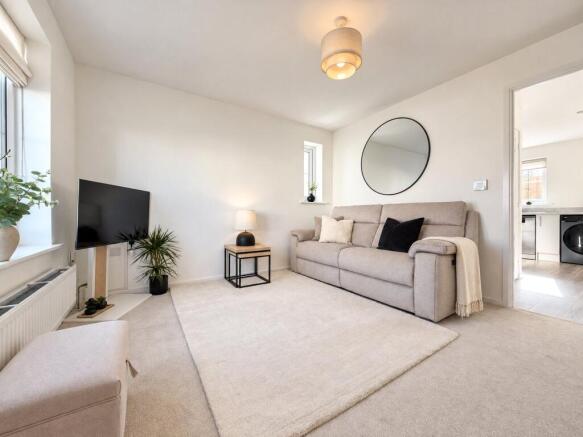
Stepping inside, the welcoming Entrance Hall leads to the Living Room and staircase rising to the first floor. The Living Room is a particularly attractive, light and airy space with a window overlooking the front and a wonderfully calm and relaxing feel.
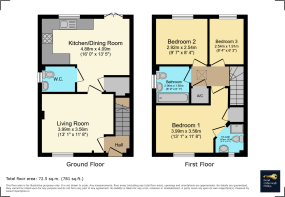
Beyond lies the impressive Kitchen / Diner, which truly forms the hub of the home. This generous, light-filled space features upgraded LVT flooring, recessed kitchen downlights and 3 stylish pendant lights above the dining area. French doors open directly onto the beautifully landscaped south-facing rear garden, creating an attractive connection between the indoor and outdoor living spaces. The modern kitchen offers an excellent range of cupboards and work surfaces together with a built-in 4-ring electric hob and extractor, space and plumbing for a washer / dryer and dishwasher and space for a fridge / freezer. A useful understairs storage cupboard and Cloakroom complete the accommodation on this level.
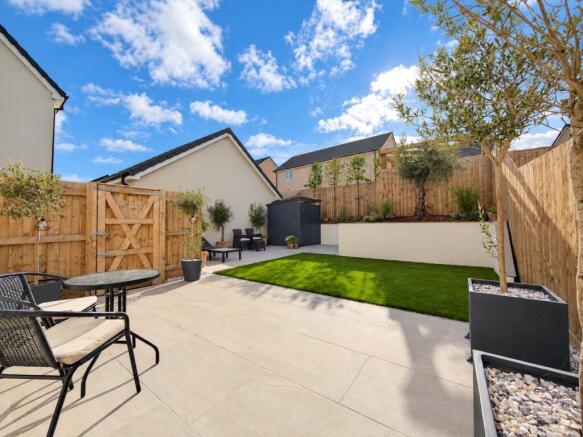
The beautifully landscaped, south-facing rear garden is a particular highlight of the property, having been extensively transformed by the current owner to create a stylish outdoor space ideal for relaxing and entertaining. High-quality porcelain paving extends around the immaculate level lawn, providing generous areas for outdoor dining, lounging and sunbathing. Raised planting beds feature carefully selected ornamental planting, including pleached trees positioned to provide attractive screening and enhanced privacy as they mature. A magnificent, approximately 60-year-old specimen olive tree creates an impressive focal point, complemented by further established olive and bay trees. The garden has also been thoughtfully equipped with professionally installed, mains-powered exterior lighting, illuminating the planting and landscaped features to create a beautiful atmosphere after dark. Additional practical improvements include external electrical sockets, an outside tap and a 6' x 6' composite garden shed complete with its own electrical supply and internal lighting. A selection of the established olive and bay trees will remain as part of the sale, including the approximately 60-year-old specimen olive tree, with the exact inclusions to be confirmed.
On the first floor, the spacious Main Bedroom features a built-in wardrobe and its own 3-piece En-suite Shower Room. Bedrooms 2 and 3 are both well-proportioned rooms overlooking the rear garden, while the beautifully presented Family Bathroom comprises a bath with mains shower over, a close-coupled WC and wash hand basin.
All in all, this is an exceptional home presented in true turnkey condition. Stylish, immaculate and thoughtfully improved throughout, it has a wonderfully pleasant and calming atmosphere that is apparent from the moment you step inside. With excellent parking, a superb south-facing garden and beautifully presented accommodation, an early viewing is highly recommended to avoid missing out on this remarkable property.
Directions
From Bideford Quay proceed up the main High Street turning left at the top. Continue through Old Town. Upon reaching the pedestrian crossing, continue straight onto Clovelly Road. Follow the road past Caddsdown Industrial Estate and upon reaching the traffic lights at Asda Superstore, continue straight on. Take the right hand turning into the new development ‘Abbotsham Park’. Turn right and follow the road downhill. The road will bear left onto Hockridge Lane and number 15 will be found on your left hand side clearly displaying a nameplate and a For Sale board.
Agents Note
This property utilises an air source heat pump. The first annual service is booked for 23 October 2026, in accordance with the manufacturer's warranty requirements. We are advised by the vendors that there is a Maintenance Charge of approximately £186.00 per annum payable for future management of the estate and maintenance of areas of open space.
Brochures
Particulars- COUNCIL TAXA payment made to your local authority in order to pay for local services like schools, libraries, and refuse collection. The amount you pay depends on the value of the property.Read more about council Tax in our glossary page.
- Band: C
- PARKINGDetails of how and where vehicles can be parked, and any associated costs.Read more about parking in our glossary page.
- Yes
- GARDENA property has access to an outdoor space, which could be private or shared.
- Yes
- ACCESSIBILITYHow a property has been adapted to meet the needs of vulnerable or disabled individuals.Read more about accessibility in our glossary page.
- Ask agent

Add an important place to see how long it'd take to get there from our property listings.
__mins driving to your place
Affordability

About Bond Oxborough Phillips, Bideford
5 Bridgeland Street, Bideford, Devon, EX39 2PS



Notes
Staying secure when looking for property
Ensure you're up to date with our latest advice on how to avoid fraud or scams when looking for property online.
Visit our security centre to find out moreDisclaimer - Property reference BIS260384. The information displayed about this property comprises a property advertisement. Rightmove.co.uk makes no warranty as to the accuracy or completeness of the advertisement or any linked or associated information, and Rightmove has no control over the content. This property advertisement does not constitute property particulars. The information is provided and maintained by Bond Oxborough Phillips, Bideford. Please contact the selling agent or developer directly to obtain any information which may be available under the terms of The Energy Performance of Buildings (Certificates and Inspections) (England and Wales) Regulations 2007 or the Home Report if in relation to a residential property in Scotland.
*This is the average speed from the provider with the fastest broadband package available at this postcode. The average speed displayed is based on the download speeds of at least 50% of customers at peak time (8pm to 10pm). Fibre/cable services at the postcode are subject to availability and may differ between properties within a postcode. Speeds can be affected by a range of technical and environmental factors. The speed at the property may be lower than that listed above. You can check the estimated speed and confirm availability to a property prior to purchasing on the broadband provider's website. Providers may increase charges. The information is provided and maintained by Decision Technologies Limited. **This is indicative only and based on a 2-person household with multiple devices and simultaneous usage. Broadband performance is affected by multiple factors including number of occupants and devices, simultaneous usage, router range etc. For more information speak to your broadband provider.