
Westley Hall, Basildon, SS16

- PROPERTY TYPE
Detached
- BEDROOMS
6
- BATHROOMS
2
- SIZE
3,339 sq ft
310 sq m
- TENUREDescribes how you own a property. There are different types of tenure - freehold, leasehold, and commonhold.Read more about tenure in our glossary page.
Freehold
Key features
- Approximately 1.5 acres adjoining around 400 acres of protected country park
- Secluded position at the end of a private road
- Westley Heights and woodland walks directly on the doorstep
- Direct trains to London Fenchurch Street in around 30 minutes
- Six-bedroom family home extending to approximately 3,339 sq ft
- Large 29 ft kitchen and dining room
- Vaulted principal bedroom with countryside outlook
- Detached oak-framed double garage of approximately 500 sq
- Comprehensively renovated in recent years
- Grade II listed 17th/18th-century character home
Description
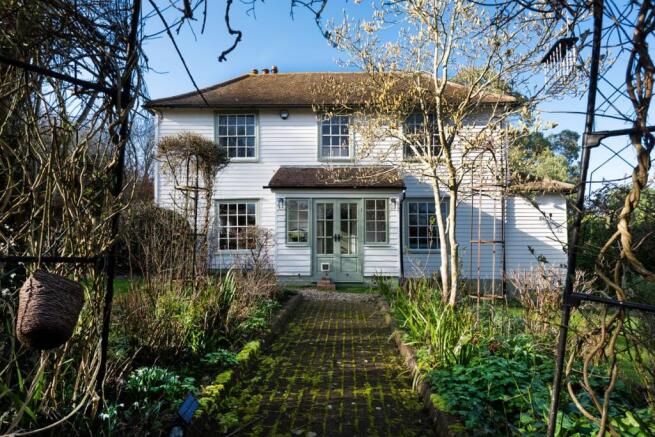
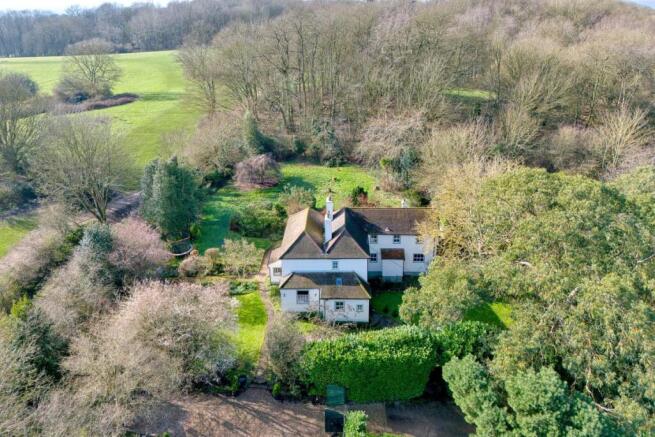
This beautiful property sits in one of the most unusual positions in Langdon Hills, tucked away at the end of a private road and surrounded by the landscape of Westley Heights and Langdon Hills Country Park.
The house stands within approximately 1.5 acres of its own grounds, with around 400 acres of woodland, meadow and open countryside beyond. Footpaths and forest walks begin almost from the gate, giving the house a sense of privacy and space that feels far removed from town life.
Despite this setting, London is remarkably easy to reach. Laindon station is approximately one mile away, with direct trains to London Fenchurch Street in around 30 minutes. That combination is one of the things that makes this home so unusual. You can live among trees, wildlife and open countryside, yet still have a straightforward connection into London.
The house itself extends to approximately 3,339 sq ft and offers six bedrooms, two bathrooms, two reception rooms and a generous kitchen and dining room.
Westley Hall is a historic Grade II listed home, with its age still evident in the beams, proportions and individuality of its rooms. At the same time, it has been carefully updated so that it works comfortably as a modern family home.
At around 29 ft in length, the kitchen and dining room sits at the heart of the house.
There is plenty of space for cooking, eating and spending time together without the room ever feeling formal. It works just as naturally for a quiet breakfast as it does for a table full of family and friends. It is very much a room people tend to stay in.
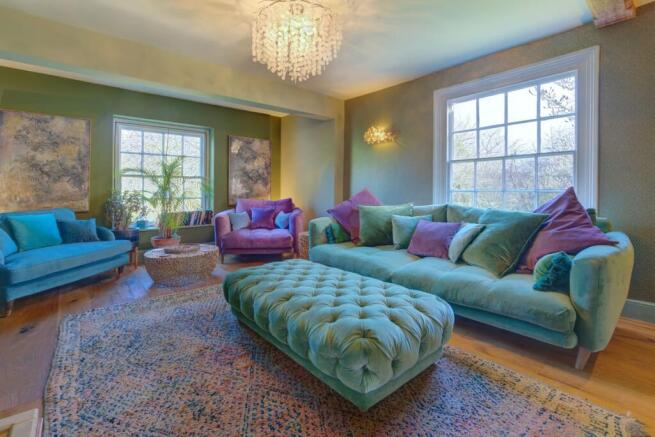
There are two separate reception rooms, giving the ground floor a useful balance between shared family space and quieter rooms. One works beautifully as the main sitting room, while the other can be used as a snug, television room, study or more private space. It gives the house flexibility without every part of family life having to take place in one open-plan room.
The principal bedroom is one of the most distinctive rooms in the house.
Its vaulted ceiling gives it a wonderful sense of height and space, while the outlook towards the surrounding countryside makes the room feel particularly peaceful.
It is a room that feels connected to the setting of the house rather than something that could exist anywhere.
There are five further bedrooms, giving six bedrooms in total.
The layout works well for a family but also offers plenty of flexibility for guests, older children, working from home or different generations living under one roof.
The house has two staircases, which creates a useful degree of separation between parts of the accommodation and may offer scope for a more independent area within the house, subject to any permissions that may be required.
There are two bathrooms serving the bedrooms across the different floors.
The house is substantial without feeling formal or impersonal. There are plenty of spaces for people to come together, but also rooms where you can close a door and have some quiet.
The house was comprehensively renovated in 2021, with care taken to preserve its character while updating the practical workings of the house.
The work included new electrics and plumbing throughout, underfloor heating to the ground floor, new flooring, full internal redecoration and the installation of a new bio-filter system.
The exterior timberwork was also renovated in 2021 and maintained again in 2025, alongside repairs to the roof.
An original fireplace was reopened and brought back into use, with the chimney flue relined as part of the work.
These improvements mean that much of the important infrastructure of the house has already been addressed, while its history and character remain very much part of the home.
Outside is where Westley Hall becomes something more than the house itself.
The property sits within approximately 1.5 acres, surrounded by mature trees and greenery. Beyond the garden lies Westley Heights and the wider Langdon Hills Country Park.
This means the countryside becomes part of everyday life here.
You can walk from the house into woodland, follow the paths through the country park, take the dogs out without getting into the car, cycle, run or simply wander through the trees and forest. The sense of space extends far beyond the boundary of the property.
The detached oak-framed double garage offers approximately 500 sq ft of versatile additional space. For anyone who does not need it purely for cars, it is easily large enough to create a generous home gym, games room with a pool table, hobby space or a combination of uses, making it a genuinely useful extension of the main house.
Perhaps the most difficult thing to capture in photographs is how the house actually feels to live in. Westley Hall is not a house that asks to be treated like a museum because of its age. It is a family home. Its rooms have been lived in, its garden has been played in, and the house has held family gatherings, celebrations, quiet mornings, busy kitchens, children and grandchildren. There is a warmth here that comes partly from its history and partly from the life that has continued within it.
For the next owners, the attraction may begin with the woodland, the land, the space and the easy connection to London.
But the reason they may come to love Westley Hall is much simpler. It is an extraordinarily lovely place to live.
**ENQUIRIES**
For all enquiries, viewing requests or to create your own listing please visit the Emoov website. If calling, please quote reference: S7450
Brochures
Book a viewing- COUNCIL TAXA payment made to your local authority in order to pay for local services like schools, libraries, and refuse collection. The amount you pay depends on the value of the property.Read more about council Tax in our glossary page.
- Ask agent
- PARKINGDetails of how and where vehicles can be parked, and any associated costs.Read more about parking in our glossary page.
- Garage,Secure,Driveway,Off street,Gated,Private,Visitor
- GARDENA property has access to an outdoor space, which could be private or shared.
- Front garden,Enclosed garden,Rear garden
- ACCESSIBILITYHow a property has been adapted to meet the needs of vulnerable or disabled individuals.Read more about accessibility in our glossary page.
- Ask agent
Energy performance certificate - ask agent

Add an important place to see how long it'd take to get there from our property listings.
__mins driving to your place
Affordability


Notes
Staying secure when looking for property
Ensure you're up to date with our latest advice on how to avoid fraud or scams when looking for property online.
Visit our security centre to find out moreDisclaimer - Property reference 7450. The information displayed about this property comprises a property advertisement. Rightmove.co.uk makes no warranty as to the accuracy or completeness of the advertisement or any linked or associated information, and Rightmove has no control over the content. This property advertisement does not constitute property particulars. The information is provided and maintained by Emoov, Chelmsford. Please contact the selling agent or developer directly to obtain any information which may be available under the terms of The Energy Performance of Buildings (Certificates and Inspections) (England and Wales) Regulations 2007 or the Home Report if in relation to a residential property in Scotland.
*This is the average speed from the provider with the fastest broadband package available at this postcode. The average speed displayed is based on the download speeds of at least 50% of customers at peak time (8pm to 10pm). Fibre/cable services at the postcode are subject to availability and may differ between properties within a postcode. Speeds can be affected by a range of technical and environmental factors. The speed at the property may be lower than that listed above. You can check the estimated speed and confirm availability to a property prior to purchasing on the broadband provider's website. Providers may increase charges. The information is provided and maintained by Decision Technologies Limited. **This is indicative only and based on a 2-person household with multiple devices and simultaneous usage. Broadband performance is affected by multiple factors including number of occupants and devices, simultaneous usage, router range etc. For more information speak to your broadband provider.