
Howatston Court, Livingston, EH54

Letting details
- Let available date:
- 07/12/2026
- Deposit:
- £2,250A deposit provides security for a landlord against damage, or unpaid rent by a tenant.Read more about deposit in our glossary page.
- Furnish type:
- Part furnished
- Council Tax:
- Ask agent
- PROPERTY TYPE
Detached
- BEDROOMS
4
- BATHROOMS
3
- SIZE
1,109 sq ft
103 sq m
Key features
- Four-bedroom detached home
- Extended kitchen and dining area with roof lantern and bi-fold doors
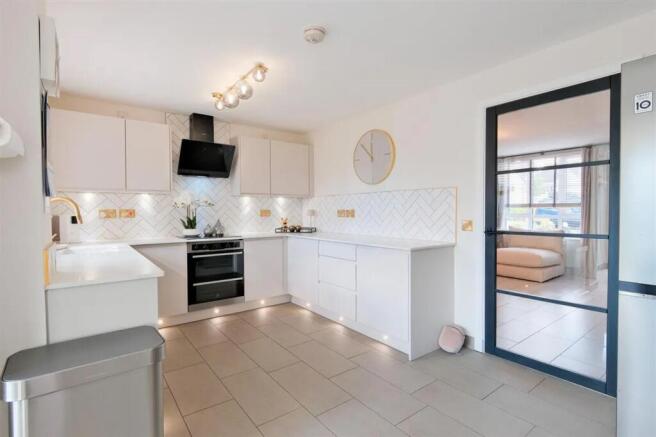
- Contemporary fitted kitchen with integrated cooking appliances
- Separate utility room and downstairs WC
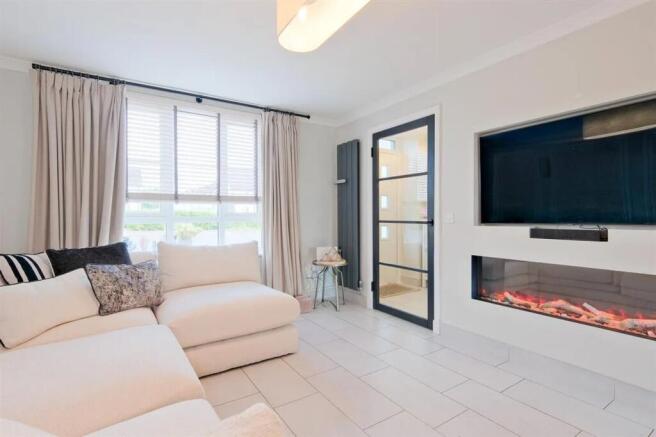
- Stylish lounge with bespoke media wall and feature fire
- Principal bedroom with fitted wardrobes and en-suite
- Modern family bathroom with freestanding bath
- Fully enclosed, landscaped rear garden with hot tub.
- Integral garage and generous driveway parking
Description
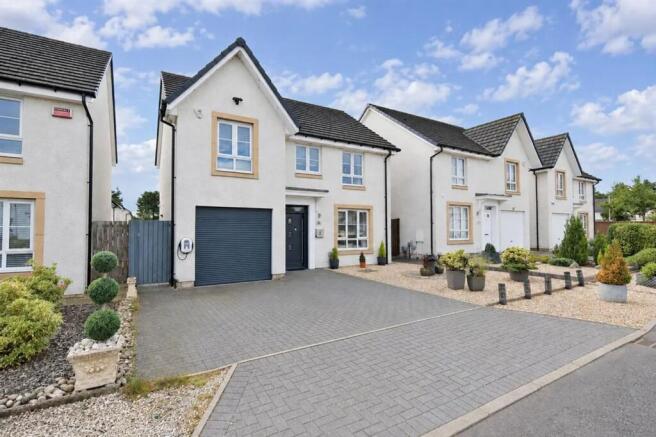
This beautifully presented four-bedroom detached home in Livingston offers generous living space, contemporary finishes and a thoughtfully designed layout, with an extended kitchen and dining area, four bedrooms and a landscaped rear garden. Finished to a high standard throughout, the property combines comfortable everyday living with plenty of space for entertaining and family life.
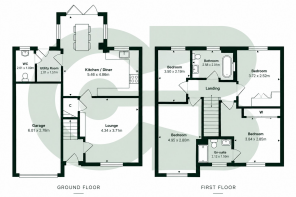
The welcoming entrance hallway leads through to a stylish front-facing lounge, featuring decorative wall panelling, tiled flooring and a bespoke media wall with inset feature fire. To the rear, the extended kitchen and dining area is a particular highlight. The kitchen has sleek modern cabinetry, generous worktop space, herringbone splashbacks and integrated cooking appliances. Beyond the kitchen, the dining area benefits from a large roof lantern and bi-fold doors opening directly onto the rear garden, bringing plenty of natural light into the space. A separate utility room and downstairs WC add useful practicality to the ground floor.
Upstairs, there are four well-presented bedrooms, offering flexibility for sleeping accommodation, guests or a home office. The principal bedroom features mirrored fitted wardrobes and its own en-suite shower room. The family bathroom has a contemporary finish, with full-height tiling, contrasting black fittings, vanity storage and a freestanding bath.
Outside, the fully enclosed rear garden has been landscaped with low maintenance in mind, combining artificial lawn, decorative stonework, paved seating areas and established planting. Included is a hot tub and there’s plenty of room for outdoor seating and dining, without the upkeep of a traditional lawn. An integral garage and generous driveway provide additional storage and off-street parking.
Key Features
Four-bedroom detached home
Extended kitchen and dining area with roof lantern and bi-fold doors
Contemporary fitted kitchen with integrated cooking appliances
Separate utility room and downstairs WC
Stylish lounge with bespoke media wall and feature fire
Principal bedroom with fitted wardrobes and en-suite
Modern family bathroom with freestanding bath
Fully enclosed, landscaped rear garden with hot tub
Integral garage and generous driveway parking
What You Should Know
Rent: £2,100
Deposit: £2,250
Furnishing: Part furnished (white goods only)
Council Tax: Band E
EPC: Band C
Parking: Private driveway and integral garage
Garden: Fully enclosed, landscaped rear garden
Heating: Gas central heating
Landlord Registration: 1812590/400/30092
Agent Registration: LARN1903031
Kitchen appliances: Oven, hob, dishwasher, fridge/freezer, washing machine and tumble dryer.
EPC Rating: B
Landlord Registration Number: 1812590/400/30092
Agency Registration Number: LARN1903031
Rear Garden
Fully enclosed, landscaped rear garden including hot tub.
Parking - Driveway
Integral garage and generous driveway parking
Parking - Garage
Integral garage and generous driveway parking
Disclaimer
Disclaimer:
These particulars are intended as a guide only and have been prepared in good faith. While every care has been taken to ensure the information provided is accurate, prospective purchasers and tenants are advised to satisfy themselves as to the details, measurements, condition and services of the property. Photographs and floor plans are for guidance and may not be to scale. Where virtually staged images have been included, these are provided for illustrative purposes only to help give a sense of how a space could look when furnished or styled. Virtual staging will never intentionally alter the integrity, layout or structure of any room or property. Property availability and details are subject to change without notice.
- COUNCIL TAXA payment made to your local authority in order to pay for local services like schools, libraries, and refuse collection. The amount you pay depends on the value of the property.Read more about council Tax in our glossary page.
- Band: E
- PARKINGDetails of how and where vehicles can be parked, and any associated costs.Read more about parking in our glossary page.
- Garage,Driveway
- GARDENA property has access to an outdoor space, which could be private or shared.
- Rear garden
- ACCESSIBILITYHow a property has been adapted to meet the needs of vulnerable or disabled individuals.Read more about accessibility in our glossary page.
- Ask agent

Add an important place to see how long it'd take to get there from our property listings.
__mins driving to your place

Notes
Staying secure when looking for property
Ensure you're up to date with our latest advice on how to avoid fraud or scams when looking for property online.
Visit our security centre to find out moreDisclaimer - Property reference 738448ab-5180-4921-b631-1174d65f63d0. The information displayed about this property comprises a property advertisement. Rightmove.co.uk makes no warranty as to the accuracy or completeness of the advertisement or any linked or associated information, and Rightmove has no control over the content. This property advertisement does not constitute property particulars. The information is provided and maintained by Castlebrae Sales and Letting Ltd, Bathgate. Please contact the selling agent or developer directly to obtain any information which may be available under the terms of The Energy Performance of Buildings (Certificates and Inspections) (England and Wales) Regulations 2007 or the Home Report if in relation to a residential property in Scotland.
*This is the average speed from the provider with the fastest broadband package available at this postcode. The average speed displayed is based on the download speeds of at least 50% of customers at peak time (8pm to 10pm). Fibre/cable services at the postcode are subject to availability and may differ between properties within a postcode. Speeds can be affected by a range of technical and environmental factors. The speed at the property may be lower than that listed above. You can check the estimated speed and confirm availability to a property prior to purchasing on the broadband provider's website. Providers may increase charges. The information is provided and maintained by Decision Technologies Limited. **This is indicative only and based on a 2-person household with multiple devices and simultaneous usage. Broadband performance is affected by multiple factors including number of occupants and devices, simultaneous usage, router range etc. For more information speak to your broadband provider.