
Northbrook Road, Coventry, CV6

- PROPERTY TYPE
Detached
- BEDROOMS
6
- BATHROOMS
7
- SIZE
2,620 sq ft
243 sq m
- TENUREDescribes how you own a property. There are different types of tenure - freehold, leasehold, and commonhold.Read more about tenure in our glossary page.
Freehold
Key features
- Freehold Detached Family Home
- A Third Of An Acre Of Private Grounds
- Six Spacious Bedrooms
- Seven Bathrooms
- Self-Contained Annexe
- Generous Living Room With Inglenook Fireplace
- Driveway Parking For At Least Ten Cars
- Local Schools Within Walking Distance
- Excellent Commuter Transport Links
- City Centre Shopping Minutes Away
Description
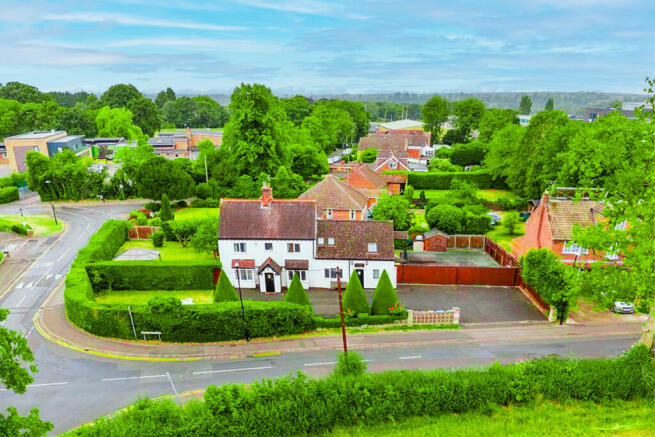
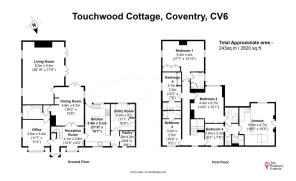
It’s a pleasure to introduce you to Touchwood Cottage which is situated on the highly desirable Northbrook Road in Coundon, Coventry! This unique detached family home is situated in approximately a third of an acre of private grounds and has been extensively extended to offer a total of six bedrooms, seven bathrooms, a sleek, modern kitchen-diner, a generous dining room, a dedicated annexe, a home office space, a very spacious living room, a reception hall, a dedicated pantry and a utility room. Externally there is driveway parking for at least 10 vehicles with secure parking available behind the remote operated electric gate. This stunning home is within walking distance to some excellent local schools, a local bar & grill, Coundon Wedge a perfect place to walk the dog and there are frequent bus links into Coventry City centre. You’re just minutes away from Coventry train station and the A45 dual carriageway.
As you approach Touchwood Cottage, the first thing you will notice is the spectacular curb appeal. An impressive hedgerow of tall bushes and trees line the boundary. The entrance is boarded by a striking decorative concrete block wall which guides you into the generous front garden with an abundance of foliage with beautifully sculpted trees and shrubs and driveway space to comfortably accommodate at least ten cars with secure parking available behind the remote operated electric gate. The space behind the electric gate offers so much potential for future development and could very easily become the site of a further extension, a garage or more!
You enter this magnificent home through the open vestibule, a perfect place to take off shoes and coats, you are then greeted by a bright and inviting reception hall which benefits from having a large bay window which lets in lots of light into the space and beautiful solid wood beams which can be seen throughout the property. The reception hall has a large under-stair storage cupboard and leads to the spacious home office, to the generous dining room, to the sleek, modern kitchen and there is a feature staircase with beautiful wooden balustrades which leads up to the first floor.
The kitchen-diner is a perfect family room, it is bathed in sunlight at all times of day thanks to the dual aspect windows and on a warm summer day, you can open one half of the stable door to allow light and fresh air to flow into the space. The modern and luxurious kitchen benefits from timeless solid granite worktops as well as eye-level shaker-style modern wooden cabinetry and matching base units. The kitchen comfortably accommodates a wide range of appliances including an integrated 4 zone hob with a built-in extractor just above, an integrated dishwasher, a built-in fridge/freezer, an integrated microwave oven, two separate ovens, two separate kitchen sinks, one of which has a fitted boiling water tap, and a large kitchen island which doubles as a breakfast bar. The house does have a separate dining room, however, the kitchen island makes the kitchen a very social space for the whole family to enjoy. The kitchen also offers a wall mounted television as well as a decorative radiator.
From the kitchen you can access a very generous pantry, which offers plenty of food storage space. There is also the entrance to the utility room which is equipped with additional cupboards and worktops and there is space for a washing machine, tumble dryer as well as an additional fridge freezer. There are additional storage cupboards in the utility room which offer plenty of storage space and there is a large double glazed window which offers attractive views of the rear garden.
The home office is a very good size and offers dual aspect windows with beautiful views of the attractive grounds which surround the property. Ideal for anyone looking for a peaceful work environment. From the home office there is access to a well-equipped bathroom which offers an attractive L-shaped bath with a rainfall shower, a WC, and a wash basin cabinet.
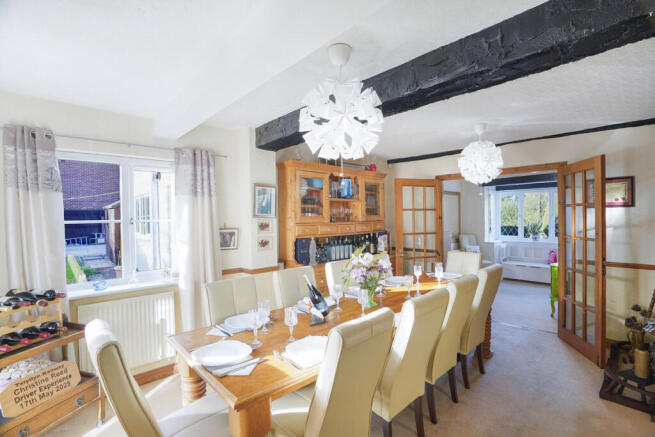
The dining room is an exquisite space that provides gorgeous views to the expansive landscaped rear garden through a set of French doors and also connects to the living room through an internal glazed door and internal windows. This space is large enough to accommodate a large dining table and ten chairs making it perfect for large family gatherings and formal dinners. There is even a gas fireplace which is perfect for heating the space and providing a warm ambient glow on cold winter evenings.
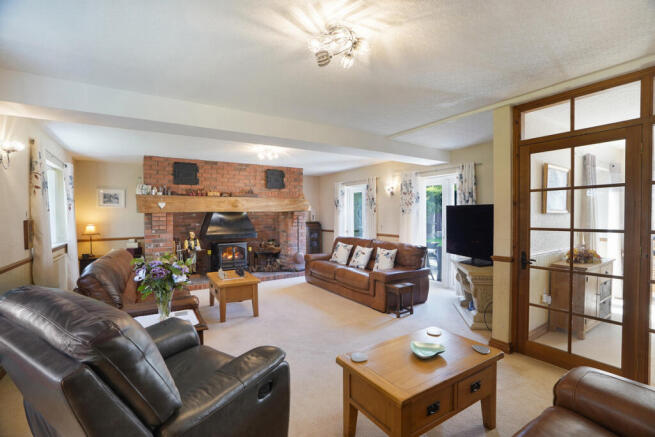
The living room is truly grandiose, spanning eight meters in length and almost five and a half meters in width there is plenty of space for a large seating arrangement centered by the magnificent brick built inglenook fireplace. Even though this room is very spacious, the space is brilliantly illuminated by the dual aspect windows and French doors which provide attractive views of the surrounding grounds..
The home office is a very good size and offers dual aspect windows with beautiful views of the attractive grounds which surround the property. Ideal for anyone looking for a peaceful work environment. From the home office there is access to a well-equipped bathroom which offers an attractive L-shaped bath with a rainfall shower, a WC, and a wash basin cabinet.
If you ascend the feature switchback staircase with wooden balustrades up to the first floor you will see that there is a large double glazed window that bathes the stairwell with natural light throughout the day. The landing provides access to five of the six bedrooms, as well as to the loft.
The master bedroom is truly a fabulous size and can comfortably accommodate even a super-king size bed! What makes this room so special is the dual aspect windows that create a flood of light and offer views of the beautiful surrounding gardens. What’s more, this bedroom has a variety of built-in wardrobes, cupboards and drawers. The ensuite is equipped with a large shower with a rainfall shower head, a wash basin, a WC, an extractor fan and a textured glass window.
The second and third bedrooms can both comfortably accommodate good size double beds and benefit from having built-in wardrobes. Both rooms have separate ensuites which are equipped with showers, wash basins and WCs.
The fourth bedroom can comfortably accommodate a double bed and additional storage furniture and has its own ensuite which is equipped with a shower, a wash basin and a WC.
The fifth bedroom can comfortably accommodate a bed as well as additional storage furniture.
The self contained annexe, which is home to the sixth space for a bed can be accessed from the fifth bedroom but also has its own dedicated point of access up a flight of stairs should you wish to house a relative who wants some independence, house a tenant to create rental income or even run a holiday let business from home. For those families with older children, the annexe offers some independence while still being in the safety of the family home. The annexe has a separate cloakroom and a separate shower room and opens out to a beautiful open plan living space with pitched ceilings, wooden beams and dual aspect windows which provide a wealth of natural light into the space. There is a kitchenette which offers L-shaped work surfaces with a variety of eye level and base level cabinetry with a built-in sink with a drainer and there is space for a fridge as well as an all-in-one electric mini oven. The annexe offers space for a double bed as well as a living space with ample room for a large sofa opposite a television.
Touchwood Cottage is set in approximately a third of an acre of private grounds which surround this beautifully presented six bedroom detached family home. The garden offers a wealth of mature trees, bushes and flowers which create a very private and picturesque landscape. The generous garden is largely laid to lawn and is also home to a variety of fruit trees and plants, including apple trees, pear trees, grape vines and much more! What’s more there is a large patio area to the rear, which is perfect for alfresco dining, summer time barbeques and entertaining family and friends. Furthermore, there is easy access to the front and the back as the garden surrounds this home and there is exterior lighting, an exterior tap and outdoor plug sockets as well as two garden sheds which provide ample storage for tools and gardening equipment.
Location
Touchwood Cottage is located within the popular Coundon area of Coventry and is within walking distance to Hollyfast Primary School and Coundon Court Secondary School.
For those who enjoy the outdoors, there are also several green spaces nearby, including Coundon Wedge and Coundon Hall Park, offering pleasant surroundings for walks, outdoor activities or exercising your pets.
For commuters, Coventry city centre is minutes away by car or by using the local bus services and from there you can access Coventry’s central train station which offers regular train services to destinations all over the country, including London Euston. The area also offers great driving links to Birmingham using the A45.
Viewing in person is highly recommended to fully appreciate all that Touchwood Cottage has to offer.
Property & Services Information
Mobile Coverage: 5G coverage is available in the area - please check with your provider
Broadband Availability: Ultrafast broadband (FTTH/FTTP) is available in the area
Utilities: Mains gas, mains electricity, mains water and broadband are connected
EPC Rating: D
Council Tax Band: F
Tenure: Freehold
Disclaimer
DISCLAIMER: Whilst these particulars are believed to be correct and are given in good faith, they are not warranted, and any interested parties must satisfy themselves by inspection, or otherwise, as to the correctness of each of them. These particulars do not constitute an offer or contract or part thereof and areas, measurements and distances are given as a guide only. Photographs depict only certain parts of the property. Nothing within the particulars shall be deemed to be a statement as to the structural condition, nor the working order of services and appliances.
Brochures
Page Turner BrochureBrochure 2- COUNCIL TAXA payment made to your local authority in order to pay for local services like schools, libraries, and refuse collection. The amount you pay depends on the value of the property.Read more about council Tax in our glossary page.
- Band: F
- PARKINGDetails of how and where vehicles can be parked, and any associated costs.Read more about parking in our glossary page.
- Driveway,Off street,Rear
- GARDENA property has access to an outdoor space, which could be private or shared.
- Yes
- ACCESSIBILITYHow a property has been adapted to meet the needs of vulnerable or disabled individuals.Read more about accessibility in our glossary page.
- Step-free access,Level access shower
Northbrook Road, Coventry, CV6

Add an important place to see how long it'd take to get there from our property listings.
__mins driving to your place
Affordability




Notes
Staying secure when looking for property
Ensure you're up to date with our latest advice on how to avoid fraud or scams when looking for property online.
Visit our security centre to find out moreDisclaimer - Property reference RX851769. The information displayed about this property comprises a property advertisement. Rightmove.co.uk makes no warranty as to the accuracy or completeness of the advertisement or any linked or associated information, and Rightmove has no control over the content. This property advertisement does not constitute property particulars. The information is provided and maintained by The Property Experts, London. Please contact the selling agent or developer directly to obtain any information which may be available under the terms of The Energy Performance of Buildings (Certificates and Inspections) (England and Wales) Regulations 2007 or the Home Report if in relation to a residential property in Scotland.
*This is the average speed from the provider with the fastest broadband package available at this postcode. The average speed displayed is based on the download speeds of at least 50% of customers at peak time (8pm to 10pm). Fibre/cable services at the postcode are subject to availability and may differ between properties within a postcode. Speeds can be affected by a range of technical and environmental factors. The speed at the property may be lower than that listed above. You can check the estimated speed and confirm availability to a property prior to purchasing on the broadband provider's website. Providers may increase charges. The information is provided and maintained by Decision Technologies Limited. **This is indicative only and based on a 2-person household with multiple devices and simultaneous usage. Broadband performance is affected by multiple factors including number of occupants and devices, simultaneous usage, router range etc. For more information speak to your broadband provider.