
Wilkinson Road, Hapton, BB12

- PROPERTY TYPE
Semi-Detached
- BEDROOMS
3
- BATHROOMS
1
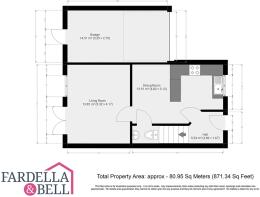
- SIZE
871 sq ft
81 sq m
- TENUREDescribes how you own a property. There are different types of tenure - freehold, leasehold, and commonhold.Read more about tenure in our glossary page.
Freehold
Key features
- 3 Bedrooms
- Semi Detached
- Garage
- Driveway + Gardens
- Freehold Tenure
- Council Tax Band B
- EPC Rated B
- Hapton Village Location
Description
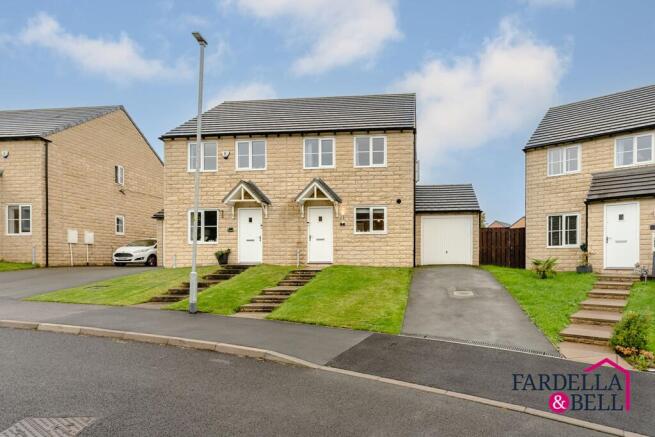
A fantastic opportunity for first-time buyers, young families or anyone looking to take the next step up the property ladder, this beautifully presented home combines modern living with the practical extras that make everyday life easier.
Set on a popular residential development, the property offers off-street parking, a garage and a superb rear garden that has been thoughtfully improved to create an impressive outdoor space for relaxing, entertaining and family time. Internally, the accommodation is bright, modern and well maintained, with a stylish kitchen and dining area, comfortable living room with access to the garden, three bedrooms, family bathroom and a useful ground floor WC.
The location adds even more appeal. Positioned within a village setting, the property is within easy reach of Padiham town centre, where you will find a range of independent shops, everyday amenities and supermarkets. Hapton train station is just a few minutes’ walk away, providing convenient rail links for commuters and those travelling further afield.
With its combination of modern interiors, parking, garage space, a standout garden and a well-connected location, this is a home that should appeal to a wide range of buyers.
Material Information: Council Tax Band B | Freehold tenure | Annual management charge of up to approximately £80 | EPC Rated B | Water Meter
EPC Rating: B
Description
A welcoming entrance hallway sets the tone for this well-presented home, leading through to a stylish kitchen and dining space with modern gloss cabinetry, integrated cooking appliances, generous worktop space and a practical breakfast bar. The dining area is finished with contemporary wall panelling and flows neatly through to the rear living room.
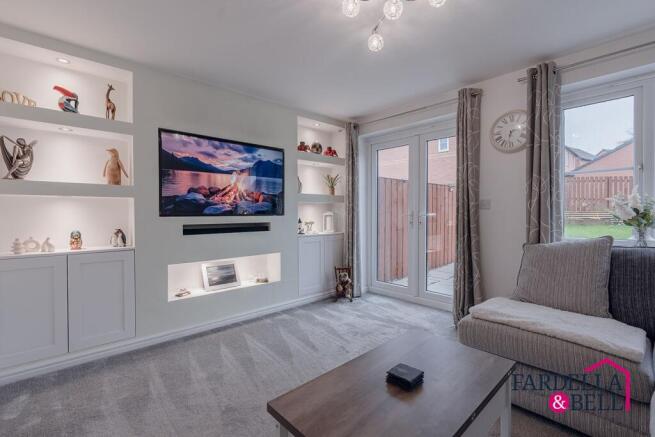
The living room is a real feature, with French doors opening onto the garden, additional natural light and a striking media wall with inset shelving, integrated lighting and space for a wall-mounted television.
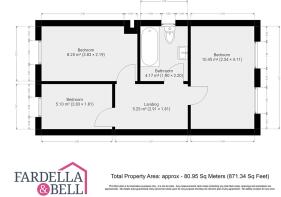
A useful ground floor WC completes the lower level. Upstairs, the property offers three bedrooms, including a generous main bedroom, together with a modern family bathroom featuring a bath with shower over, wash basin and WC. Neutral décor, modern flooring and a bright, well-kept finish run throughout, creating a home that feels ready to move straight into.
Garden
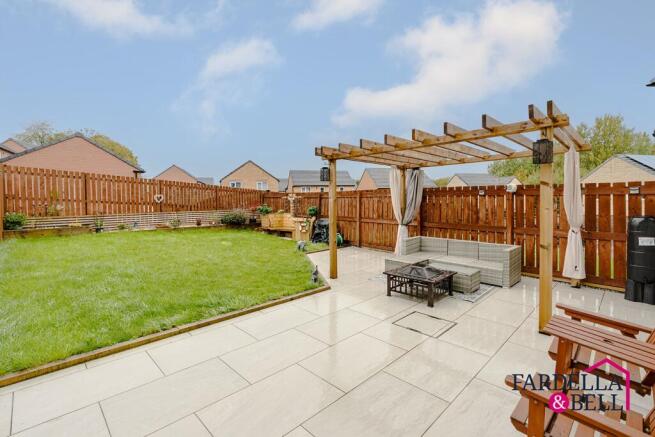
The exterior is a real highlight of this home, with a beautifully improved rear garden that has been thoughtfully redesigned to create a fantastic space for both relaxing and entertaining. A generous paved patio extends across the rear of the property, providing plenty of room for outdoor seating and dining, while a substantial timber pergola creates a defined entertaining area and gives the garden a lovely sense of character.
Beyond the patio sits a well-kept lawn, all enclosed by timber fencing for privacy, with additional seating and planted areas adding interest around the edges. The garden feels spacious, practical and very usable, with direct access back into the living accommodation making it ideal for summer gatherings and family life.
To the front, the property enjoys an attractive lawned approach together with a private driveway leading to the garage, adding valuable off-road parking. The outlook to the front is also particularly pleasant, looking across open green space...
Parking - Garage
Parking - Driveway
Disclaimer
We have not tested any appliances, fixtures, fittings, or services and cannot confirm they are in working order. Buyers must satisfy themselves as to condition, and no employee of Fardella & Bell is authorised to give any warranty or guarantee.
All measurements are approximate and may be subject to error. They should not be relied upon for furniture, fixtures, or floor coverings.
These particulars are provided in good faith, approved by the vendor(s), and are subject to error and omission. They do not form part of any offer or contract. Buyers should satisfy themselves on all matters, including any alterations or works and the relevant consents or approvals.
AML
All buyers and sellers must complete Anti-Money Laundering checks in line with HMRC regulations before a transaction can proceed. Fardella & Bell uses Coadjute’s Assured Compliance service, and a fee is payable for each individual check.
Brochures
Property Brochure- COUNCIL TAXA payment made to your local authority in order to pay for local services like schools, libraries, and refuse collection. The amount you pay depends on the value of the property.Read more about council Tax in our glossary page.
- Band: B
- PARKINGDetails of how and where vehicles can be parked, and any associated costs.Read more about parking in our glossary page.
- Garage,Driveway
- GARDENA property has access to an outdoor space, which could be private or shared.
- Private garden
- ACCESSIBILITYHow a property has been adapted to meet the needs of vulnerable or disabled individuals.Read more about accessibility in our glossary page.
- Ask agent
Wilkinson Road, Hapton, BB12

Add an important place to see how long it'd take to get there from our property listings.
__mins driving to your place
Affordability


Notes
Staying secure when looking for property
Ensure you're up to date with our latest advice on how to avoid fraud or scams when looking for property online.
Visit our security centre to find out moreDisclaimer - Property reference 9bb339d1-5d27-43e2-ac23-52d252c29aca. The information displayed about this property comprises a property advertisement. Rightmove.co.uk makes no warranty as to the accuracy or completeness of the advertisement or any linked or associated information, and Rightmove has no control over the content. This property advertisement does not constitute property particulars. The information is provided and maintained by Fardella & Bell Ltd, Burnley. Please contact the selling agent or developer directly to obtain any information which may be available under the terms of The Energy Performance of Buildings (Certificates and Inspections) (England and Wales) Regulations 2007 or the Home Report if in relation to a residential property in Scotland.
*This is the average speed from the provider with the fastest broadband package available at this postcode. The average speed displayed is based on the download speeds of at least 50% of customers at peak time (8pm to 10pm). Fibre/cable services at the postcode are subject to availability and may differ between properties within a postcode. Speeds can be affected by a range of technical and environmental factors. The speed at the property may be lower than that listed above. You can check the estimated speed and confirm availability to a property prior to purchasing on the broadband provider's website. Providers may increase charges. The information is provided and maintained by Decision Technologies Limited. **This is indicative only and based on a 2-person household with multiple devices and simultaneous usage. Broadband performance is affected by multiple factors including number of occupants and devices, simultaneous usage, router range etc. For more information speak to your broadband provider.