
Ashleigh Court, Henllys, NP44

- PROPERTY TYPE
Detached
- BEDROOMS
4
- BATHROOMS
3
- SIZE
2,104 sq ft
196 sq m
- TENUREDescribes how you own a property. There are different types of tenure - freehold, leasehold, and commonhold.Read more about tenure in our glossary page.
Freehold
Key features
- Outstanding executive 4-bedroom detached residence
- Exclusive bespoke design with generous proportions throughout
- Exceptional open-plan living accommodation ideal for modern family life
- Luxurious principal suite with spacious en-suite facilities
- Three reception rooms offering versatile living and working spaces
- High-specification Shaker-style kitchen with dining and family area
- Double integral fitted garage with electric doors
- Large private driveway with extensive off-road parking
- Immaculately presented and ready for immediate occupation
- No onward chain
Description
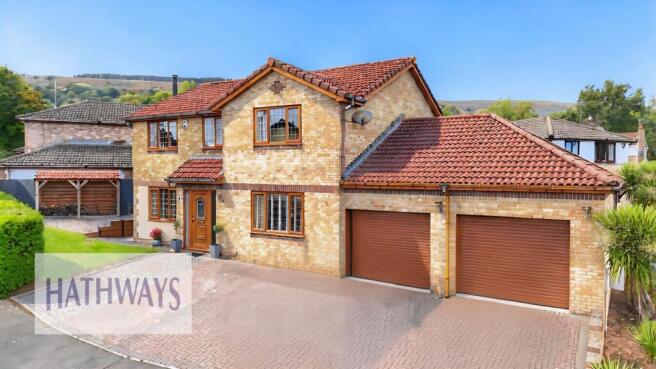
OFFERS IN THE REGION OF £550,000. This exceptional substantially extended bespoke four-bedroom detached family home occupies an enviable position within the highly sought-after residential community of Henllys. Finished to an outstanding standard throughout, this executive property combines luxury, space and versatility, offering expansive family accommodation perfectly suited to modern living, entertaining, and multi-generational lifestyles.
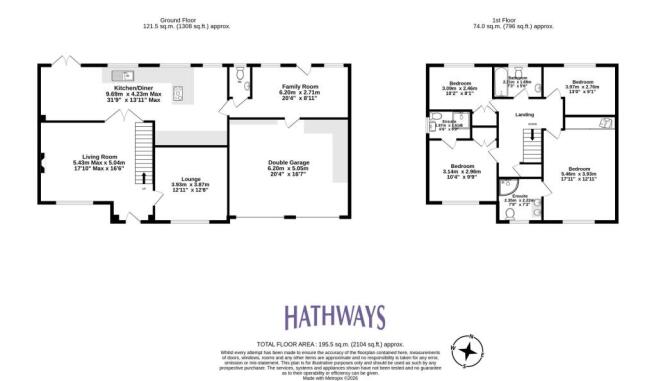
Upon entering, you are immediately welcomed by a stunning reception hall featuring a bespoke solid oak open-tread staircase with contemporary glass balustrades, creating a striking focal point and setting the tone for the quality and craftsmanship evident throughout the home.
The heart of the property is the impressive open-plan kitchen, dining and living space, thoughtfully designed to accommodate modern family life and entertaining. The recently fitted contemporary kitchen boasts an extensive range of premium cabinetry complemented by elegant white quartz worktops, a breakfast area, and a superb selection of integrated NEFF and Samsung appliances. This magnificent space is flooded with natural light and enjoys direct access to the gardens, creating a seamless connection between indoor and outdoor living.
The principal reception room provides a warm and inviting retreat, centred around a charming log-burning stove, while a second substantial reception room offers additional living accommodation ideal as a formal lounge, cinema room, playroom or entertaining space.
A third versatile reception room benefits from its own independent external access, making it ideal as a home office, consulting room, guest accommodation or annexe-style space for multi-generational living. With direct access to the garden and gazebo area, this flexible room offers endless possibilities to suit changing family needs.
To the first floor, the property offers four generously proportioned double bedrooms. The luxurious principal suite benefits from a beautifully appointed en-suite shower room featuring twin wash basins and a large shower enclosure. Bedroom two also enjoys a contemporary en-suite shower room and fitted wardrobes. The remaining bedrooms are served by a stylish and well-appointed family bathroom.
The garage facilities are truly exceptional and unlike anything typically found in a residential property. Featuring two electric roller doors, premium Altro safety flooring, fully plastered walls and ceiling throughout, extensive bespoke fitted storage cupboards, and a dedicated gym area, this immaculately presented space offers outstanding practicality and versatility. Designed to provide a clean, organised and professional-quality environment, it is ideal for fitness enthusiasts, hobbyists, workshop use or secure vehicle storage. The exceptional finish and generous proportions mean it could equally serve as the ultimate "man cave". In addition, a substantial loft storage area accessed via a drop-down ladder provides valuable additional storage space.
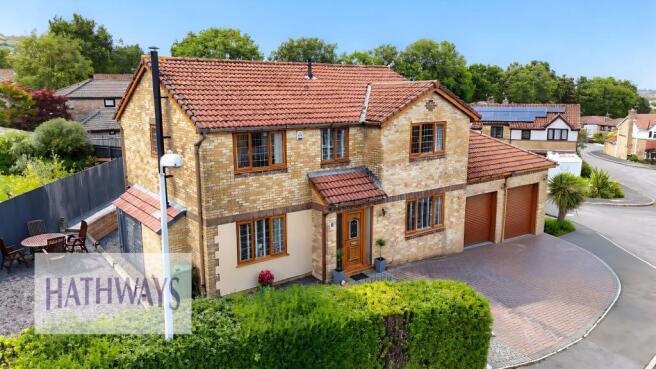
Externally, the property continues to impress with its substantial wraparound garden, offering a private and tranquil setting for family life and entertaining. A stylish wooden gazebo houses a hot tub, creating the perfect space to relax and unwind throughout the year. The hot tub area is conveniently accessed directly from the third reception room, enhancing the property's indoor-outdoor lifestyle appeal. A dedicated log store is also provided for the wood-burning stove.
To the front, a large driveway provides extensive off-road parking for multiple vehicles, making the property equally practical as it is attractive.
Offered to the market with no onward chain, this remarkable residence presents a rare opportunity to acquire one of Henllys' finest family homes. Combining bespoke design, exceptional living space, luxurious finishes, unparalleled garage facilities and beautifully landscaped outdoor areas, this outstanding property offers an enviable lifestyle in one of the area's most desirable locations.
Whilst Hathways are advised that the property is categorised as Council Tax Band E and registered as Freehold, all interested parties are advised to make their own enquiries regarding tenure, council tax banding and any matters of importance through their legal representatives prior to purchase.
EPC Rating: C
Parking - Double garage
Parking - Driveway
Disclaimer
Money Laundering: Buyers must provide identification documents at a later stage to avoid delays.
We are also members of The Property Ombudsman, which is a redress scheme for consumer complaints.
General: Sales particulars are a general guide only. If any details are important to you, please contact us for verification, especially before travelling to view.
Measurements: All measurements are approximate and for guidance only.
Services: We have not tested any services, equipment, or appliances. Buyers should arrange independent surveys or reports before making an offer.
Important Notice: These particulars do not form part of any offer or contract. All details should be independently verified. Neither Hathways Estate Agents nor its employees or agents have authority to make any representation or warranty regarding this property.
We also subscribe to the rules and regulations of Propertymark.
- COUNCIL TAXA payment made to your local authority in order to pay for local services like schools, libraries, and refuse collection. The amount you pay depends on the value of the property.Read more about council Tax in our glossary page.
- Band: E
- PARKINGDetails of how and where vehicles can be parked, and any associated costs.Read more about parking in our glossary page.
- Garage,Driveway
- GARDENA property has access to an outdoor space, which could be private or shared.
- Private garden
- ACCESSIBILITYHow a property has been adapted to meet the needs of vulnerable or disabled individuals.Read more about accessibility in our glossary page.
- Ask agent
Ashleigh Court, Henllys, NP44

Add an important place to see how long it'd take to get there from our property listings.
__mins driving to your place
Affordability

About Hathways Estate Agents, Cwmbran
2 New Street, Pontnewydd, Cwmbran, NP44 1EE

Notes
Staying secure when looking for property
Ensure you're up to date with our latest advice on how to avoid fraud or scams when looking for property online.
Visit our security centre to find out moreDisclaimer - Property reference fc897299-e4cb-4e3a-ae37-d2dd75885953. The information displayed about this property comprises a property advertisement. Rightmove.co.uk makes no warranty as to the accuracy or completeness of the advertisement or any linked or associated information, and Rightmove has no control over the content. This property advertisement does not constitute property particulars. The information is provided and maintained by Hathways Estate Agents, Cwmbran. Please contact the selling agent or developer directly to obtain any information which may be available under the terms of The Energy Performance of Buildings (Certificates and Inspections) (England and Wales) Regulations 2007 or the Home Report if in relation to a residential property in Scotland.
*This is the average speed from the provider with the fastest broadband package available at this postcode. The average speed displayed is based on the download speeds of at least 50% of customers at peak time (8pm to 10pm). Fibre/cable services at the postcode are subject to availability and may differ between properties within a postcode. Speeds can be affected by a range of technical and environmental factors. The speed at the property may be lower than that listed above. You can check the estimated speed and confirm availability to a property prior to purchasing on the broadband provider's website. Providers may increase charges. The information is provided and maintained by Decision Technologies Limited. **This is indicative only and based on a 2-person household with multiple devices and simultaneous usage. Broadband performance is affected by multiple factors including number of occupants and devices, simultaneous usage, router range etc. For more information speak to your broadband provider.