
Highfield Parkway, Bramhall, SK7

- PROPERTY TYPE
Detached
- BEDROOMS
5
- BATHROOMS
4
- SIZE
2,400 sq ft
223 sq m
- TENUREDescribes how you own a property. There are different types of tenure - freehold, leasehold, and commonhold.Read more about tenure in our glossary page.
Freehold
Key features
- Impressive five bedroom detached family home, comprehensively refurbished to a show home standard
- Spacious open plan kitchen, dining and living area with quartz worktops, central island and Neff appliances
- Five versatile bedrooms, including three with en suite facilities
- Principal and second bedrooms featuring Juliet balconies overlooking the garden and mature trees
- Two additional reception rooms, separate study and flexible ground floor bedroom option
- Contemporary interiors with herringbone flooring, oak staircase and steel balustrading
- Newly landscaped rear garden backing onto Woodland Recreation Ground, with patio, lawn and gravel driveway providing parking for four vehicles
Description
Handsome, Fully Refurbished, Five Bedroom (3 EN-SUITE) Detached Family Home on this Leafy Family-Friendly-Cul-De-Sac, including a Beautiful Open Plan Living/Dining Kitchen, Utility Room, Study, Play Room/Cinema Room, Off-Road Private Parking for Multiple Vehicles and Landscaped Gardens. Short Walking Distance to Bramhall Village.
It is ready for its next owners to move straight in, unpack and make it their own.
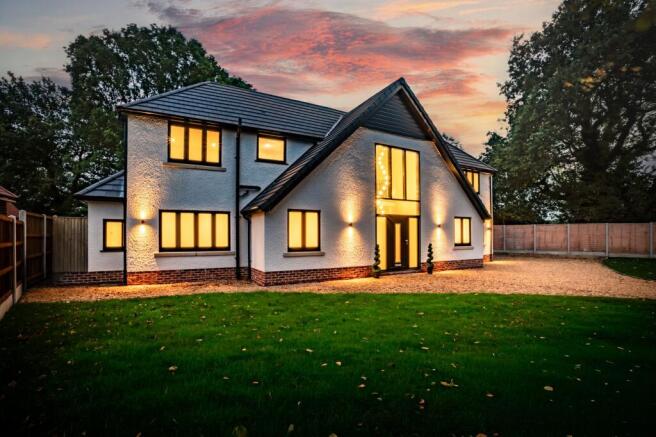
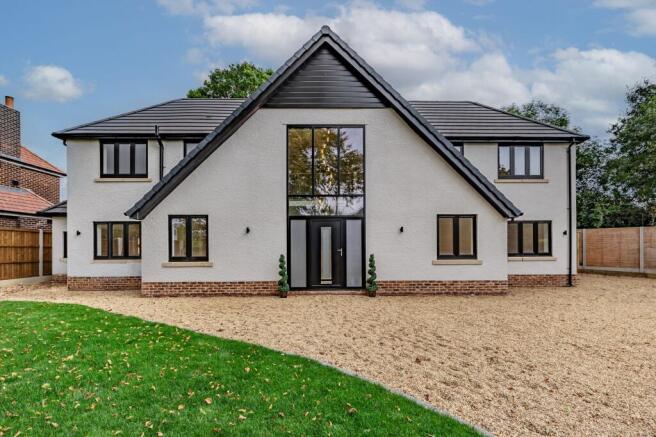
The handsome rendered exterior, striking gabled entrance and anthracite framed windows create a smart first impression, complemented by a gravel driveway providing parking for four vehicles. Inside, the double height entrance hall immediately sets the scene, with a dramatic glazed window drawing light through the space and a contemporary staircase finished with oak handrails and steel spindled balustrading. Herringbone flooring leads from the hallway through to the kitchen and utility, creating a seamless flow across the ground floor.
A separate study sits just off the entrance hall, offering a dedicated space for home working, while a front facing reception room provides flexibility for a snug, playroom or formal sitting room. Beyond, a further generous living room benefits from large front and side windows, making it an inviting space to retreat to at the end of the day.
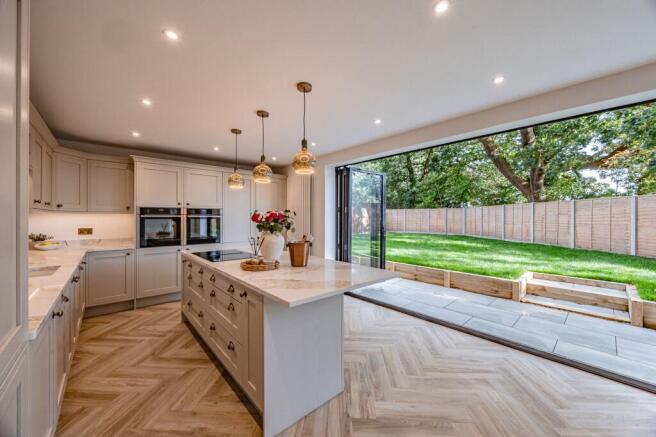
At the centre of the home, glazed double doors open into the impressive open plan kitchen, dining and living area. Designed with both everyday life and entertaining in mind, this light filled space features contemporary cabinetry, quartz worktops and a substantial central island. Integrated Neff appliances include two ovens, a microwave and dishwasher, alongside a full size fridge and freezer. An induction hob with discreet downdraft extraction keeps the island sleek and uncluttered, while a CDA wine cooler adds a thoughtful finishing touch.
There is ample room for a large dining table, with wide bifold doors spanning the rear of the property and opening the space towards the garden. Whether enjoying a relaxed family breakfast or hosting friends for dinner, the connection between the kitchen, dining area and outdoors makes this a particularly sociable setting. A useful downstairs WC, spacious utility room with garden access and separate boiler room complete the practical arrangements.
A further versatile ground floor room, positioned along a separate corridor, could be used as an additional bedroom or reception space/cinema room, depending on your needs.
Upstairs, a striking gallery landing overlooks the double height entrance windows, with a statement pendant light descending through the space to create an impressive architectural feature. The five bedrooms are thoughtfully arranged to provide flexibility for family life and visiting guests, with three benefiting from their own ensuite facilities.
The principal bedroom enjoys a particularly attractive position at the rear, with French doors opening onto a Juliet balcony overlooking the garden and mature trees from Woodford Rec beyond. A dedicated dressing area and private ensuite complete this peaceful retreat. Bedroom two is similarly generous, with its own Juliet balcony and ensuite, while a further bedroom also benefits from private shower facilities. The remaining bedrooms are served by a tiled, modern family bathroom featuring a bath with overhead rainfall shower and useful built in storage.
Outside, the newly landscaped rear garden offers a fresh and manageable setting, with a patio for outdoor dining and a slightly raised lawn bordered by new fencing. Beyond the garden, Woodland Recreation Ground provides an appealing backdrop of mature trees and greenery, bringing a welcome sense of nature to the outlook.
With the benefit of a two storey side and rear extension, renewed heating and electrical installations, fresh plasterwork and decoration throughout, this is a home where the hard work has already been done. Its combination of versatile accommodation, contemporary design and leafy surroundings offers an excellent foundation for modern family living.
The home is tucked away on a quiet plot towards the end of the road. Bramhall village is within walking distance, offering an appealing selection of independent shops, cafés, restaurants and everyday amenities, while Bramhall railway station provides convenient connections for commuters. For those travelling further afield, the bypass is just a five minute drive away, providing excellent access to the wider motorway network.
Disclaimer: Some of the images used in this advert are computer-generated (CGI) and are for illustrative purposes only. This is intended to provide a general idea of the design and finish but may not accurately represent the final appearance of the home. Specifications, materials, and layouts may be subject to change.
The Current Owners Love:
The large open plan living space
The landing area upstairs
The Herringbone flooring downstairs
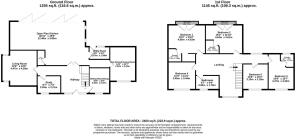
Study
2.93m x 2.21m
Sitting Room/Snug
3.2m x 2.57m
Play Room/Cinema Room
4.32m x 3.23m
Utility Room
2.57m x 1.58m
Open Plan Kitchen
12.46m x 5.8m
W/C
1.92m x 0.97m
Living Room
4.47m x 4.39m
Bedroom 1
4.66m x 4.63m
Ensuite
1.71m x 1.65m
Bedroom 2
4.64m x 3.61m
Ensuite
1.71m x 1.7m
Bedroom 3
4.47m x 3.23m
Ensuite
1.71m x 1.7m
Bedroom 4
3.45m x 3.44m
Bedroom 5
3.19m x 3.16m
Bathroom
2.93m x 1.76m
Parking - Driveway
Disclaimer
All descriptions, images and marketing materials are provided for general guidance only and are intended to highlight the lifestyle and features a property may offer. They do not form part of any contract or warranty. Whilst we take care to ensure accuracy, neither Shrigley Rose & Co. nor the seller accepts responsibility for any inaccuracy that may be contained herein. Prospective purchasers should not rely on the details as statements of fact, and are strongly advised to verify all information through their own inspections, searches and enquiries, and to seek confirmation from their appointed conveyancer before proceeding with any purchase.
Brochures
Brochure- COUNCIL TAXA payment made to your local authority in order to pay for local services like schools, libraries, and refuse collection. The amount you pay depends on the value of the property.Read more about council Tax in our glossary page.
- Band: G
- PARKINGDetails of how and where vehicles can be parked, and any associated costs.Read more about parking in our glossary page.
- Driveway
- GARDENA property has access to an outdoor space, which could be private or shared.
- Private garden
- ACCESSIBILITYHow a property has been adapted to meet the needs of vulnerable or disabled individuals.Read more about accessibility in our glossary page.
- Ask agent
Energy performance certificate - ask agent
Highfield Parkway, Bramhall, SK7

Add an important place to see how long it'd take to get there from our property listings.
__mins driving to your place
Affordability


Notes
Staying secure when looking for property
Ensure you're up to date with our latest advice on how to avoid fraud or scams when looking for property online.
Visit our security centre to find out moreDisclaimer - Property reference 574da8ec-bc6a-4830-ba6e-c812dc6a1b19. The information displayed about this property comprises a property advertisement. Rightmove.co.uk makes no warranty as to the accuracy or completeness of the advertisement or any linked or associated information, and Rightmove has no control over the content. This property advertisement does not constitute property particulars. The information is provided and maintained by Shrigley Rose & Co, North West. Please contact the selling agent or developer directly to obtain any information which may be available under the terms of The Energy Performance of Buildings (Certificates and Inspections) (England and Wales) Regulations 2007 or the Home Report if in relation to a residential property in Scotland.
*This is the average speed from the provider with the fastest broadband package available at this postcode. The average speed displayed is based on the download speeds of at least 50% of customers at peak time (8pm to 10pm). Fibre/cable services at the postcode are subject to availability and may differ between properties within a postcode. Speeds can be affected by a range of technical and environmental factors. The speed at the property may be lower than that listed above. You can check the estimated speed and confirm availability to a property prior to purchasing on the broadband provider's website. Providers may increase charges. The information is provided and maintained by Decision Technologies Limited. **This is indicative only and based on a 2-person household with multiple devices and simultaneous usage. Broadband performance is affected by multiple factors including number of occupants and devices, simultaneous usage, router range etc. For more information speak to your broadband provider.