Oaklands Way, Melbourne, DE73

- PROPERTY TYPE
Detached
- BEDROOMS
4
- BATHROOMS
2
- SIZE
1,109 sq ft
103 sq m
- TENUREDescribes how you own a property. There are different types of tenure - freehold, leasehold, and commonhold.Read more about tenure in our glossary page.
Freehold
Key features
- Immaculately Renovated and Beautifully Presented Throughout
- Stunning Four-Bedroom Family Home
- Private Rear Garden and Detached Garage
- Highly Sought-After and Desirable Residential Location
- UPVC Double Glazing Throughout
- Contemporary Fully Fitted Kitchen Featuring Premium AEG Appliances
- Stylish, Newly Installed Bathrooms with Modern Fixtures and Fittings
- Convenient Ground Floor Cloakroom/WC
- Advanced Remote-Controlled Heating System with Three Independently Controlled Zones & Underfloor Heating
- Excellent Commuter Links and Convenient Transport Connections
Description
An Exceptional Family Home – Beautifully Reimagined with Boutique-Inspired Interiors
A truly standout four-bedroom family home, meticulously renovated and thoughtfully redesigned throughout to create an exceptional living environment where contemporary elegance meets everyday practicality. Showcasing boutique-inspired interiors, carefully selected materials and an unwavering attention to detail, this stunning property offers a beautifully cohesive finish, with quality craftsmanship and sophisticated design evident in every room.
From the moment you step inside, the quality of the transformation is immediately apparent. Stunning herringbone wood-effect LVT flooring flows seamlessly throughout the entire ground floor, creating a sense of continuity and understated luxury. A fresh, refined colour palette and beautifully considered finishes complement the home's well-planned layout, resulting in interiors that feel both effortlessly stylish and wonderfully inviting.
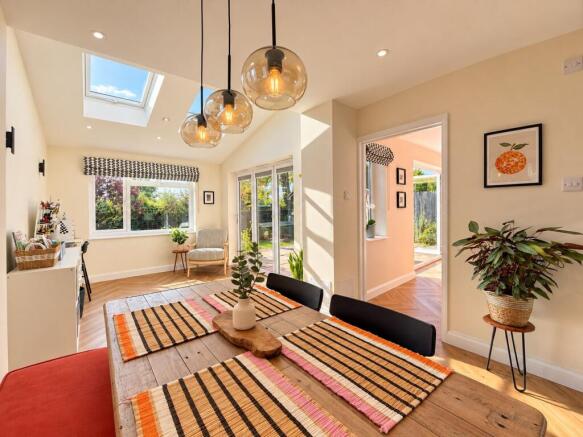
At the heart of the home is the impressive kitchen diner, a beautifully designed space that perfectly balances style and functionality. A contemporary Shaker-style kitchen features elegant cabinetry, luxurious quartz worktops and a breakfast bar, complemented by a comprehensive range of integrated AEG appliances. The striking vaulted ceiling adds architectural interest and an enhanced sense of space, while expansive bi-folding doors open directly onto the rear garden, allowing natural light to flood the room and creating a seamless connection between indoor and outdoor living.
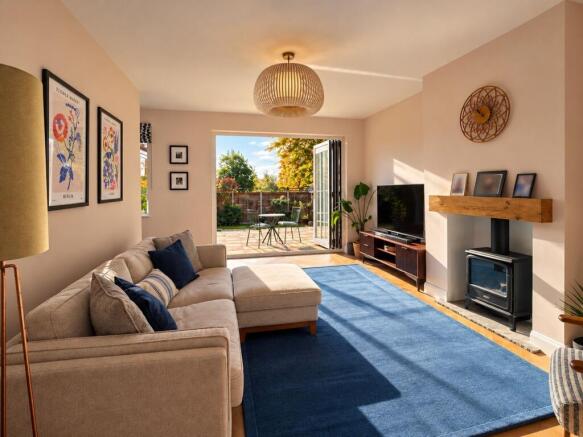
The separate lounge is equally impressive, offering a beautifully appointed space in which to relax and unwind. A further set of bi-folding doors opens onto the garden terrace, bringing the outside in and providing an ideal setting for both everyday family life and entertaining.
Practicality has been carefully considered alongside the property's exceptional design. A separate utility room and stylish ground floor cloakroom provide valuable additional convenience, while a sophisticated remote-controlled heating system, incorporating three independently controlled zones, ensures modern comfort and efficiency. UPVC double glazing throughout further complements the home's contemporary specification.
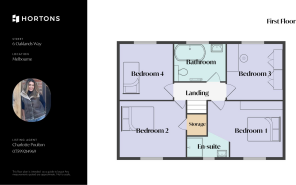
The same meticulous attention to detail continues to the first floor, where four beautifully presented bedrooms offer comfortable and versatile accommodation for family living. The master bedroom benefits from its own elegantly appointed en-suite shower room, while the remaining bedrooms are served by a stunning family bathroom. Both bathrooms feature newly installed, luxurious contemporary suites, thoughtfully selected to complement the home's refined aesthetic and consistently high standard of finish.
Occupying an attractive plot, the property enjoys a delightful setting with charming views towards the church passed the close at the front and a beautifully enclosed, private garden to the rear.
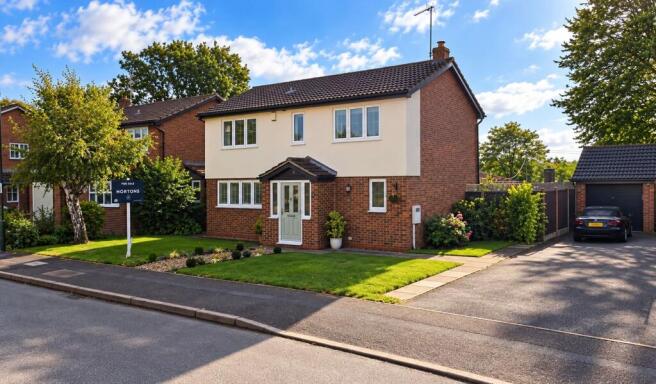
The approach is particularly appealing, with a neatly maintained lawned foregarden creating an attractive first impression and enhancing the property's manicured kerb appeal. Convenient side access leads to generous off-road parking and a detached garage, allowing the frontage to retain its welcoming, landscaped appearance.
To the rear, the garden has been thoughtfully arranged to complement the home's indoor-outdoor lifestyle. A generous patio terrace extends directly from both sets of bi-folding doors, providing the perfect setting for alfresco dining, summer entertaining or simply relaxing in the privacy of the garden.
Beyond the terrace, the garden unfolds across two lawned tiers, with steps leading down to the lower section. Enclosed by fencing, this delightful outdoor space offers a wonderful combination of privacy, practicality and room for family enjoyment.
Entrance Hall
2.4m x 2.92m
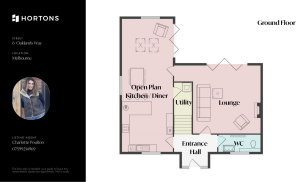
A T-shaped entrance hallway accessed via a composite panelled and glazed front door, with glazed side panels on either side allowing additional natural light. Herringbone-style wood-effect LVT flooring extends throughout the entire ground floor, complemented by a modern vertical column radiator. The hallway provides access to the downstairs cloakroom, lounge, kitchen and staircase leading to the first floor.
Lounge
4.79m x 4.65m
Herringbone-style wood-effect LVT flooring continues into the lounge, with a decorative oak beam mantel and natural stone hearth forming the central focal point. Bi-folding doors open onto the rear garden and patio area, with an additional window overlooking the garden. An internal door provides direct access to the kitchen/diner.
Open Plan Kitchen Diner
9.36m x 2.82m
A well-finished open-plan kitchen, dining and living space extending approximately 9.5 metres in length. The newly installed Shaker-style kitchen features a breakfast bar, base, wall and tall units, quartz worktops and upstands extending into the window reveal. Integrated appliances include a combination oven, fan oven, 50/50 fridge freezer, dishwasher, five-ring induction hob and concealed extractor. An undermounted sink with pull-out hose tap sits beneath a window with French shutters. Storage includes corner carousels, pull-out racks and a pantry cupboard, with the combination boiler housed in a wall unit.
Herringbone-style wood-effect LVT flooring runs throughout, with inset spotlights and pendant lighting over the dining table. The living area features vaulted ceilings, rooflights and bi-folding doors onto the patio. Windows to the front, side and rear provide natural light. Internal doors lead to the lounge, hallway and utility room.
Utility
Herringbone-style wood-effect LVT flooring continues into the utility room, which provides space for a stacked washing machine and tumble dryer, together with additional storage. The underfloor heating manifold is also housed within this room.
Cloakroom
1.63m x 1.37m
A stylish, modern wc featuring herringbone-style wood-effect LVT flooring, a white low-level WC with concealed cistern and tiled surround, and a wall-mounted floating vanity unit with wash basin and drawer storage beneath. Finished with a brushed gold mixer tap, radiator, feature lighting and a window to the front elevation.
Landing
2.7m x 0.78m
A newly carpeted landing providing access to all four bedrooms and the main family bathroom. A loft hatch provides access to the fully insulated loft space, which is partially boarded for storage and fitted with lighting.
Bedroom One
3.87m x 3.46m
With cream carpeting and a decorative panelled feature wall with wall-mounted lights positioned on either side of the bed, this bedroom benefits from a radiator and window to the front elevation. A large fitted bench with an oak top provides additional functionality, with potential for conversion to wardrobe space if required. The bedroom leads directly into an open en suite.
En-suite
A boutique-style en suite featuring a glazed shower enclosure with matt black thermostatic rainfall shower. A wash basin with vanity storage beneath is complemented by a matt black mixer tap and illuminated touch-operated mirror above. Further fittings include a matt black heated towel radiator, matching wall-mounted towel hooks, inset ceiling spotlights and extractor fan. Window with obscured glass to the front elevation.
Bedroom Two
3.28m x 3.05m
A double bedroom positioned to the front of the property, featuring a window to the front elevation, fitted over-stairs storage, carpeting and radiator.
Bedroom Three
2.7m x 2.28m
Located to the rear of the property, this bedroom features fitted carpeting, a radiator and a window overlooking the rear garden. Currently utilised as a home office and dressing room for the principal bedroom.
Bedroom Four
2.54m x 2.34m
Positioned to the rear of the property, with a window overlooking the garden, fitted carpeting and radiator.
Bathroom
A beautifully appointed modern bathroom featuring a double-ended bath with a concertina-style glazed shower screen and thermostatic rainfall shower over. Tiled flooring and partially tiled walls complement a floating vanity unit with wash basin, chrome mixer tap and storage beneath. Further fittings include a low-level WC with concealed tiled cistern, matt black heated towel radiator, shaver socket and inset ceiling spotlights. An obscure-glazed window faces the rear elevation.
Garage
Detached single garage with up and over door, eaves storage with light and power.
Additional Information
Double glazed throughout fitted 2021 inclusive of two sets of bi-folding doors.
Herringbone LVT flooring throughout the entire ground floor
Gas central heating installed 2020 Worcester combination boiler.
Remote heating system and underfloor system installed 2024, with 3 zoned areas kitchen/dining, Lounge, Upstairs and hallways.
Quartz worktops
AEG integral Kitchen appliances
Garden
Occupying an attractive plot, the property enjoys a delightful setting with charming views towards the church beyond the close to the front and a beautifully enclosed, private garden to the rear.
The approach is particularly appealing, with a neatly maintained lawned foregarden creating an attractive first impression and enhancing the property's manicured kerb appeal. An elegant wall-mounted exterior light complements the front elevation, while an external water tap provides added practicality. Convenient side access leads to generous off-road parking and a detached garage, allowing the frontage to retain its welcoming, landscaped appearance.
To the rear, a gated entrance provides access to the beautifully arranged private garden, thoughtfully designed to complement the home's seamless indoor-outdoor lifestyle. A generous patio terrace extends directly from both sets of bi-folding doors, creating an inviting space for alfresco dining, summer entertaining or simply relaxing in the...
Parking - Garage
A detached brick-built garage, featuring an up-and-over door, useful eaves storage, power and lighting. To the front, a generous tandem driveway provides off-road parking for a further three vehicles.
Disclaimer
In accordance with current legal requirements, all prospective purchasers are required to undergo an Anti-Money Laundering (AML) check. An administration fee of £40 per property will apply. This fee is payable after an offer has been accepted and must be settled before a memorandum of sale can be issued.
- COUNCIL TAXA payment made to your local authority in order to pay for local services like schools, libraries, and refuse collection. The amount you pay depends on the value of the property.Read more about council Tax in our glossary page.
- Band: E
- PARKINGDetails of how and where vehicles can be parked, and any associated costs.Read more about parking in our glossary page.
- Garage
- GARDENA property has access to an outdoor space, which could be private or shared.
- Private garden
- ACCESSIBILITYHow a property has been adapted to meet the needs of vulnerable or disabled individuals.Read more about accessibility in our glossary page.
- Ask agent
Energy performance certificate - ask agent

Add an important place to see how long it'd take to get there from our property listings.
__mins driving to your place
Affordability

Notes
Staying secure when looking for property
Ensure you're up to date with our latest advice on how to avoid fraud or scams when looking for property online.
Visit our security centre to find out moreDisclaimer - Property reference 654f95cf-72a1-4472-8d91-05258a9f3ae8. The information displayed about this property comprises a property advertisement. Rightmove.co.uk makes no warranty as to the accuracy or completeness of the advertisement or any linked or associated information, and Rightmove has no control over the content. This property advertisement does not constitute property particulars. The information is provided and maintained by Hortons, National. Please contact the selling agent or developer directly to obtain any information which may be available under the terms of The Energy Performance of Buildings (Certificates and Inspections) (England and Wales) Regulations 2007 or the Home Report if in relation to a residential property in Scotland.
*This is the average speed from the provider with the fastest broadband package available at this postcode. The average speed displayed is based on the download speeds of at least 50% of customers at peak time (8pm to 10pm). Fibre/cable services at the postcode are subject to availability and may differ between properties within a postcode. Speeds can be affected by a range of technical and environmental factors. The speed at the property may be lower than that listed above. You can check the estimated speed and confirm availability to a property prior to purchasing on the broadband provider's website. Providers may increase charges. The information is provided and maintained by Decision Technologies Limited. **This is indicative only and based on a 2-person household with multiple devices and simultaneous usage. Broadband performance is affected by multiple factors including number of occupants and devices, simultaneous usage, router range etc. For more information speak to your broadband provider.