
Mill Road, Thurcaston, Leicester

- PROPERTY TYPE
Detached
- BEDROOMS
5
- BATHROOMS
3
- SIZE
Ask agent
- TENUREDescribes how you own a property. There are different types of tenure - freehold, leasehold, and commonhold.Read more about tenure in our glossary page.
Freehold
Key features
- Executive Detached Home
- Three Storey Accommodation
- Five Double Bedrooms
- Two Luxury Refitted En-Suites and Family Bathroom
- Three Well Proportioned Reception Rooms
- Breakfast Kitchen
- Utility and WC
- Energy Rating C
- Council Tax Band F
- Tenure Freehold
Description
Four double bedrooms occupy the first floor, with the principal bedroom enjoying a luxurious refitted en-suite shower room, complemented by a beautifully refitted family bathroom. The second floor adds another dimension to the home, which could be ideal as a whole floor principal bedroom suite or guest suite with a spacious landing suitable as a dressing or sitting area, a further double bedroom and luxury en-suite bathroom. The generous accommodation continues outside with an extensive block-paved frontage, detached double garage and a substantial enclosed rear garden with full-width patio. With a replacement gas central heating boiler, uPVC double glazing and well-presented accommodation throughout, this is a superb family home offering impressive proportions and outstanding flexibility in a sought-after Charnwood village location.
Location
The sought after village of Thurcaston is situated on the edge of Charnwood Forest between Leicester and Loughborough and is particularly convenient the M1/M69/A46 road network. Accessible to the local beauty spots of Bradgate Park, Old John, The Beacon and Cropston Reservoir, the combined villages of Thurcaston, Rothley and Anstey offer a full range of local amenities including shopping for day-to-day needs, schooling for all ages, a wide variety of recreational amenities including a fine 18 hole parkland golf course at Rothley Park Golf Club and regular bus services to the centres of Leicester and Loughborough.
Entrance Hallway
With access via a decorative composite door into a welcoming entrance hall. A beautifully spacious entrance to the property with chequered tiled flooring and return staircase rises to the first floor accommodation with generous understairs storage. Doors to:
Breakfast Kitchen
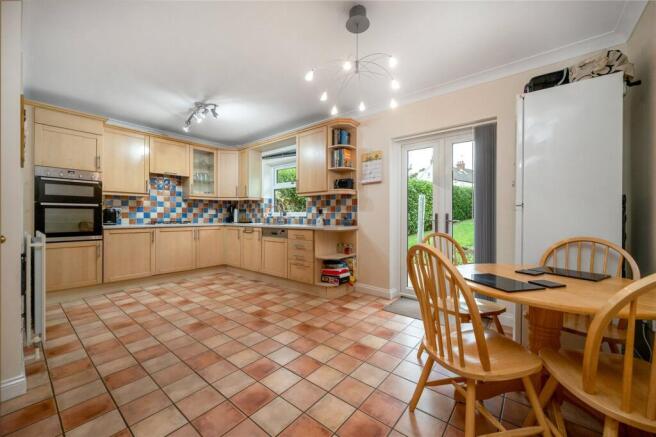
A sizeable breakfast kitchen with French doors that connect directly to the rear garden and further window above the sink. The kitchen comprises a range of fitted wall and base units with laminate worktops and stainless-steel sink inset. Integrated within the kitchen is a Neff double oven and grill, a four ring gas hob and concealed extractor fan as well as a Neff dishwasher, under counter built-in fridge and freestanding space for a fridge/freezer. There are tiled splashbacks to the walls, fully tiled throughout and large space for breakfast table and chairs.
Utility Room
Fitted with a generous range of wall and base units with laminate worktops and stainless sink, plumbing and appliance space for two white goods. The utility houses a replacement Worcester Bosch boiler, tiled flooring and a part glazed door leading outside.
Lounge
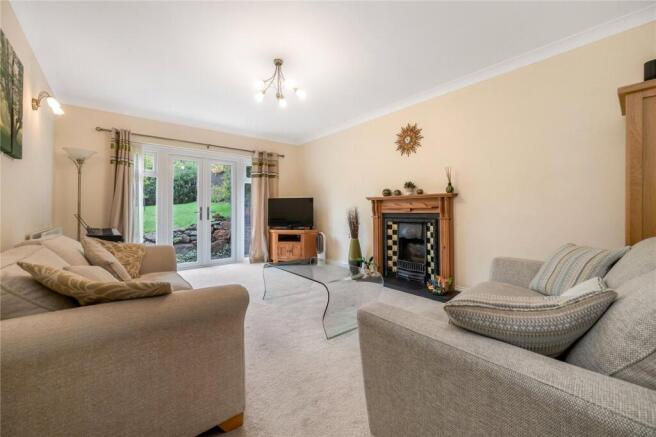
A commanding principal reception room also having French doors that connect to the garden. There is a central fireplace with living flame gas fire with decorative Victorian style tiled slips and carve mantel piece over.
Dining Room
Accessed from the hallway via double doors, there is an attractive window to the front elevation and high quality wood laminate flooring.
Family Room/Sitting Room
A highly versatile reception room, ideal as a playroom, family room or second sitting room or could equally be used as a home office with a multi pane glazed window overlooking the front.
Cloaks WC
Fitted with a two piece white suite comprising a floating WC with wall mounted flush, wash hand basin set within a vanity unit with neutral tiling to the walls and floor and towel heater.
First Floor Landing
Accessed via return staircase and with a further staircase rising to the second floor landing. The landing is sizeable and has a built-in airing cupboard which houses the hot water tank and provides additional storage.
Bedroom One
An impressive and large main bedroom which has elevated views across the rear garden with a green and leafy outlook. From the bedroom there is access to a refitted luxury en-suite.
En-Suite
Having been refitted to a high standard with a large walk-in shower cubicle with drench shower and second handheld attachment, oval wash hand basin situated on a composite marble effect worktop with built in cupboards beneath and a floating WC with wall mounted flush. There is contemporary tiling to the walls and floor, integrated LED plinth lighting, wall mounted towel rails, obscure window to the rear and built-in storage.
Bedroom Three
A third double room which has delightful views across the rear garden, picture rail and ceiling light with integrated fan.
Bedroom Four
A fourth double room with elevated views to the front with a tall multi pane window.
Bedroom Five
Currently utilised as a home office, however this is a sizeable double bedroom with multi pane window to the front elevation.
Bathroom
Having also been beautifully upgraded and replaced with high quality fittings, including a central bathtub surrounded by LED lighting and containing a mixer tap and handheld shower attachment. In addition is a large walk-in shower also benefitting from a twin shower head with drench shower and wall mounted controls, a stylish oval plinth basin set on a composite counter with floating WC and wall mounted flush with high quality tiling to the walls and floor and concealed plinth lighting. Towel heater, window to the front and spotlights to the ceiling.
Second Floor
The second floor lends itself to a principal guest bedroom suite with stairs leading directly onto a vast landing with access to eaves storage with a Velux roof light. This space is ideal as a dressing room, seating area or a work from home space with door connecting to the bedroom.
Bedroom Two
This double room has a Velux roof light to the rear elevation and a recently fitted carpet. Door to:
En-Suite Bathroom
A beautifully appointed bathroom with corner bath with mixer tap over and shower attachment. There is a large circular wash hand basin set on a Limestone topped vanity unit and WC. There is tiling to the floor, underfloor heating, chrome towel heater and spotlights to the ceiling.
Outside to the Front
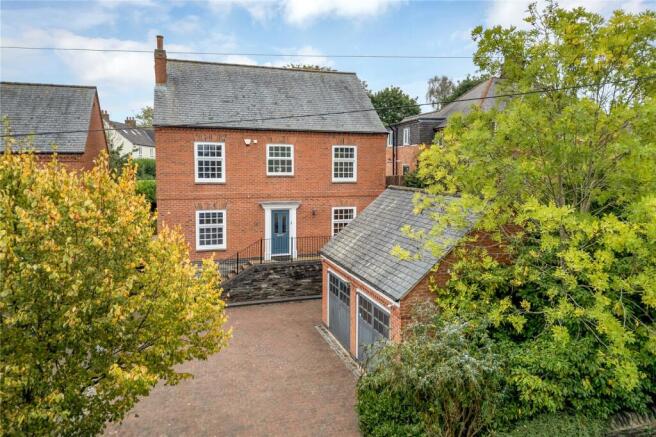
The property has a hard landscaped frontage for ease of maintenance consisting of a large block paved driveway capable of parking several vehicles. From the driveway there is access to a large double detached double garage, steps lead to the front entrance door and there is gated side access to the rear garden.
Outside to the Rear
Being generous in size, there is a large patio which spans the width of the property with established raised lawn surrounded by established hedgerows and fencing to the boundaries with beautifully stocked flowerbeds and an enclosed storage area to the right side of the property where there is a timber shed. Outside tap and lighting.
Services and Miscellaneous
It is our understanding that the property is connected to mains gas, water, electricity and drainage. Bedroom five photo has been staged for illustration purposes only. To check Internet and Mobile Availability please use the following link: checker.ofcom.org.uk/en-gb/broadband-coverage To check Flood Risk please use the following link: check-long-term-flood-risk.service.gov.uk/postcode
Brochures
Particulars- COUNCIL TAXA payment made to your local authority in order to pay for local services like schools, libraries, and refuse collection. The amount you pay depends on the value of the property.Read more about council Tax in our glossary page.
- Band: F
- PARKINGDetails of how and where vehicles can be parked, and any associated costs.Read more about parking in our glossary page.
- Yes
- GARDENA property has access to an outdoor space, which could be private or shared.
- Yes
- ACCESSIBILITYHow a property has been adapted to meet the needs of vulnerable or disabled individuals.Read more about accessibility in our glossary page.
- Ask agent

Add an important place to see how long it'd take to get there from our property listings.
__mins driving to your place
Affordability

About Bentons, Melton Mowbray
47 Nottingham Street Melton Mowbray Leicestershire, LE13 1NN

Notes
Staying secure when looking for property
Ensure you're up to date with our latest advice on how to avoid fraud or scams when looking for property online.
Visit our security centre to find out moreDisclaimer - Property reference BNT260056. The information displayed about this property comprises a property advertisement. Rightmove.co.uk makes no warranty as to the accuracy or completeness of the advertisement or any linked or associated information, and Rightmove has no control over the content. This property advertisement does not constitute property particulars. The information is provided and maintained by Bentons, Melton Mowbray. Please contact the selling agent or developer directly to obtain any information which may be available under the terms of The Energy Performance of Buildings (Certificates and Inspections) (England and Wales) Regulations 2007 or the Home Report if in relation to a residential property in Scotland.
*This is the average speed from the provider with the fastest broadband package available at this postcode. The average speed displayed is based on the download speeds of at least 50% of customers at peak time (8pm to 10pm). Fibre/cable services at the postcode are subject to availability and may differ between properties within a postcode. Speeds can be affected by a range of technical and environmental factors. The speed at the property may be lower than that listed above. You can check the estimated speed and confirm availability to a property prior to purchasing on the broadband provider's website. Providers may increase charges. The information is provided and maintained by Decision Technologies Limited. **This is indicative only and based on a 2-person household with multiple devices and simultaneous usage. Broadband performance is affected by multiple factors including number of occupants and devices, simultaneous usage, router range etc. For more information speak to your broadband provider.