Looedown, Liskeard, PL14

Letting details
- Let available date:
- 01/12/2026
- Deposit:
- £1,442A deposit provides security for a landlord against damage, or unpaid rent by a tenant.Read more about deposit in our glossary page.
- Furnish type:
- Unfurnished
- Council Tax:
- Ask agent
- PROPERTY TYPE
Semi-Detached
- BEDROOMS
2
- BATHROOMS
1
- SIZE
Ask agent
Key features
- No Agent Fees
- Property Reference Number: 1870632
Description
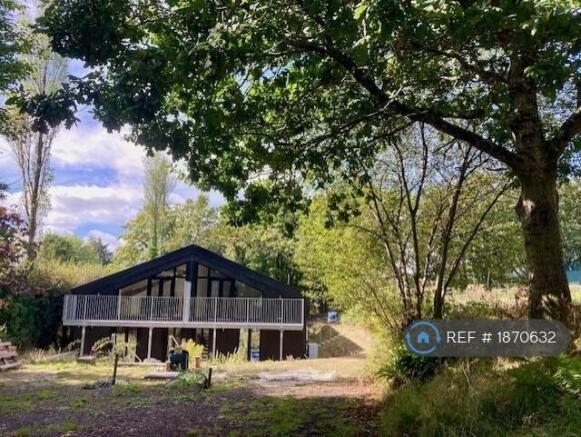
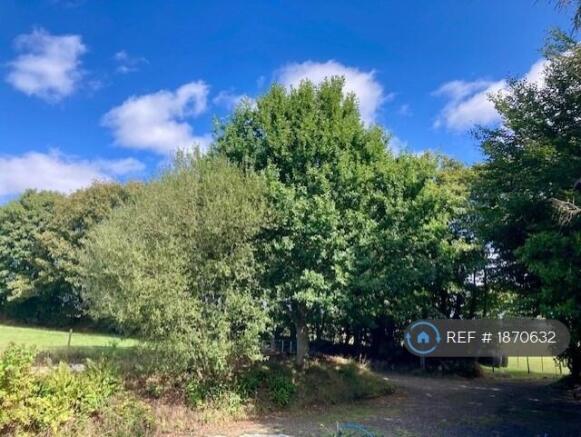
Stunning newly converted attached barn conversion with ‘upside down’ accommodation, situated a mile from the centre of Liskeard. Built to a very high standard with triple glazed windows and underfloor heating throughout. Located with several other properties in quiet countryside, and adjoining farmland.
The property is accessed down a flight of steps.
· Large open plan living room/kitchen with exposed original concrete. beams, complete with modern kitchen, and opening onto a balcony with countryside views
· Two double bedrooms, and a family bathroom. Separate utility room.
· Off road parking for two cars, with EV charging point and garden.
EPC: C
Council Tax band: TBC
Floor space approx. 85 sq. m.
Available from End Nov 2026
Usual references will be required. Viewing strictly through the owners.
Full description
Glazed Entrance door leading to ground floor hallway
Ground floor:
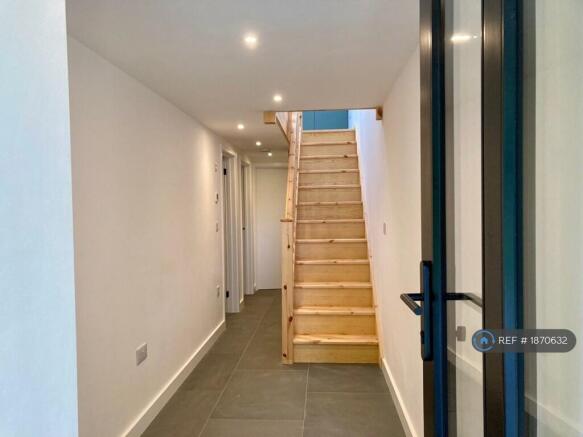
Hallway (1.6m x 6.8m) with natural slate floor with underfloor heating, leading to:
Bedroom one (3.1m x 3.1m) Double room, with French windows to the gravelled garden
Bathroom (3.1m x 2m) With bath and shower over, close coupled toilet, washbasin set on vanity unit, wall mounted cupboard with mirror and lights, ladder style heated towel rail, and extractor fan. Large cupboard with hot water tank and controls
Bedroom 2 (3.1m x 3.2m) Double room, with window to the side
Utility Room (1.6m x 1.85m) With stainless steel sink unit, worktop and cupboards, spaces and plumbing for a washing machine, and extractor fan
Hall cupboard Large storage cupboard with shelving
Stairs leading up from the hallway, with natural slate flooring and underfloor heating, pine stairs lead up to the first floor living space
First floor: (4.8m x 8.99m) Large open plan living area with oak flooring and underfloor heating, and comprising:
Kitchen - Range of modern wall and base units, complete with integrated dishwasher, fridge/ freezer, stainless steel sink unit, fan oven, microwave, induction hob and extractor hood, and large under eave storage cupboards. Skylights over the kitchen area.
Living Room – Large airy living space with full height windows and French doors, overlooking the garden, parking and farmland. Leading to large balcony.
Balcony with galvanised steel floor and railings (5.25m x 1.2m) offering views across adjoining farmland
Outside - To the front of the property is a low maintenance, terraced and gravelled garden and parking for two cars. EV charging point, outside water tap, and 13 double amp socket.
Services
· Mains electricity
· Private drainage
· Heating - air source heat pump
· Freeview aerial and TV points in all rooms
· Mains water
Situation - The property lies in a rural location, yet is only approximately one mile from the centre of the former market town of Liskeard with its shops, restaurants and cafes, supermarkets, doctors, dentists, community hospital, and leisure centre.
The A38 is only 2 miles away and provides easy access to the cathedral cities of Truro and Exeter, and to Plymouth only 20 miles away. Liskeard is on the main railway line from Penzance to London with the station being less than two miles, with a regular service to Paddington (approx. 3 1/2 hours)
Letting - The property is to let on an Assured Periodic Tenancy. Rent: £1250 per calendar month exclusive of all other charges. The rent is to be payable by Direct Debit monthly in advance, with the first payment being made on the commencement of the tenancy.
Deposit: £1,442.30 returnable at the end of the tenancy subject to any deductions. The deposit is held and administered in accordance with the Tenancy Deposit Scheme and Dispute Service.
These particulars are a guide only and should not be relied upon for any purpose.
Summary & Exclusions:
- Rent Amount: £1,250.00 per month (£288.46 per week)
- Deposit / Bond: £1,442.30
- 2 Bedrooms
- 1 Bathrooms
- Property comes unfurnished
- Available to move in from 01 December 2026
- Maximum number of tenants is 2
- No Students
- No Smokers
- Bills not included
- Property has parking
- Property has garden access
- EPC Rating: C
If calling, please quote reference: 1870632
Fees:
You will not be charged any admin fees.
** Contact today to book a viewing and have the landlord show you round! **
Request Details form responded to 24/7, with phone bookings available 9am-9pm, 7 days a week.
- COUNCIL TAXA payment made to your local authority in order to pay for local services like schools, libraries, and refuse collection. The amount you pay depends on the value of the property.Read more about council Tax in our glossary page.
- Ask agent
- PARKINGDetails of how and where vehicles can be parked, and any associated costs.Read more about parking in our glossary page.
- Private
- GARDENA property has access to an outdoor space, which could be private or shared.
- Private garden
- ACCESSIBILITYHow a property has been adapted to meet the needs of vulnerable or disabled individuals.Read more about accessibility in our glossary page.
- Ask agent
Energy performance certificate - ask agent

Add an important place to see how long it'd take to get there from our property listings.
__mins driving to your place
Notes
Staying secure when looking for property
Ensure you're up to date with our latest advice on how to avoid fraud or scams when looking for property online.
Visit our security centre to find out moreDisclaimer - Property reference 187063220102023. The information displayed about this property comprises a property advertisement. Rightmove.co.uk makes no warranty as to the accuracy or completeness of the advertisement or any linked or associated information, and Rightmove has no control over the content. This property advertisement does not constitute property particulars. The information is provided and maintained by OpenRent, London. Please contact the selling agent or developer directly to obtain any information which may be available under the terms of The Energy Performance of Buildings (Certificates and Inspections) (England and Wales) Regulations 2007 or the Home Report if in relation to a residential property in Scotland.
*This is the average speed from the provider with the fastest broadband package available at this postcode. The average speed displayed is based on the download speeds of at least 50% of customers at peak time (8pm to 10pm). Fibre/cable services at the postcode are subject to availability and may differ between properties within a postcode. Speeds can be affected by a range of technical and environmental factors. The speed at the property may be lower than that listed above. You can check the estimated speed and confirm availability to a property prior to purchasing on the broadband provider's website. Providers may increase charges. The information is provided and maintained by Decision Technologies Limited. **This is indicative only and based on a 2-person household with multiple devices and simultaneous usage. Broadband performance is affected by multiple factors including number of occupants and devices, simultaneous usage, router range etc. For more information speak to your broadband provider.