
Churchill Road, Bristol, BS4

- PROPERTY TYPE
Terraced
- BEDROOMS
4
- BATHROOMS
2
- SIZE
2,171 sq ft
202 sq m
- TENUREDescribes how you own a property. There are different types of tenure - freehold, leasehold, and commonhold.Read more about tenure in our glossary page.
Freehold
Key features
- Chain free
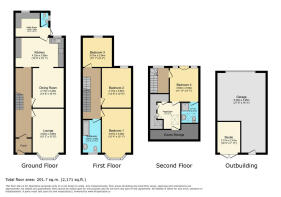
- Double garage (27'6 x 16'3 ft.)
- Loft conversion
- Garden studio
- Westerly facing rear garden
- Accommodation arranged over three floors
- Open plan kitchen breakfast room with separate utility and cloakroom
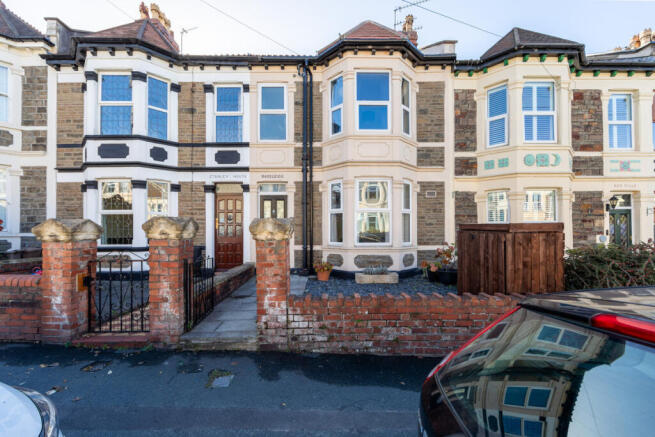
- Double bay fronted Victorian terraced house
- Beautifully refurbished throughout
- Viewings commence - Saturday 24th October
Description
The property offers a welcoming approach, set back from the road with a low-maintenance front garden and paved path leading to the entrance.
Once inside, you are greeted with an inviting entrance hall, complete with original ceiling cornicing, that leads into the bay fronted living room, dining room, and open plan kitchen breakfast room. Measuring a spacious (15’2 x 12’8 ft.), the tastefully finished living room is bathed in natural light from the tall bay windows, offering the ideal spot to relax and enjoy family time.
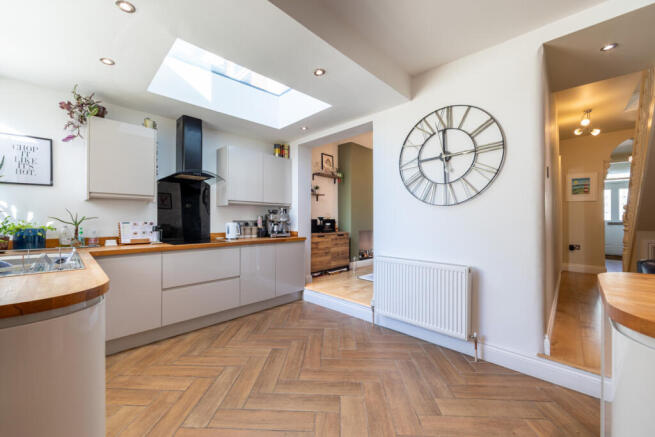
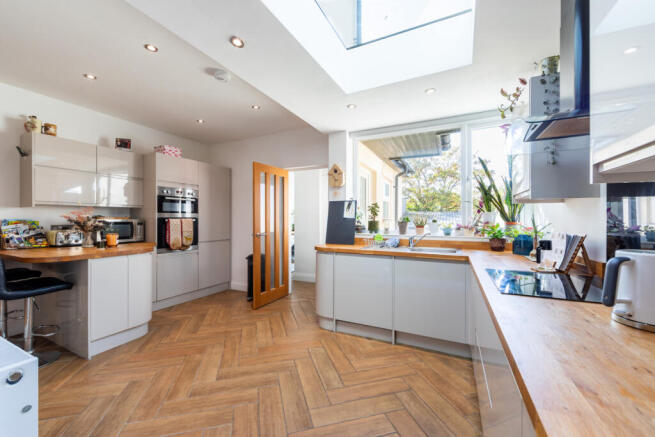
The dining room benefits from the tall ceilings and wooden flooring whilst flowing seamlessly into the centrepiece of the property, the gorgeous open plan kitchen breakfast room. Measuring a generous (15’6 x 10’1 ft.) the kitchen breakfast room sets this beautifully crafted home apart from its competitors, meticulously designed to maximise both space and light, creating the perfect space to cook, dine and entertain. The contemporary kitchen is complete with a breakfast bar and enjoys solid oak countertops, integrated appliances and a variety of base units whilst enjoying an abundance of natural light from the westerly facing windows and lantern skylight.
The kitchen breakfast room provides access to a useful utility room at the rear of the property as well as a downstairs cloakroom, comprising wash hand basin and low-level WC.
On the first floor, you will find three well-proportioned and pleasantly finished bedrooms filled with natural light, with the bay fronted master measuring a spacious (15’4 x 10’1 ft.) and boasting built in wardrobes. The modern 3-piece suite family bathroom is partially tiled and comprises bathtub with shower overhead, wash hand basin and low-level WC.
Finally, on the second floor, the current owners have completed a fabulous loft conversion with no expense spared. Offering a generously sized fourth bedroom (11’11 x 9’7 ft.), complete with a classy en-suite shower room and dressing room with custom made fitted wardrobes, this thoughtfully designed floor adds a touch of understated modernity to this characterful period home.
Outside the property boasts a private westerly facing rear garden, mostly laid to lawn with a large, detached double garage and garden studio. The recently installed garden studio benefits from French doors and would make a wonderful office for those looking to work from home. The garage complete with electric rolling door and offering convenient access from the road, measures an impressive (27’8 x 16’3 ft.) and provides ample space for secure parking or even a workshop.
Located on the desirable Churchill Road, Brislington; where local amenities such as shops and eateries are located on your doorstep and a vast array of popular open green spaces are nearby including St Anne's Park and Arnos Court Park. The popular Nightingale Valley Woods, Beeses Riverside Bar and Eastwood Farm Nature Reserve are only a short walk away, ideal for summer evenings and weekends. The city centre is easily accessible via the plentiful bus links close by and Temple Meads train station is only a 25-minute walk away. This is a fantastic location for commuters, keen shoppers and access to further transport links including the M32, M5 for access to Devon/Cornwall or M4 to London.
Disclaimer
DISCLAIMER: Whilst these particulars are believed to be correct and are given in good faith, they are not warranted, and any interested parties must satisfy themselves by inspection, or otherwise, as to the correctness of each of them. These particulars do not constitute an offer or contract or part thereof and areas, measurements and distances are given as a guide only. Photographs depict only certain parts of the property. Nothing within the particulars shall be deemed to be a statement as to the structural condition, nor the working order of services and appliances.
- COUNCIL TAXA payment made to your local authority in order to pay for local services like schools, libraries, and refuse collection. The amount you pay depends on the value of the property.Read more about council Tax in our glossary page.
- Ask agent
- PARKINGDetails of how and where vehicles can be parked, and any associated costs.Read more about parking in our glossary page.
- Yes
- GARDENA property has access to an outdoor space, which could be private or shared.
- Yes
- ACCESSIBILITYHow a property has been adapted to meet the needs of vulnerable or disabled individuals.Read more about accessibility in our glossary page.
- Ask agent
Energy performance certificate - ask agent

Add an important place to see how long it'd take to get there from our property listings.
__mins driving to your place
Affordability




Notes
Staying secure when looking for property
Ensure you're up to date with our latest advice on how to avoid fraud or scams when looking for property online.
Visit our security centre to find out moreDisclaimer - Property reference RX852400. The information displayed about this property comprises a property advertisement. Rightmove.co.uk makes no warranty as to the accuracy or completeness of the advertisement or any linked or associated information, and Rightmove has no control over the content. This property advertisement does not constitute property particulars. The information is provided and maintained by The Property Experts, London. Please contact the selling agent or developer directly to obtain any information which may be available under the terms of The Energy Performance of Buildings (Certificates and Inspections) (England and Wales) Regulations 2007 or the Home Report if in relation to a residential property in Scotland.
*This is the average speed from the provider with the fastest broadband package available at this postcode. The average speed displayed is based on the download speeds of at least 50% of customers at peak time (8pm to 10pm). Fibre/cable services at the postcode are subject to availability and may differ between properties within a postcode. Speeds can be affected by a range of technical and environmental factors. The speed at the property may be lower than that listed above. You can check the estimated speed and confirm availability to a property prior to purchasing on the broadband provider's website. Providers may increase charges. The information is provided and maintained by Decision Technologies Limited. **This is indicative only and based on a 2-person household with multiple devices and simultaneous usage. Broadband performance is affected by multiple factors including number of occupants and devices, simultaneous usage, router range etc. For more information speak to your broadband provider.