
Suffolk Gardens, North Bersted, Bognor Regis, PO21

- PROPERTY TYPE
Semi-Detached
- BEDROOMS
3
- BATHROOMS
2
- SIZE
936 sq ft
87 sq m
- TENUREDescribes how you own a property. There are different types of tenure - freehold, leasehold, and commonhold.Read more about tenure in our glossary page.
Freehold
Key features
- Six-Year NHBC Warranty Remaining and No Forward Chain
- Immaculately Presented Three-Bedroom Semi-Detached Family Home
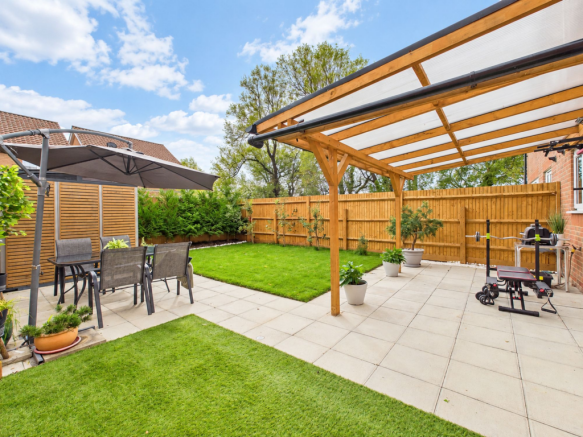
- South-Facing Rear Garden with Attractive Patio Area
- Contemporary Kitchen/Dining Room with Integrated Appliances
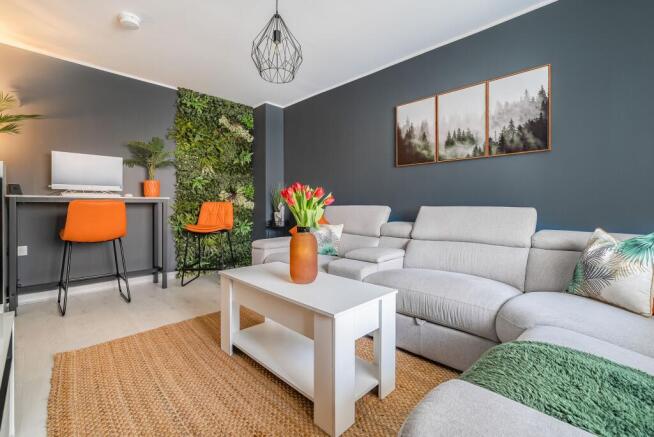
- Generous Living Room with Plenty of Natural Light
- Stylish Family Bathroom and En-Suite to Principal Bedroom
- Spacious Hallway
- UPVC Double Glazing and Gas Central Heating Throughout
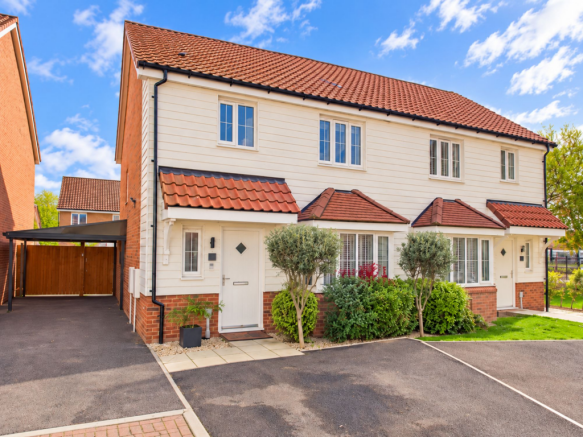
- Car Port with Electric Vehicle Charging Point
Description
Immaculately presented throughout, this stylish three-bedroom semi-detached home offers contemporary living, a south-facing rear garden, driveway parking for up to three vehicles and a car port with an electric vehicle charging point. Situated within an attractive private estate with a welcoming community atmosphere, the property combines modern design with comfortable, well-proportioned accommodation. With the added reassurance of a six-year NHBC warranty and offered with no forward chain, this is a wonderful opportunity for buyers seeking a home ready to move straight into.
Upon entering, a spacious and welcoming hallway sets the tone for the accommodation beyond. The generous living room provides a bright and inviting space in which to relax or entertain, with large UPVC double-glazed windows allowing natural light to fill the room. Its excellent proportions offer flexibility for a variety of furniture arrangements, creating a comfortable setting for everyday family life.
The contemporary kitchen and dining room forms the heart of the home, combining a sleek, modern finish with practical everyday living. A stylish range of fitted units provides ample storage, complemented by generous worktop space and integrated appliances. With plenty of room for a dining table, this sociable space is equally suited to relaxed family meals and entertaining guests.
Upstairs, three well-proportioned bedrooms offer versatile accommodation to suit a variety of needs, whether for growing families, visiting guests or those looking to create a dedicated home office. The principal bedroom enjoys the benefit of its own modern en-suite shower room, while the remaining bedrooms are served by a contemporary family bathroom, both finished with stylish fittings.
Further features include gas central heating and UPVC double glazing throughout, ensuring comfort and practicality all year round.
Outside, the south-facing rear garden provides a lovely extension of the living accommodation and an inviting space to enjoy the warmer months. Predominantly laid to lawn, with a patio area ideal for outdoor dining, summer gatherings or simply unwinding in the sunshine, the enclosed garden offers an appealing balance of relaxation and practicality.
Parking is another excellent feature, with a driveway accommodating up to three vehicles alongside a car port complete with its own electric vehicle charging point. These facilities provide added convenience for modern households, while the remaining six-year NHBC warranty offers further peace of mind.
The property occupies an attractive position within a private estate, enjoying a friendly, close-knit community atmosphere that adds to its appeal for families and professionals alike.
Beautifully maintained and thoughtfully designed for modern living, this impressive home brings together three comfortable bedrooms, a contemporary kitchen and dining room, a sunny south-facing garden and generous parking. With no forward chain and little to do other than move in and enjoy, an internal viewing is highly recommended to appreciate everything this lovely home has to offer.
Buyers' AML fee: Whitlocks Estate Agents is required by law to carry out anti-money laundering checks on every buyer. A non-refundable fee of £106.80 including VAT (£89 + VAT) per buyer applies once an offer is accepted. This covers identity, anti-money laundering and proof of funds checks.
Location
Located to the north east of the Town Centre, North Bersted is a popular area amongst families due to the fantastic range of facilities on offer, which include a variety of Schools, Sports Facilities, Gyms, Supermarkets, Retail Estates, Shops, Pubs, Fast Food Outlets and many more! There is also a regular Bus Service with many stops throughout the area, in addition to being within easy commuting distance to the larger Cities such as Chichester, Portsmouth, Southampton, Worthing and Brighton. North Bersted also includes a vast choice of Playing Fields, complete with Football Pitches, Basketball Courts and Play Parks an ideal place for Children. Furthermore, Bersted Brooks is a stunning Nature Reserve where there is a variety of wildlife and popular for dog walking.
Additional Information
Buyers' AML fee: Whitlocks Estate Agents is required by law to carry out anti-money laundering checks on every buyer. A non-refundable fee of £106.80 including VAT (£89 + VAT) per buyer applies once an offer is accepted. This covers identity, anti-money laundering and proof of funds checks.
Parking - Car port
Parking - Driveway
Brochures
Property Brochure- COUNCIL TAXA payment made to your local authority in order to pay for local services like schools, libraries, and refuse collection. The amount you pay depends on the value of the property.Read more about council Tax in our glossary page.
- Band: D
- PARKINGDetails of how and where vehicles can be parked, and any associated costs.Read more about parking in our glossary page.
- Covered,Driveway
- GARDENA property has access to an outdoor space, which could be private or shared.
- Private garden
- ACCESSIBILITYHow a property has been adapted to meet the needs of vulnerable or disabled individuals.Read more about accessibility in our glossary page.
- Ask agent
Energy performance certificate - ask agent

Add an important place to see how long it'd take to get there from our property listings.
__mins driving to your place
Affordability

About Whitlocks Estate Agents, Bognor Regis
Whitlocks Estate Agents, 229 Pagham Road, Nyetimber, Bognor Regis, PO21 3QD



Notes
Staying secure when looking for property
Ensure you're up to date with our latest advice on how to avoid fraud or scams when looking for property online.
Visit our security centre to find out moreDisclaimer - Property reference 8c11dec6-e610-4e37-af2b-97d07e0d986f. The information displayed about this property comprises a property advertisement. Rightmove.co.uk makes no warranty as to the accuracy or completeness of the advertisement or any linked or associated information, and Rightmove has no control over the content. This property advertisement does not constitute property particulars. The information is provided and maintained by Whitlocks Estate Agents, Bognor Regis. Please contact the selling agent or developer directly to obtain any information which may be available under the terms of The Energy Performance of Buildings (Certificates and Inspections) (England and Wales) Regulations 2007 or the Home Report if in relation to a residential property in Scotland.
*This is the average speed from the provider with the fastest broadband package available at this postcode. The average speed displayed is based on the download speeds of at least 50% of customers at peak time (8pm to 10pm). Fibre/cable services at the postcode are subject to availability and may differ between properties within a postcode. Speeds can be affected by a range of technical and environmental factors. The speed at the property may be lower than that listed above. You can check the estimated speed and confirm availability to a property prior to purchasing on the broadband provider's website. Providers may increase charges. The information is provided and maintained by Decision Technologies Limited. **This is indicative only and based on a 2-person household with multiple devices and simultaneous usage. Broadband performance is affected by multiple factors including number of occupants and devices, simultaneous usage, router range etc. For more information speak to your broadband provider.