
Marlow Drive, Haywards Heath

- PROPERTY TYPE
Detached
- BEDROOMS
5
- BATHROOMS
2
- SIZE
Ask agent
- TENUREDescribes how you own a property. There are different types of tenure - freehold, leasehold, and commonhold.Read more about tenure in our glossary page.
Freehold
Description
Guide Price £550,000 - £575,000 -
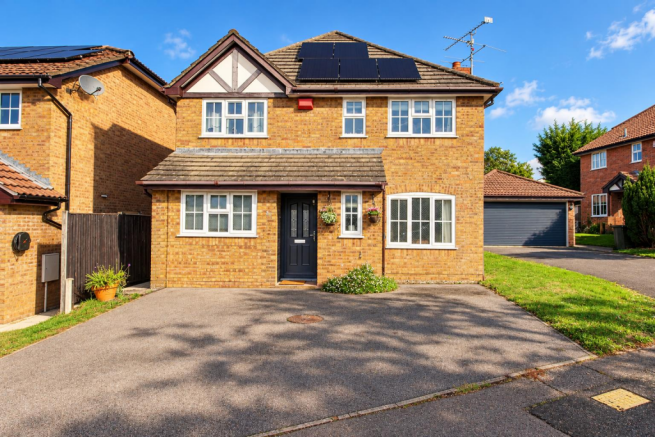
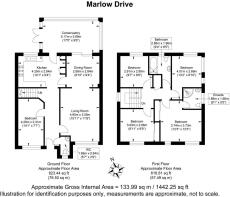
CHAIN FREE – A substantial five-bedroom detached family home, offering approximately 1,442 sq ft of versatile accommodation in a popular residential setting between Haywards Heath and Lindfield. Highlights include three reception spaces, a flexible ground-floor fifth bedroom, two bathrooms, a private rear garden and generous driveway parking. Further benefits include solar panels with battery storage and an EV charging point, all conveniently positioned for excellent local schooling, amenities and mainline transport links.
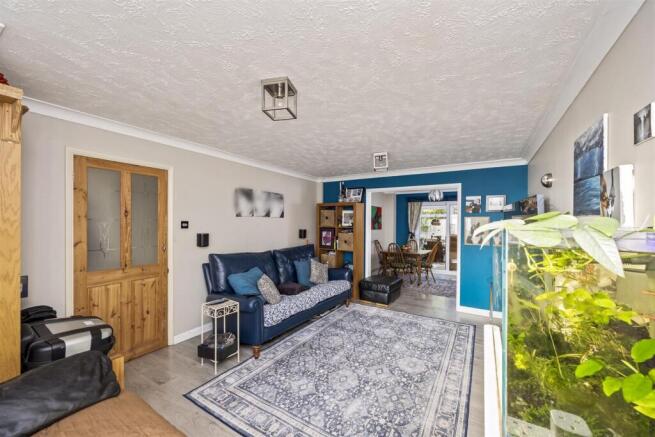
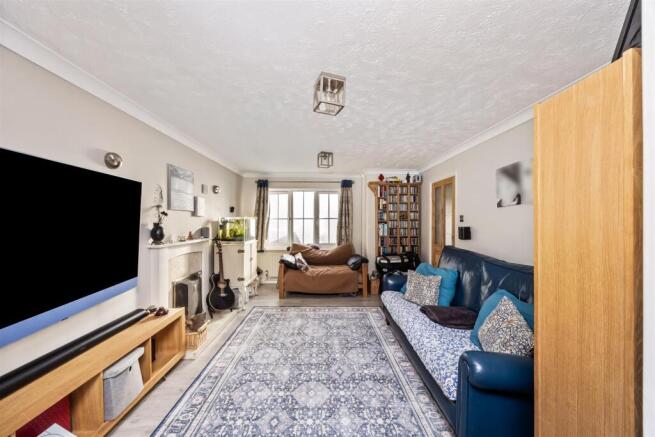
The Home... - The accommodation is thoughtfully arranged over two floors, offering an excellent balance of generous living spaces and versatile bedrooms. A welcoming entrance hall provides access to the principal ground-floor rooms, including a useful cloakroom and a fifth bedroom, which benefits from underfloor heating and would work equally well as a home office, playroom or occasional guest room. The sitting room is a particularly generous space, extending to almost 16 feet in length, with a feature fireplace creating an attractive focal point and ample room for comfortable seating. An opening leads through to the separate dining room, providing a natural flow between the two reception areas and creating an inviting setting for family life and entertaining.
Positioned towards the rear of the house, the kitchen is fitted with a comprehensive range of cream Shaker-style units, contrasting work surfaces and space for a range-style cooker and additional appliances. A window overlooks the garden, while a door opens into the conservatory, which is a lovely addition to the ground-floor accommodation. Measuring approximately 17 feet in length, this wonderfully light-filled space enjoys glazing to three sides, with double doors opening directly onto the rear patio. Whether used as an informal sitting room, additional dining space or somewhere to relax overlooking the garden, it provides excellent flexibility and a lovely connection between the house and outside. The conservatory also houses the gas combination boiler, which was replaced approximately six years ago.
Upstairs, the first floor is arranged around a central landing and offers four well-proportioned bedrooms, making the layout particularly appealing to growing families. The principal bedroom is a generous double with fitted wardrobes and its own en-suite shower room, while the three remaining bedrooms provide excellent flexibility for children, guests or those requiring additional workspace. One of these bedrooms also benefits from built-in wardrobes. Both the principal bedroom's en-suite and the family bathroom were updated approximately five years ago, providing contemporary facilities that complement the accommodation. With five bedrooms in total and a choice of reception spaces, the house offers plenty of opportunity for its next owners to adapt and personalise the accommodation to suit their individual needs.
The Outside... - Set back from Marlow Drive, the house enjoys an attractive brick exterior, with a generous driveway providing off-road parking for several vehicles. The property also benefits from an electric vehicle charging point, alongside roof-mounted solar panels installed approximately three years ago, complemented by a 10kWh battery storage system located in the loft. These additions provide excellent practical benefits for modern family living, with the potential to reduce ongoing energy costs.
To the rear, the property enjoys an attractive and manageable garden, measuring approximately 28ft in depth by 31ft in width. Offering a pleasant degree of privacy, the garden features secure fencing, established boundaries, mature planting and a small area of lawn, creating an appealing outdoor space particularly suited to families with children or pets. Two paved patio areas provide inviting spaces for outdoor dining, summer barbecues and relaxing in the sunshine, while the conservatory opens directly onto the garden, allowing the indoor and outdoor spaces to flow naturally together.
A gated side pathway provides convenient access between the front and rear of the property, while the garden offers an appealing balance of outdoor space and ease of maintenance. With generous parking, established planting and a range of energy-conscious improvements, the outside space complements the practicality and versatility of the house beautifully.
The Location... - Marlow Drive occupies a desirable position on the northern side of Haywards Heath, within an established residential neighbourhood conveniently situated between the town centre and the picturesque village of Lindfield. The immediate area is particularly appealing to families, with Northlands Wood Primary Academy, a Tesco Express, doctors' surgery, children's play area and local bus services all within a short walk. The Princess Royal Hospital is also nearby, while the surrounding neighbourhood offers a pleasant balance of residential living, green spaces and everyday convenience. Haywards Heath town centre provides an excellent selection of shops, cafés, restaurants and leisure facilities, alongside a mainline railway station offering regular services to London, Brighton and Gatwick Airport.
Just a short distance away, Lindfield is widely regarded as one of Mid Sussex's most attractive villages, celebrated for its historic High Street, independent shops, traditional pubs and picturesque Common. The village offers a wonderful sense of community, with an abundance of countryside walks and recreational opportunities on the doorstep. The wider area is equally well connected, with easy access to the A23 providing routes towards Brighton, Gatwick and the motorway network, while the South Downs National Park offers beautiful open countryside to explore. Combining excellent schooling, convenient transport connections and the charm of nearby village life, this is a location that continues to appeal to families and commuters alike.
The Finer Details... - Tenure: Freehold
Local Authority: Mid Sussex District Council
Council Tax Band: F
EPC Rating: To be confirmed
Heating: Gas central heating, with a combination boiler replaced approximately six years ago. Underfloor heating to the ground-floor fifth bedroom.
Energy Efficiency: Solar panels installed approximately three years ago, with a 10kWh battery storage system located in the loft.
Electric Vehicle Charging: Private EV charging point to the front of the property.
Parking: Private driveway providing off-road parking for several vehicles.
Broadband: Availability and speeds to be confirmed.
Mobile Coverage: Buyers are advised to check coverage with their preferred provider.
Council Tax, EPC and Services: All information should be independently verified by prospective purchasers and their legal representatives.
Brochures
Marlow Drive, Haywards HeathBrochure- COUNCIL TAXA payment made to your local authority in order to pay for local services like schools, libraries, and refuse collection. The amount you pay depends on the value of the property.Read more about council Tax in our glossary page.
- Ask agent
- PARKINGDetails of how and where vehicles can be parked, and any associated costs.Read more about parking in our glossary page.
- Yes
- GARDENA property has access to an outdoor space, which could be private or shared.
- Yes
- ACCESSIBILITYHow a property has been adapted to meet the needs of vulnerable or disabled individuals.Read more about accessibility in our glossary page.
- Ask agent
Energy performance certificate - ask agent
Marlow Drive, Haywards Heath

Add an important place to see how long it'd take to get there from our property listings.
__mins driving to your place
Affordability




Notes
Staying secure when looking for property
Ensure you're up to date with our latest advice on how to avoid fraud or scams when looking for property online.
Visit our security centre to find out moreDisclaimer - Property reference 35004080. The information displayed about this property comprises a property advertisement. Rightmove.co.uk makes no warranty as to the accuracy or completeness of the advertisement or any linked or associated information, and Rightmove has no control over the content. This property advertisement does not constitute property particulars. The information is provided and maintained by PSP Homes, Mid Sussex. Please contact the selling agent or developer directly to obtain any information which may be available under the terms of The Energy Performance of Buildings (Certificates and Inspections) (England and Wales) Regulations 2007 or the Home Report if in relation to a residential property in Scotland.
*This is the average speed from the provider with the fastest broadband package available at this postcode. The average speed displayed is based on the download speeds of at least 50% of customers at peak time (8pm to 10pm). Fibre/cable services at the postcode are subject to availability and may differ between properties within a postcode. Speeds can be affected by a range of technical and environmental factors. The speed at the property may be lower than that listed above. You can check the estimated speed and confirm availability to a property prior to purchasing on the broadband provider's website. Providers may increase charges. The information is provided and maintained by Decision Technologies Limited. **This is indicative only and based on a 2-person household with multiple devices and simultaneous usage. Broadband performance is affected by multiple factors including number of occupants and devices, simultaneous usage, router range etc. For more information speak to your broadband provider.