
Scratby

- PROPERTY TYPE
Detached
- BEDROOMS
5
- BATHROOMS
3
- SIZE
Ask agent
- TENUREDescribes how you own a property. There are different types of tenure - freehold, leasehold, and commonhold.Read more about tenure in our glossary page.
Freehold
Key features
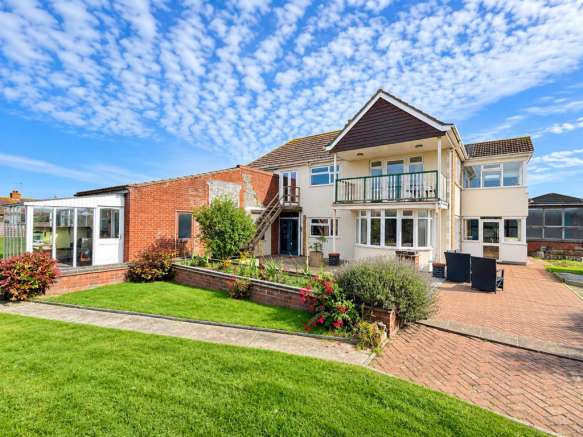
- Five Bedroom Detached House
- Indoor Heated Swimming Pool
- Impressive Workshops & Garages With Business Or Conversion Potential
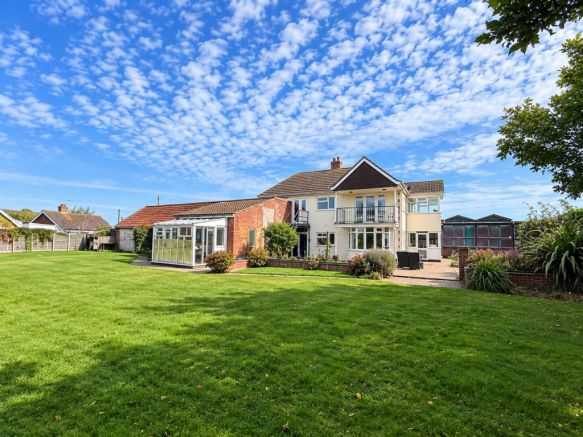
- Generous, Mature Established Gardens With Building Plot Potential
- 3-Phase Electricity Installed To Outbuildings
- Oil Fired Central Heating & Wood Burner
- Stylishly Refurbished Interior
- Potential Business Opportunity
- Superb Family Home For A Growing Family
- A Rare Opportunity - Viewing Essential To Fully Appreciate
Description
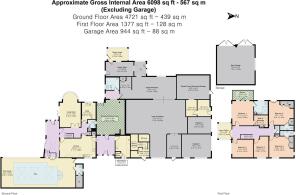
Reception Hall - 11' 6'' x 11' 3'' (3.5m x 3.42m) - Part glazed entrance door with glazed side panels, tiled floor, exposed flint work to one wall, Radiator,
power points, doors leading off to:
Boot Room - 4.04 x 2.72 (4.1 x 2.71) (13'3" x 8'11" (13'5" x 8 - Frosted glazed window to rear aspect, tiled flooring, range of modern open fronted storage cupboards with hanging rails and drawers, attractive grey
LVT flooring.
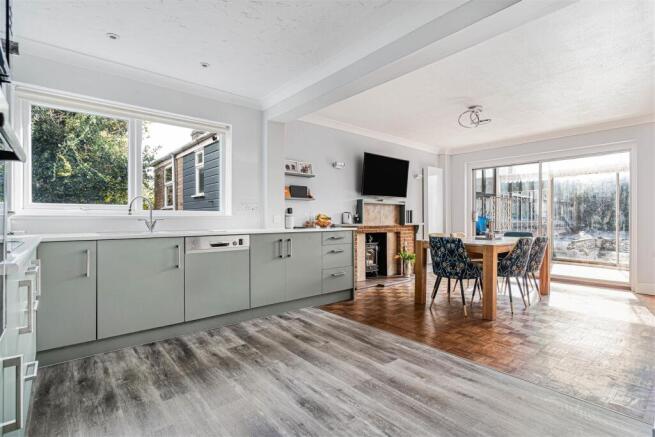
Kitchen/Dining Room - 6.71 x 3.99 narrowing to 3.28 (22'0" x 13'1" narro - New fitted kitchen with coloured finish wall and matching base units with rolltop work surface and attractive tiled splashback, stainless steel one and a half bowl sink and drainer with mixer tap, integrated electric oven with overhead microwave housing, ceramic hob and extractor, radiator, integrated dishwasher, recess housing a fridge/freezer, grey LVT flooring, double glazed window to rear aspect, doors to inner hallway, brick built fireplace surround with wood & coal burning stove on a tiled hearth, vertical radiator, Parquet wood block flooring, power points, tv point, glazed sliding patio doors to:-
Conservatory - Windows to front and side aspects, door to garden, sliding patio doors to patio area, glazed French doors via steps to swimming pool enclosure, glazed door to:-
Inner Hallway - Carpeted stairs rising to landing with open understairs recess, radiator, wood block parquet flooring, heated airing cupboard doors leading off to:
Living Room - 6.4 maximium x 3.93 (20'11" maximium x 12'10") - Double aspect room with bi-fold double glazed doors and double glazed bay window to front aspect allowing a garden view, wall mount tv point, two vertical radiators, power points, wall lighting, new fitted carpet.
Cloakroom - Frosted double glazed window to side aspect, vanity unit with double width inset wash basin, adjacent low level WC, spot lighting, extractor fan, polished tiled flooring, chrome towel rail/radiator.
Utility Room - 3.68 maximum x 2.46 (12'0" maximum x 8'0") - Double glazed window to front aspect, Fitted white gloss kitchen units with wall and matching base units with solid wood work surfaces over, single drainer stainless steel sink unit, recesses with space and plumbing for a washing machine and tumble dryer, recessed spot lights, radiator, polished tiled flooring.
First Floor Landing - Newly fitted carpet, doors leading off to:
First Floor Home Office - 2.92 x 2.44 (9'6" x 8'0") - Double glazed windows to side, front and rear aspects allowing a distant sea view, radiator, wall lighting, power points, fitted carpet, Currently used as office space.
Bedroom 1 Leading On To Balcony - 4.52 x 3.94 plus balcony 3.87 x 1.79 (14'9" x 12'1 - Double glazed window to side aspect, double glazed pvc door with double glazed side panel to covered balcony, radiator, power points, new fitted carpet, wall mount tv point doors to:
En-Suite Shower Room - 2.46 x 2.39 (8'0" x 7'10") - Fitted with a quality suite comprising walk in tiled shower cubicle with mains fed shower fitting, wall hung glass finish his/hers wash basins, low level wc with concealed cistern, tile effect LVT flooring, towel rail/radiator, spot lights, frosted double glazed window to front aspect, extractor fan.
Walk In Wardrobe - 2.61 x 2.21 (8'6" x 7'3") - Fitted open fronted wardrobes with hanging rails and drawers.
Bedroom 2 - 4.61 x 4.44 (15'1" x 14'6") - Double glazed window to side aspect, double glazed door and matching side screen to rear staircase entrance, radiator, range of built in bedroom furniture, power points, wall mount tv point, new fitted carpet, door to:
En-Suite Shower Room - Tiled shower cubicle with electric shower, extractor fan, hand wash basin, low level WC.
Bedroom 3 - 15' 0'' x 12' 10'' (4.57m x 3.9m) - Double glazed windows to side and rear aspects, power points, range of built in cupboards and wardrobes, wall mount tv point, new fitted carpet, radiator, door to:
En-Suite Shower Room - Frosted double glazed window to side aspect, low level WC, hand wash basin, panelled
shower cubicle with electric shower.
Cloakroom - Low level WC, extractor fan.
Bedroom 4 - 4.01 x 3.31 (13'1" x 10'10") - Double glazed window to rear aspect with distant sea views, power points, new fitted carpet.
Bedroom 5 - 3.89maximum x 2.73 (12'9"aximum x 8'11") - New Fitted Carpet, Double glazed window to side aspect, radiator, power points, radiator, tv point, fitted carpet.
Swimming Pool Enclosure - 13.79 x 5.49 (45'2" x 18'0" ) - Heated swimming pool with a Roman stepped end and depth varying from 3ft - 6ft, windowsto side aspect, roof lights, door to side, door to:-
Changing Room / Wc - Obscure glazed window to side aspect, low level WC, hand wash basin, door to:-
Plant Room - Pool Pump & Pipes supplied by air source heating pump from external wall
Outside - The property offers an enclosed covered courtyard area accessed from the entrance hall with glazed doors to garden and access to workshops & works WC
Upper Workshop Level - 34' 3'' x 14' 1'' (10.44m x 4.28m) - Workshop with 3 Phase Electrical supply, window view to rear garden.
Works Wc - 2.49 x 2.49 (8'2" x 8'2" ) - Obscure glazed window to side aspect, high level WC, twin urinal, hand wash basin
Lower Workshop - 11.4 x 6.6 (37'4" x 21'7") - Workshop with 3 Phase Electrical supply, Incorporating storage area (4.49 x 2.51) & Oil tank room (4.31 x 3.44) to front with internal & external access to both
Main Garage - 7.24 x 7.02 (23'9" x 23'0") - Two sets of double doors to front, window to side mezzanine storage area, power and lighting
Garage 2 - Large garage with electric Roller Shutter door, to front, Windows to the side, extending upper storage area at rear 5.31 x 4.31
Garage 3 - 4.27 x 3.27 (14'0" x 10'8") - Electric roller Shutter Door
Office Room - 3.10 x 2.47 & 3.25 x 2.01 (10'2" x 8'1" & 10'7" x - Double room with half glazed door entrance with access to Garage 4
Garden Room/Workshop/Storage - 6.1 x 4.37 (20'0" x 14'4") - Extra-large garage with door opening, adjacent to rear garden access
Gardens - The property offers a generous plot with formal gardens that are mainly laid to lawn with former vegetable garden, with a variety of mature shrubs and plants, vehicular access is via a shingle driveway opening into a large parking area with enough parking for up to 10 vehicles comfortably.
Tenure - Freehold.
Services - Mains water, electic, drainage.
Location - California, Scratby is a coastal village approximately 5 miles north of Great Yarmouth. It has a Sandy beach backed by cliffs * Garden centre with general provisions store * First, Middle and High Schools are available in neighbouring village of Caister on Sea. Local bus services operate between the coastal villages and Great Yarmouth.
Directions - From the Yarmouth office head north along the A149 Caister Road, continue past the Yarmouth Stadium, at the roundabout turn left onto the Caister Bypass, continue over the next roundabout into Jack Chase Way, continue over the next roundabout into Scratby Road, turn right at Scratby Garden Centre into Beach Road, continue towards the end of Beach Road where the property can be found on the right hand side accessed down a shingle driveway.
Y12870/10/26/Cf -
Brochures
ScratbyBrochure- COUNCIL TAXA payment made to your local authority in order to pay for local services like schools, libraries, and refuse collection. The amount you pay depends on the value of the property.Read more about council Tax in our glossary page.
- Band: D
- PARKINGDetails of how and where vehicles can be parked, and any associated costs.Read more about parking in our glossary page.
- Yes
- GARDENA property has access to an outdoor space, which could be private or shared.
- Yes
- ACCESSIBILITYHow a property has been adapted to meet the needs of vulnerable or disabled individuals.Read more about accessibility in our glossary page.
- Ask agent

Add an important place to see how long it'd take to get there from our property listings.
__mins driving to your place
Affordability



Notes
Staying secure when looking for property
Ensure you're up to date with our latest advice on how to avoid fraud or scams when looking for property online.
Visit our security centre to find out moreDisclaimer - Property reference 35004095. The information displayed about this property comprises a property advertisement. Rightmove.co.uk makes no warranty as to the accuracy or completeness of the advertisement or any linked or associated information, and Rightmove has no control over the content. This property advertisement does not constitute property particulars. The information is provided and maintained by Aldreds, Great Yarmouth. Please contact the selling agent or developer directly to obtain any information which may be available under the terms of The Energy Performance of Buildings (Certificates and Inspections) (England and Wales) Regulations 2007 or the Home Report if in relation to a residential property in Scotland.
*This is the average speed from the provider with the fastest broadband package available at this postcode. The average speed displayed is based on the download speeds of at least 50% of customers at peak time (8pm to 10pm). Fibre/cable services at the postcode are subject to availability and may differ between properties within a postcode. Speeds can be affected by a range of technical and environmental factors. The speed at the property may be lower than that listed above. You can check the estimated speed and confirm availability to a property prior to purchasing on the broadband provider's website. Providers may increase charges. The information is provided and maintained by Decision Technologies Limited. **This is indicative only and based on a 2-person household with multiple devices and simultaneous usage. Broadband performance is affected by multiple factors including number of occupants and devices, simultaneous usage, router range etc. For more information speak to your broadband provider.