
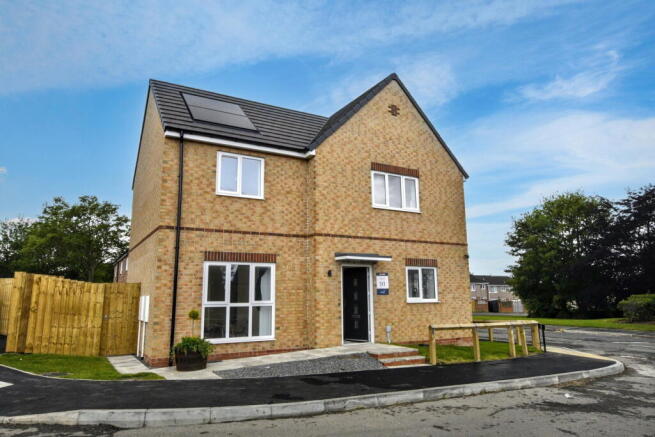
The Kishon - Plot 46, 16 Parsons Close, Hebburn, NE31 1FU

- PROPERTY TYPE
Detached
- BEDROOMS
4
- BATHROOMS
2
- SIZE
1,261 sq ft
117 sq m
- TENUREDescribes how you own a property. There are different types of tenure - freehold, leasehold, and commonhold.Read more about tenure in our glossary page.
Freehold
Key features
- Ten Year Building Warranty
- Four Bedroom Detached Home
- Stylish Kitchen/Diner
- Spacious Lounge
- Multi-functional Dining Room
- Family Bathroom & Ensuite to Principal Bedroom
- 5 Minute Walk To The Metro Station
- Garage & Off Street Parking
- Close To Local Amenities
- Upgrades Available on All Plots
Description
THE KISHON, PLOT 46 - 4 BED DETACHED HOME WITH SOUTH WEST FACING REAR GARDEN
A beautifully designed 4-bedroom detached home, featuring three generously sized double bedrooms, plus a master suite complete with a stylish en-suite bathroom. The ground floor design includes a spacious open-plan kitchen, ideal for entertaining, with French doors opening directly onto the rear garden. A separate living room and dedicated dining room provide even more space to relax, dine, or entertain. Complete with a modern, fully equipped kitchen, PV solar panels, an EV charging point, and a detached garage with driveway parking for two cars, View our Kishon show home!.
Ground Floor
This exquisite new build property embodies the ideal family home, offering a generous amount of living space on the ground floor. With its double-fronted design, this home exudes a sense of grandeur and sophistication from the moment you step inside.
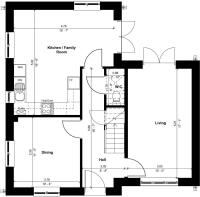
Upon entering, the hallway serves as a central hub, providing access to all of the living accommodation on the ground floor. The layout is designed to maximise functionality and convenience, ensuring that every space is seamlessly connected for easy flow and movement throughout the home. In addition double French doors from both the family space and the living room lead out to a patio area, seamlessly blending indoor and outdoor living.
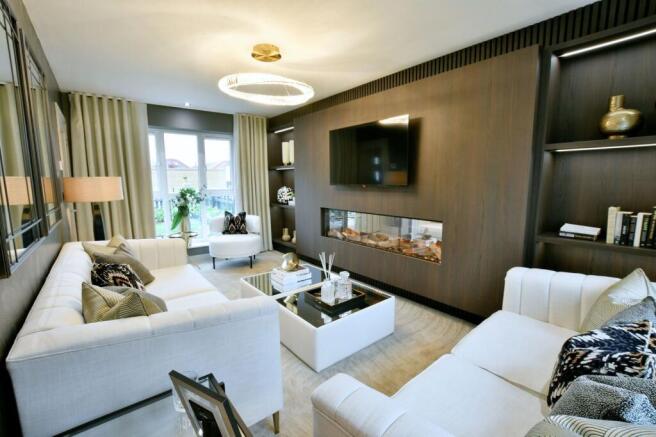
The ground floor features a formal dining room, perfect for hosting elegant dinner parties and special gatherings. The living room offers a cosy retreat where you can relax and unwind, creating a warm and inviting atmosphere for quiet moments or lively entertainment.
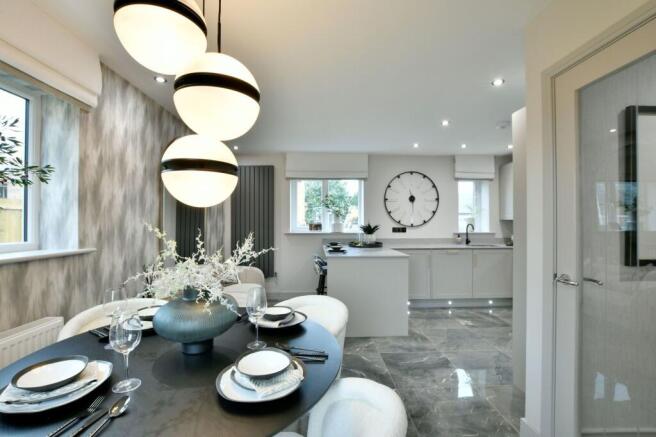
The highlight of the ground floor is the extensive kitchen with family space, a true focal point of the home. This open-plan area is designed to cater to modern lifestyles, offering a well-thought-out kitchen design that combines style and functionality. The kitchen is not only a culinary masterpiece but also a space for relaxation and dining, providing the perfect setting for everyday living and socialising with family and friends.
Hall - 2.02m x 5.66m (6'7" x 18'6")
Living - 3.05m x 5.21m (10'0" x 17'1")
Dining - 3.16m x 3.35m (10'4" x 10'11")
Kitchen/Family - 4.76m x 5.02m (15'7" x 16'5")
WC - 0.88m x 1.76m (2'10" x 5'9")
First Floor
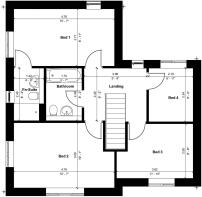
This stunning first-floor layout boasts a spacious landing providing access to four bedrooms and the family bathroom. The thoughtful design ensures a seamless flow between the living spaces, creating a harmonious environment for relaxation and rejuvenation.
Two of the bedrooms feature dual aspect windows, allowing an abundance of natural light to flood the rooms, creating a bright and airy ambiance that enhances the living experience. The presence of natural light not only uplifts the mood but also adds a sense of openness and warmth to the rooms.
The principal bedroom stands out as a sanctuary of style and sophistication, offering a stylish ensuite for added convenience and luxury. This private retreat provides an ensuite to unwind and pamper yourself, complete with modern amenities and elegant finishes that elevate the overall experience.
The bedrooms on the first floor provide a versatile and comfortable environment for residents and guests alike. The family bathroom adds to the convenience and functionality of the layout, ensuring that every aspect of comfort and luxury is taken care of.
Landing - 2.96m x 2.49m (9'8" x 8'2")
Bedroom One - 4.76m x 2.71m (15'7" x 8'10")
Ensuite - 1.42m x 2.49m (4'7" x 8'2")
Bedroom Two - 4.76m x 3.08m (15'7" x 10'1")
Bedroom Three - 3.62m x 2.58m (11'10" x 8'5")
Bedroom Four - 2.1m x 2.54m (6'10" x 8'4")
Bathroom - 1.7m x 2.49m (5'6" x 8'2")
Externally
Seamlessly integrating indoor and outdoor living, creating a harmonious space for relaxation and enjoyment. Step outside from the open plan kitchen/family space and the living room through patio doors to discover a charming garden space that extends from the patio. This outdoor oasis provides a tranquil escape where you can unwind, entertain, and connect with nature right at your doorstep.
The patio serves as a welcoming extension of the indoor living spaces, offering a secure and private spot where you can bask in the fresh air and soak up the natural surroundings. Whether you're enjoying a casual meal with loved ones or simply taking a moment to appreciate the beauty of the outdoors, this outdoor area provides the perfect setting.
Completing the functionality of this family home is a single detached garage, providing secure storage for your vehicles and additional belongings. The off-road parking for two cars ensures that you and your guests always have a convenient place to park.
Disclaimer
- COUNCIL TAXA payment made to your local authority in order to pay for local services like schools, libraries, and refuse collection. The amount you pay depends on the value of the property.Read more about council Tax in our glossary page.
- Ask agent
- PARKINGDetails of how and where vehicles can be parked, and any associated costs.Read more about parking in our glossary page.
- Yes
- GARDENA property has access to an outdoor space, which could be private or shared.
- Private garden
- ACCESSIBILITYHow a property has been adapted to meet the needs of vulnerable or disabled individuals.Read more about accessibility in our glossary page.
- Ask agent
Energy performance certificate - ask agent
The Kishon - Plot 46, 16 Parsons Close, Hebburn, NE31 1FU

Add an important place to see how long it'd take to get there from our property listings.
__mins driving to your place

About WalkersXchange, Sunniside & the North East
2a Gateshead Road, Sunniside, Newcastle upon Tyne, NE16 5LG.

Notes
Staying secure when looking for property
Ensure you're up to date with our latest advice on how to avoid fraud or scams when looking for property online.
Visit our security centre to find out moreDisclaimer - Property reference S1894152. The information displayed about this property comprises a property advertisement. Rightmove.co.uk makes no warranty as to the accuracy or completeness of the advertisement or any linked or associated information, and Rightmove has no control over the content. This property advertisement does not constitute property particulars. The information is provided and maintained by WalkersXchange, Sunniside & the North East. Please contact the selling agent or developer directly to obtain any information which may be available under the terms of The Energy Performance of Buildings (Certificates and Inspections) (England and Wales) Regulations 2007 or the Home Report if in relation to a residential property in Scotland.
*This is the average speed from the provider with the fastest broadband package available at this postcode. The average speed displayed is based on the download speeds of at least 50% of customers at peak time (8pm to 10pm). Fibre/cable services at the postcode are subject to availability and may differ between properties within a postcode. Speeds can be affected by a range of technical and environmental factors. The speed at the property may be lower than that listed above. You can check the estimated speed and confirm availability to a property prior to purchasing on the broadband provider's website. Providers may increase charges. The information is provided and maintained by Decision Technologies Limited. **This is indicative only and based on a 2-person household with multiple devices and simultaneous usage. Broadband performance is affected by multiple factors including number of occupants and devices, simultaneous usage, router range etc. For more information speak to your broadband provider.